
















Description
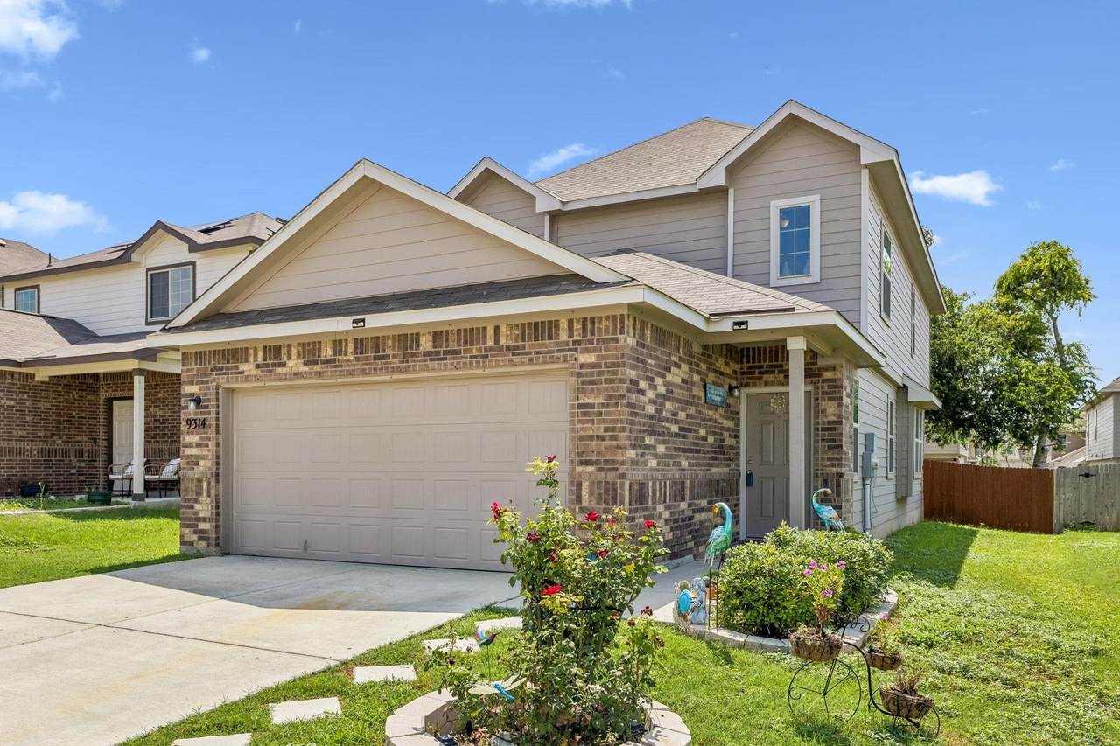
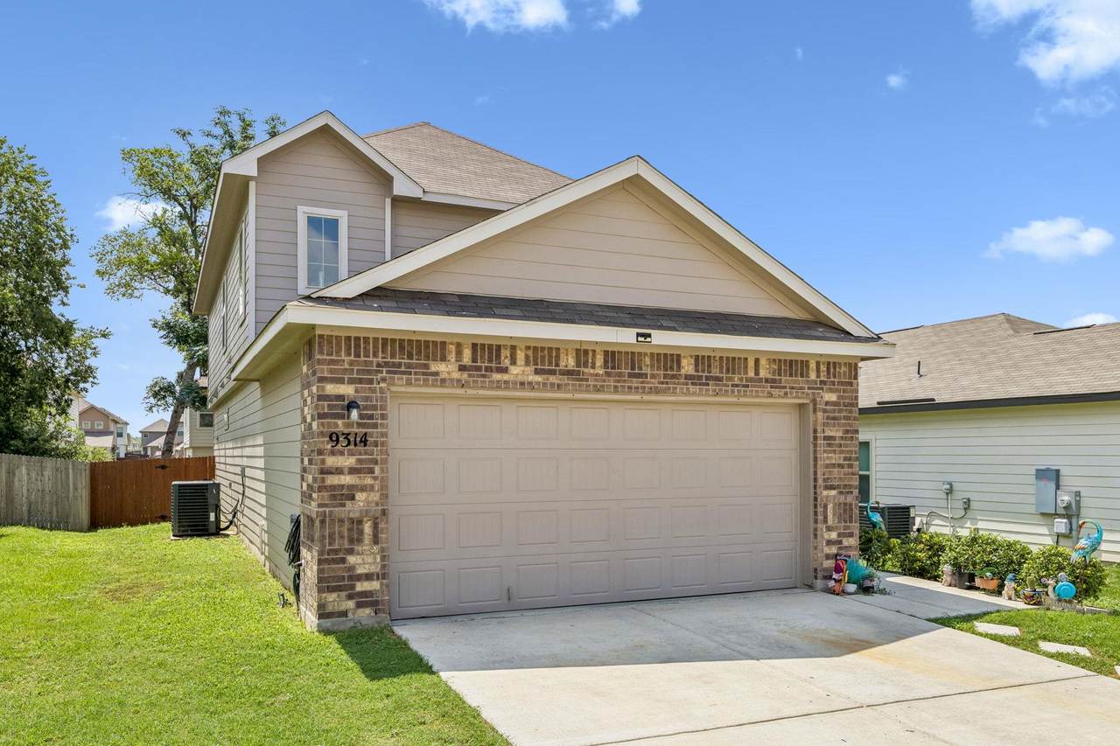
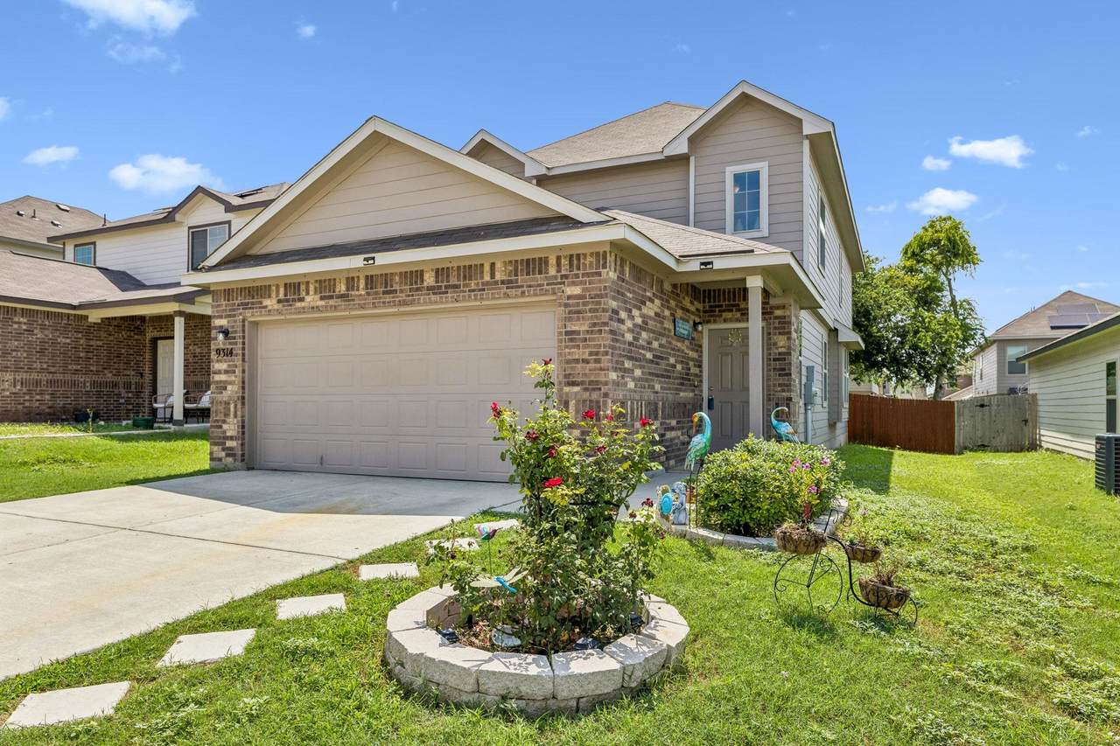
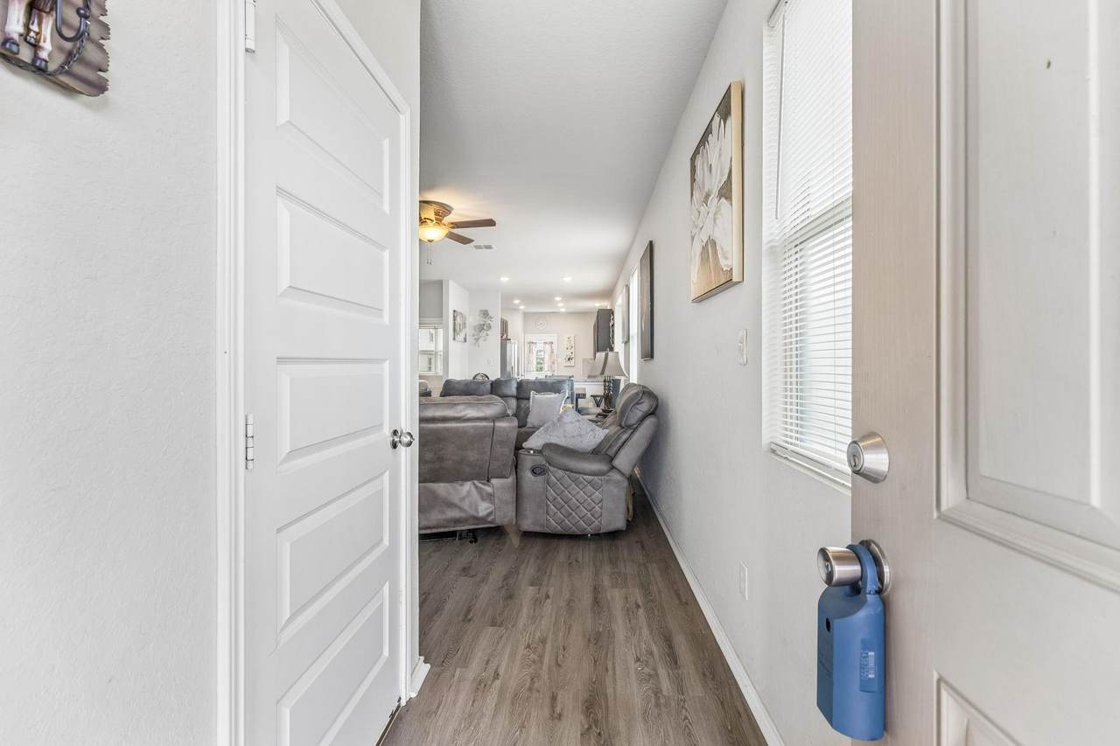
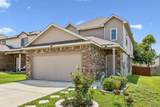
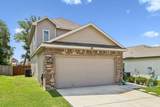
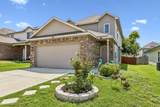
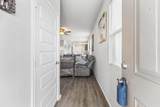
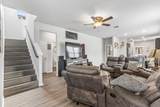
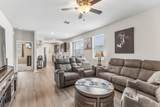
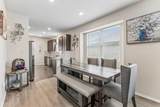
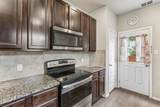
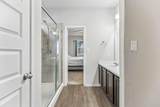
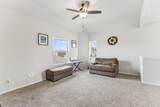
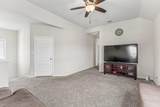
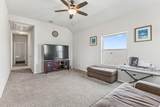
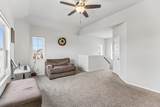
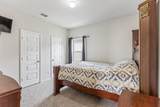
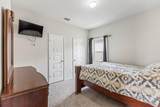
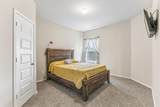
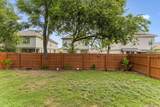
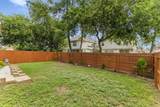
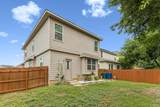
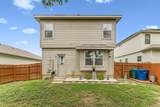
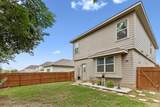
Welcome to Somerset Trails, where modern living meets exceptional convenience on San Antonio's growing south side. The community offers sidewalks, green spaces, a neighborhood dog park, and easy access to shopping, dining, and everyday conveniences. Ideally positioned for military families and commuters, the location provides quick access to Lackland Air Force Base, Kelly Field Annex, Port San Antonio, Joint Base San Antonio, and Brooks City Base. Major employers including Toyota Motor Manufacturing Texas, Navistar, Boeing, H-E-B, and Amazon are also just a short drive away, making this an outstanding location for both work and lifestyle. Palo Alto Elementary, Kazen Middle School & South San Antonio High School. Built in 2022, this thoughtfully designed 4 bedroom, 2.5 bath home offers approximately 2,091 square feet with a highly functional layout. The private primary suite is conveniently located on the main floor while three additional bedrooms and a spacious gameroom are upstairs, creating an ideal separation of living spaces. The open concept design connects the family room, dining area, and kitchen, while extensive hard surface flooring throughout much of the first floor provides style and easy maintenance. The kitchen features granite countertops, stainless steel appliances, abundant cabinetry, a pantry, and generous workspace. An oversized utility room, plentiful storage throughout the home, and two separate living areas provide the flexibility today's buyers are looking for. Step outside to a fully fenced backyard where mature shade trees create a relaxing outdoor retreat for entertaining, pets, or enjoying warm Texas evenings. Combining modern construction, flexible living spaces, and an unbeatable location near San Antonio's military installations and major employment centers, this home offers exceptional value and everyday convenience.
-
4BEDS
-
0.12ACRES
-
2BATHS
-
11/2 BATHS
-
2,091SQFT
-
$127$/SQFT
School Information
Description
Welcome to Somerset Trails, where modern living meets exceptional convenience on San Antonio's growing south side. The community offers sidewalks, green spaces, a neighborhood dog park, and easy access to shopping, dining, and everyday conveniences. Ideally positioned for military families and commuters, the location provides quick access to Lackland Air Force Base, Kelly Field Annex, Port San Antonio, Joint Base San Antonio, and Brooks City Base. Major employers including Toyota Motor Manufacturing Texas, Navistar, Boeing, H-E-B, and Amazon are also just a short drive away, making this an outstanding location for both work and lifestyle. Palo Alto Elementary, Kazen Middle School & South San Antonio High School. Built in 2022, this thoughtfully designed 4 bedroom, 2.5 bath home offers approximately 2,091 square feet with a highly functional layout. The private primary suite is conveniently located on the main floor while three additional bedrooms and a spacious gameroom are upstairs, creating an ideal separation of living spaces. The open concept design connects the family room, dining area, and kitchen, while extensive hard surface flooring throughout much of the first floor provides style and easy maintenance. The kitchen features granite countertops, stainless steel appliances, abundant cabinetry, a pantry, and generous workspace. An oversized utility room, plentiful storage throughout the home, and two separate living areas provide the flexibility today's buyers are looking for. Step outside to a fully fenced backyard where mature shade trees create a relaxing outdoor retreat for entertaining, pets, or enjoying warm Texas evenings. Combining modern construction, flexible living spaces, and an unbeatable location near San Antonio's military installations and major employment centers, this home offers exceptional value and everyday convenience.
 © 2026 Austin Board of REALTORS® (alternatively, from ACTRIS). All information provided is deemed reliable but is not guaranteed and should be independently verified. The Austin Board of REALTORS®, ACTRIS and their affiliates provide the MLS and all content therein “AS IS” and without any warranty, express or implied.The information provided is for consumers' personal, non-commercial use and may not be used for any purpose other than to identify prospective properties consumers may be interested in purchasing. Data last updated: 2026-11-12T14:00:25.23.
 Based on information submitted to the MLS GRID as of 2026-11-12T14:00:25.23 (date and time MLS GRID Data was obtained).
All data is obtained from various sources and may not have been verified by broker or MLS GRID. Supplied
Open House Information is subject to change without notice. All information should be independently reviewed and verified for accuracy. Properties may or may not be listed by the office/agent presenting the information.
Click here for MLS GRID DMCA Notice