





















Skip To Content

8823 Hideout Bnd

San Antonio, TX 78254
  • $699,000
  • STATUS: Active
  • MLS #: 1966734
UPDATED: 58 min ago
$699,000
  • 5
    BEDS
  • 0.2
    ACRES
  • 4
    BATHS
  • 1
    1/2 BATHS
  • 4,051
    SQFT
  • $173
    $/SQFT
Neighborhood:
Type:
Single-Family Home
Built:
2018
County:
Area:

School Information

Elementary School:
Middle School:
High School:
School District:

Description

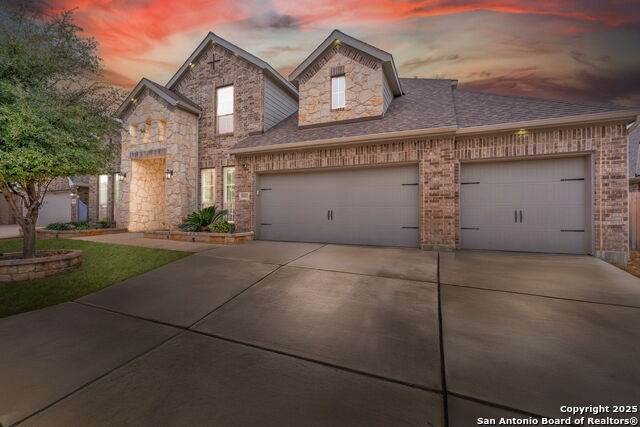
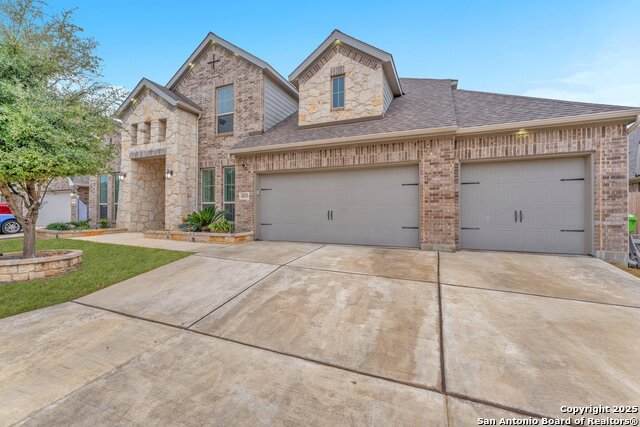
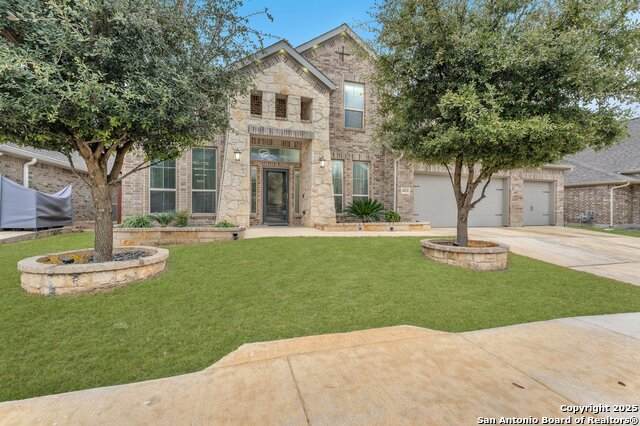
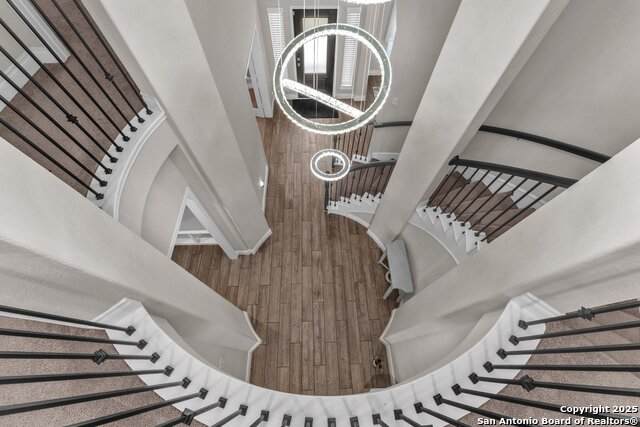
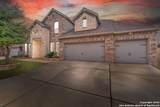
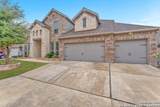
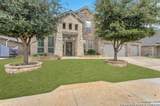
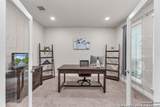
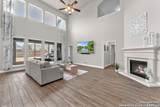
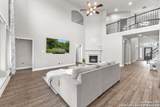
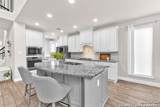
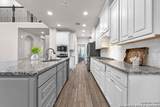
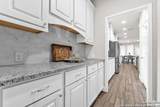
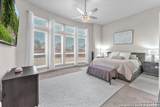
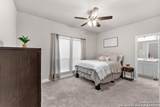
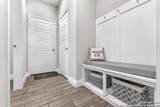
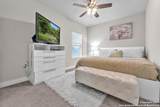
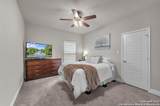
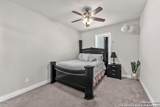
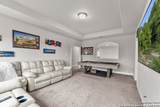
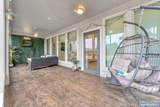
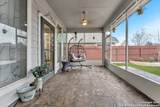
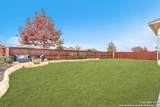
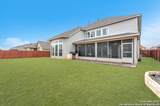
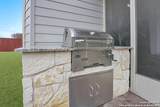
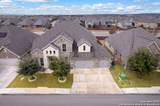
**THIS HOME IS PRICE RIGHT TO SELL ** **VA assumable loan at 4.62 ** Located in the sought-after Kallison Ranch. This beautifully designed 5-bedroom, 4.5-baths home offers over $50K in upgrades and a rare 4-car garage, combining style, space, and function throughout totaling over 4000 Sqft and largest floor plan in the Neighborhood. Step inside to a grand rotunda entry that opens to an inviting layout featuring a gourmet kitchen with a large island, butler's pantry, formal dining area, and a dedicated office. Multiple living spaces-including a game room, media room, and a spacious family room with a cast stone fireplace-make this home ideal for both everyday living and entertaining. The private primary suite serves as a true retreat with a spa-inspired bath, dual walk-in closets, and elegant curved windows. A downstairs guest suite with a full bath is perfect for visitors or multigenerational living. Outside, enjoy a sunroom, screened-in patio, outdoor kitchen, and professionally landscaped yard designed for year-round enjoyment. Additional features include custom drapes and blinds, chandeliers, recessed exterior lighting, a whole-home water softener, and a mudroom. Conveniently located near NISD schools, shopping, dining, and JBSA-this home already has the upgrades done for you, saving time and money compared to new building. Schedule your private showing today.

Monthly Payment Calculator

LERA MLS

© 2026 Information provided courtesy of LERA MLS. All rights reserved. IDX information is provided exclusively for consumers' personal, non-commercial use and may not be used for any purpose other than to identify prospective properties consumers may be interested in purchasing. Information is deemed reliable but is not guaranteed accurate by the LERA MLS or Sapphire Properties Team | Keller Williams Real Estate. Last updated 2026-10-11T19:32:44.763.
www.sapphirepropertiesteam.com/homes/176508088
Print Image

8823 Hideout Bnd San Antonio, TX 78254

  • Price: $699,000
  • Status: Active
  • On Site: Days
  • Updated: 58 min ago
  • MLS #: 1966734
5
Beds
4
Baths
1
½ Baths
0.2
Acres
4,051
SQFT
$173
$/SQFT
2018
Built
Neighborhood:
Kallison Ranch
County:
Bexar
Area:
San Antonio
Elementary School:
Henderson
Middle School:
Straus
High School:
Harlan Hs
School District:
Northside
Property Description
**THIS HOME IS PRICE RIGHT TO SELL ** **VA assumable loan at 4.62 ** Located in the sought-after Kallison Ranch. This beautifully designed 5-bedroom, 4.5-baths home offers over $50K in upgrades and a rare 4-car garage, combining style, space, and function throughout totaling over 4000 Sqft and largest floor plan in the Neighborhood. Step inside to a grand rotunda entry that opens to an inviting layout featuring a gourmet kitchen with a large island, butler's pantry, formal dining area, and a dedicated office. Multiple living spaces-including a game room, media room, and a spacious family room with a cast stone fireplace-make this home ideal for both everyday living and entertaining. The private primary suite serves as a true retreat with a spa-inspired bath, dual walk-in closets, and elegant curved windows. A downstairs guest suite with a full bath is perfect for visitors or multigenerational living. Outside, enjoy a sunroom, screened-in patio, outdoor kitchen, and professionally landscaped yard designed for year-round enjoyment. Additional features include custom drapes and blinds, chandeliers, recessed exterior lighting, a whole-home water softener, and a mudroom. Conveniently located near NISD schools, shopping, dining, and JBSA-this home already has the upgrades done for you, saving time and money compared to new building. Schedule your private showing today.
Exterior Features

Exterior BrickStone/Rock Parking Four or More Car Garage Pool Spa None Pool YN No Roof Composition Stories 2 Style Two Story

Interior Features

Accessibility Low Pile CarpetLevel LotLevel DriveFirst Floor BathFull Bath/Bed on 1st FlrFirst Floor BedroomStall Shower Air Conditioning One Central Bedroom2 Length 15 Bedroom2 Width 11 Bedroom3 Length 14 Bedroom3 Width 11 Bedroom4 Length 14 Bedroom4 Width 11 Bedroom5 Length 14 Bedroom5 Width 12 Breakfast Room Length 11 Breakfast Room Width 8 Dining Room Length 20 Dining Room Width 6 Energy Efficiency Ceiling Fans Fireplace OneLiving Room Fireplaces 1 Floor CarpetingCeramic Tile Foundation Slab Heating Central Heating Fuel Natural Gas Inclusions Ceiling FansChandelierWasher ConnectionDryer ConnectionCook TopMicrowave OvenStove/RangeGas CookingGas GrillRefrigeratorDisposalDishwasherIce Maker ConnectionWater Softener (owned)Smoke AlarmSecurity System (Owned)Gas Water HeaterGarage Door OpenerWhole House FanIn Wall Pest ControlSolid Counter TopsCity Garbage service Interior Two Living Area Kitchen Length 15 Kitchen Width 12 Living Room Length 20 Living Room Width 17 Master Bath Tub/Shower SeparateDouble VanityGarden Tub Master Bath Length 10 Master Bath Width 12 Master Bedroom DownStairs Master Bedroom Length 20 Master Bedroom Width 16 Utility Room Length 9 Utility Room Width 8 Window Coverings All Remain

Property Features

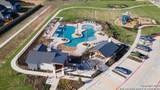
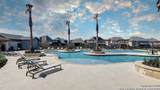
Approx Age 8 Builder Name PERRY HOMES Certified Tax Year 2024 Construction Pre-Owned Currently Being Leased No Green Certification HERS 0-85 Green Features Low Flow CommodeMechanical Fresh Air Hoa Fee1 189 Hoa Frequency Quarterly Hoa Mandatory Mandatory Hoa Name1 KALLISON RANCH HOA Multiple Hoa No Neighborhood Amenities PoolPark/PlaygroundJogging TrailsBBQ/Grill Possession Closing/Funding Potential Short Sale No Proposed Terms ConventionalFHAVACashVA SubstitutionAssumption w/Qualifying Recent Rehab Yes Senior Community No Source Sq Ft Appsl Dist Subdivision Legal Name KALLISON RANCH Taxed By Multiple Counties No Total Tax 13035.74 Water Sewer Water System

Listing information © Copyright 2026 San Antonio Board of REALTORS®, All Rights Reserved.
Listing provided courtesy of Kanlenfe Tonde of Real Broker, LLC: tonderealty@gmail.com, (210) 815-3675.
LERA MLS

© 2026 Information provided courtesy of LERA MLS. All rights reserved. IDX information is provided exclusively for consumers' personal, non-commercial use and may not be used for any purpose other than to identify prospective properties consumers may be interested in purchasing. Information is deemed reliable but is not guaranteed accurate by the LERA MLS or Sapphire Properties Team | Keller Williams Real Estate. Last updated 2026-10-11T19:32:44.763.
 
https://bt-photos.global.ssl.fastly.net/sabor/orig_boomver_1_1966734-2.jpg https://bt-photos.global.ssl.fastly.net/sabor/orig_boomver_1_1966734-2.jpg https://bt-photos.global.ssl.fastly.net/sabor/orig_boomver_1_1966734-2.jpg
Logo
Sapphire Properties Team | Keller Williams Real Estate
1801 South MoPac Expressway
Austin TX, 78746