


Skip To Content

8506 Sea Rim

Converse, TX 78109
  • $234,900
  • STATUS: Active
  • MLS #: 2002506
UPDATED: 54 min ago
$234,900
  • 3
    BEDS
  • 0.14
    ACRES
  • 2
    BATHS
  • 0
    1/2 BATHS
  • 1,754
    SQFT
  • $134
    $/SQFT
Neighborhood:
Type:
Single-Family Home
Built:
2006
County:
Area:

School Information

Elementary School:
Middle School:
High School:
School District:

Description

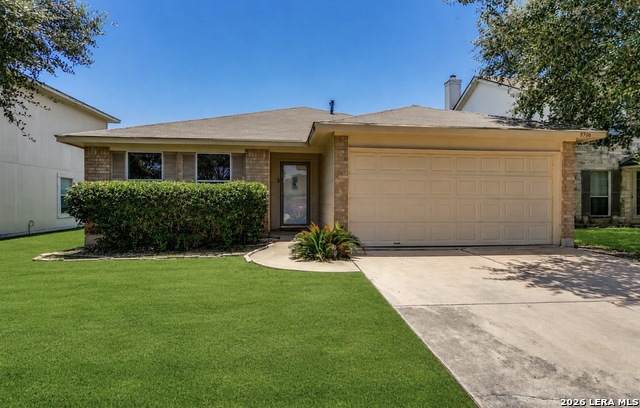
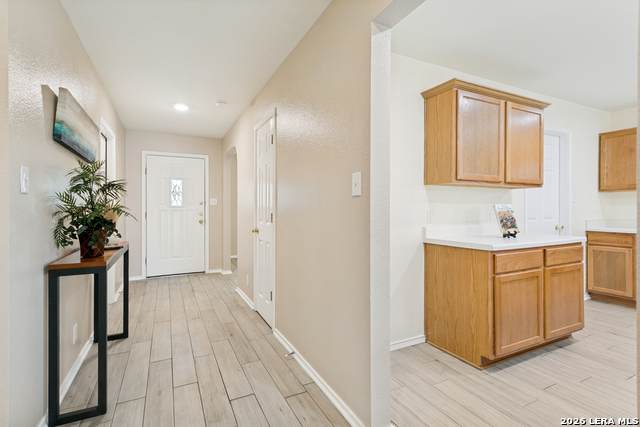
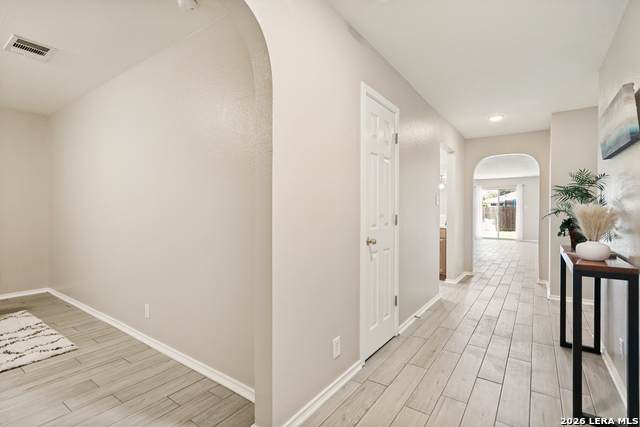
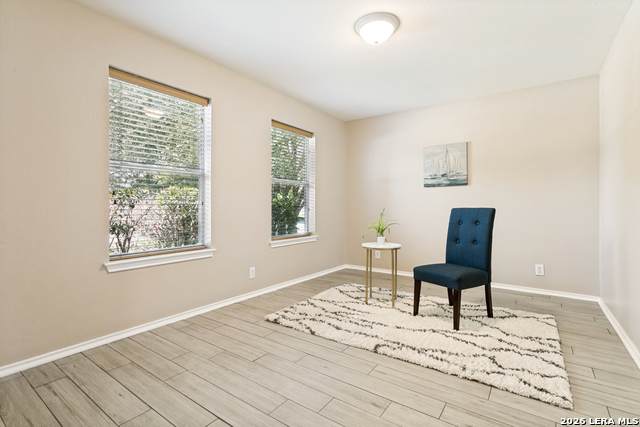
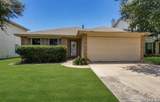
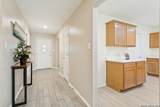
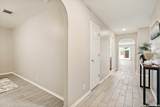
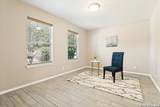
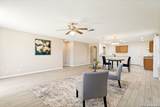
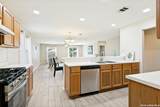
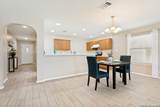
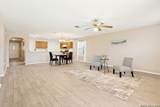
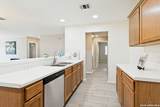
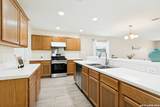
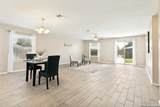
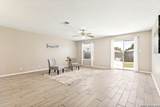
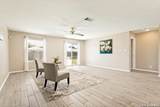
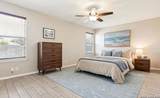
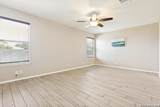
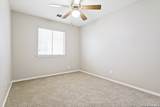
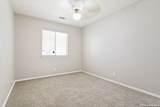
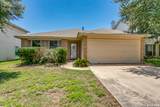
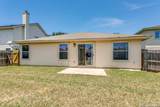
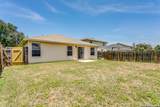
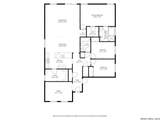
NO CITY TAXES!! Step into this beautifully updated home featuring a spacious open concept layout and a split floorplan designed for comfort and privacy. The main living areas showcase stunning wood look tile flooring for low maintenance and durability throughout. The kitchen is complete with new stainless steel appliances and seamless flow into the dining and living spaces-perfect for entertaining. The primary suite is a true retreat, featuring a generous layout and a luxurious bath with a separate soaking tub for unwinding at the end of the day. The secondary bedrooms offer fresh new carpet, plus the dedicated study provides an ideal space for working from home or a 4th bedroom. Additional upgrades include a newly installed roof, giving peace of mind for years to come.

Monthly Payment Calculator


LERA MLS © 2026 Information provided courtesy of LERA MLS. All rights reserved. IDX information is provided exclusively for consumers' personal, non-commercial use and may not be used for any purpose other than to identify prospective properties consumers may be interested in purchasing. Information is deemed reliable but is not guaranteed accurate by the LERA MLS or Sapphire Properties Team | Keller Williams Real Estate. Last updated 2026-11-18T15:32:58.81.
www.sapphirepropertiesteam.com/homes/179138169
Print Image

8506 Sea Rim Converse, TX 78109

  • Price: $234,900
  • Status: Active
  • On Site: Days
  • Updated: 54 min ago
  • MLS #: 2002506
3
Beds
2
Baths
0
½ Baths
0.14
Acres
1,754
SQFT
$134
$/SQFT
2006
Built
Neighborhood:
Escondido Creek
County:
Bexar
Area:
Converse
Elementary School:
Escondido Elementary
Middle School:
Metzger
High School:
Wagner
School District:
Judson
Property Description
NO CITY TAXES!! Step into this beautifully updated home featuring a spacious open concept layout and a split floorplan designed for comfort and privacy. The main living areas showcase stunning wood look tile flooring for low maintenance and durability throughout. The kitchen is complete with new stainless steel appliances and seamless flow into the dining and living spaces-perfect for entertaining. The primary suite is a true retreat, featuring a generous layout and a luxurious bath with a separate soaking tub for unwinding at the end of the day. The secondary bedrooms offer fresh new carpet, plus the dedicated study provides an ideal space for working from home or a 4th bedroom. Additional upgrades include a newly installed roof, giving peace of mind for years to come.
Exterior Features

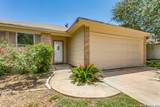
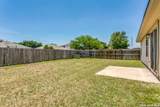
Exterior BrickSiding Exterior Features Privacy FenceDouble Pane Windows Home Faces North Lot Improvements Street PavedCurbsSidewalksStreetlights Parking Two Car GarageAttached Pool Spa None Pool YN No Roof Composition Stories 1 Style One Story

Interior Features

Air Conditioning One Central Bedroom2 Length 13 Bedroom2 Width 9 Bedroom3 Length 13 Bedroom3 Width 9 Dining Room Length 14 Dining Room Width 8 Entry Room Length 14 Entry Room Width 5 Fireplace Not Applicable Floor CarpetingCeramic Tile Foundation Slab Heating Central Heating Fuel Natural Gas Inclusions Ceiling FansWasher ConnectionDryer ConnectionSelf-Cleaning OvenStove/RangeGas CookingDisposalDishwasherIce Maker ConnectionGas Water HeaterCarbon Monoxide Detector Interior One Living AreaLiv/Din ComboBreakfast BarWalk-In PantryStudy/LibraryUtility Room InsideOpen Floor Plan Kitchen Length 14 Kitchen Width 8 Living Room Length 18 Living Room Width 18 Master Bath Tub/Shower SeparateSingle Vanity Master Bath Length 13 Master Bath Width 9 Master Bedroom Split Master Bedroom Length 18 Master Bedroom Width 12 Study Office Length 14 Study Office Width 10 Utility Room Length 12 Utility Room Width 6 Window Coverings Some Remain

Property Features

Approx Age 20 Builder Name UNK Certified Tax Year 2025 Construction Pre-Owned Currently Being Leased No Hoa Fee1 300 Hoa Frequency Annually Hoa Mandatory Mandatory Hoa Name1 ESCONDIDO CREEK HOMEOWNERS AS Multiple Hoa No Neighborhood Amenities PoolPark/PlaygroundSports Court Possession Closing/Funding Potential Short Sale No Proposed Terms ConventionalFHAVACash Source Sq Ft Appsl Dist Subdivision Legal Name ESCONDIDO CREEK Taxed By Multiple Counties No Total Tax 4375 Water Sewer Sewer System

Listing information © Copyright 2026 San Antonio Board of REALTORS®, All Rights Reserved.
Listing provided courtesy of Irma Gutz of Brigette Neal: igutz29@att.net, (210) 415-3478.


LERA MLS © 2026 Information provided courtesy of LERA MLS. All rights reserved. IDX information is provided exclusively for consumers' personal, non-commercial use and may not be used for any purpose other than to identify prospective properties consumers may be interested in purchasing. Information is deemed reliable but is not guaranteed accurate by the LERA MLS or Sapphire Properties Team | Keller Williams Real Estate. Last updated 2026-11-18T15:32:58.81.
 
https://bt-photos.global.ssl.fastly.net/sabor/orig_boomver_3_2002506-2.jpg https://bt-photos.global.ssl.fastly.net/sabor/orig_boomver_3_2002506-2.jpg https://bt-photos.global.ssl.fastly.net/sabor/orig_boomver_3_2002506-2.jpg
Logo
Sapphire Properties Team | Keller Williams Real Estate
1801 South MoPac Expressway
Austin TX, 78746