














Skip To Content

8503 Grandview Dr

Jonestown, TX 78645
  • $849,999
  • STATUS: Active Under Contract
  • MLS #: 9021947
Under Contract
UPDATED: 49 min ago
$849,999
  • 3
    BEDS
  • 0.21
    ACRES
  • 2
    BATHS
  • 1
    1/2 BATHS
  • 2,499
    SQFT
  • $340
    $/SQFT
Type:
Single-Family Home
Built:
2025
County:
Area:

School Information

Elementary School:
Middle School:
High School:
School District:
Property listed by Lisa Danielson of iTrust Realty, LLC: (512) 744-8503.

Description

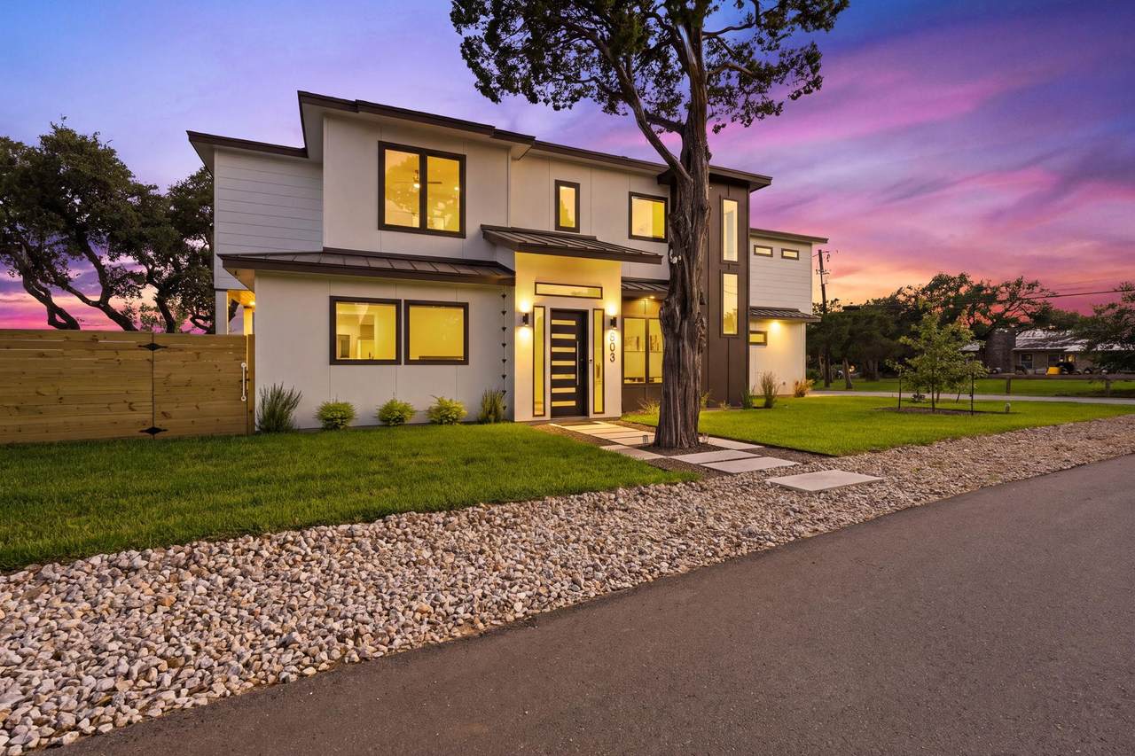
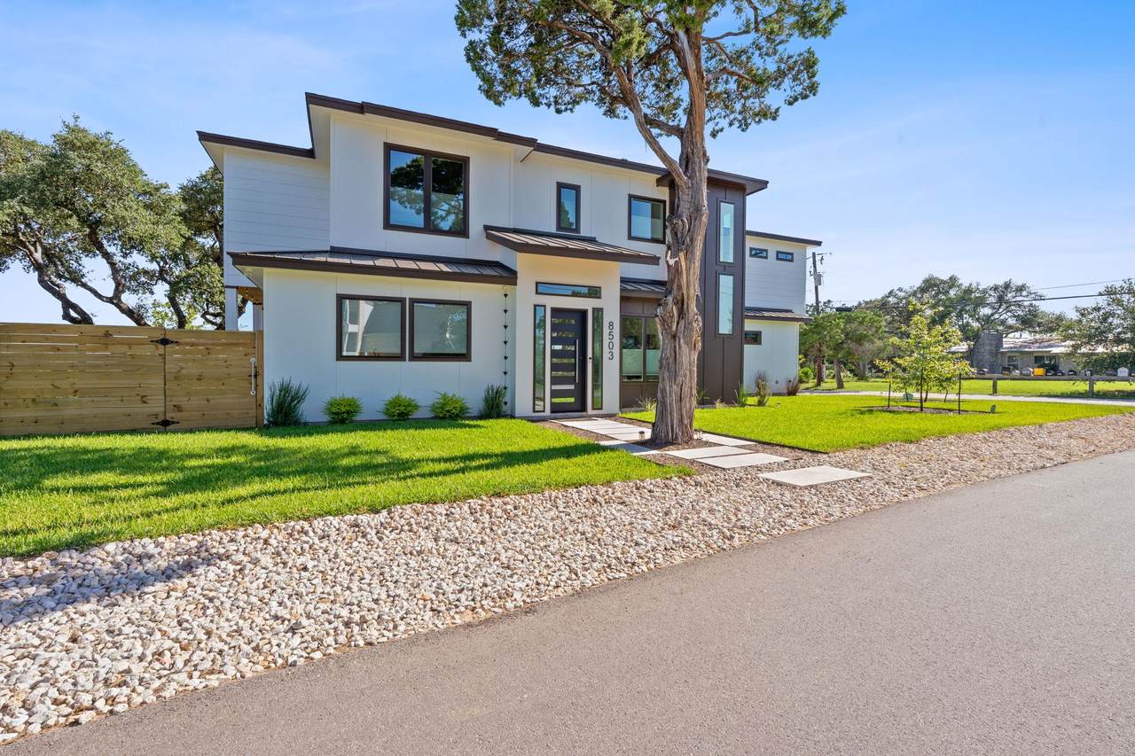
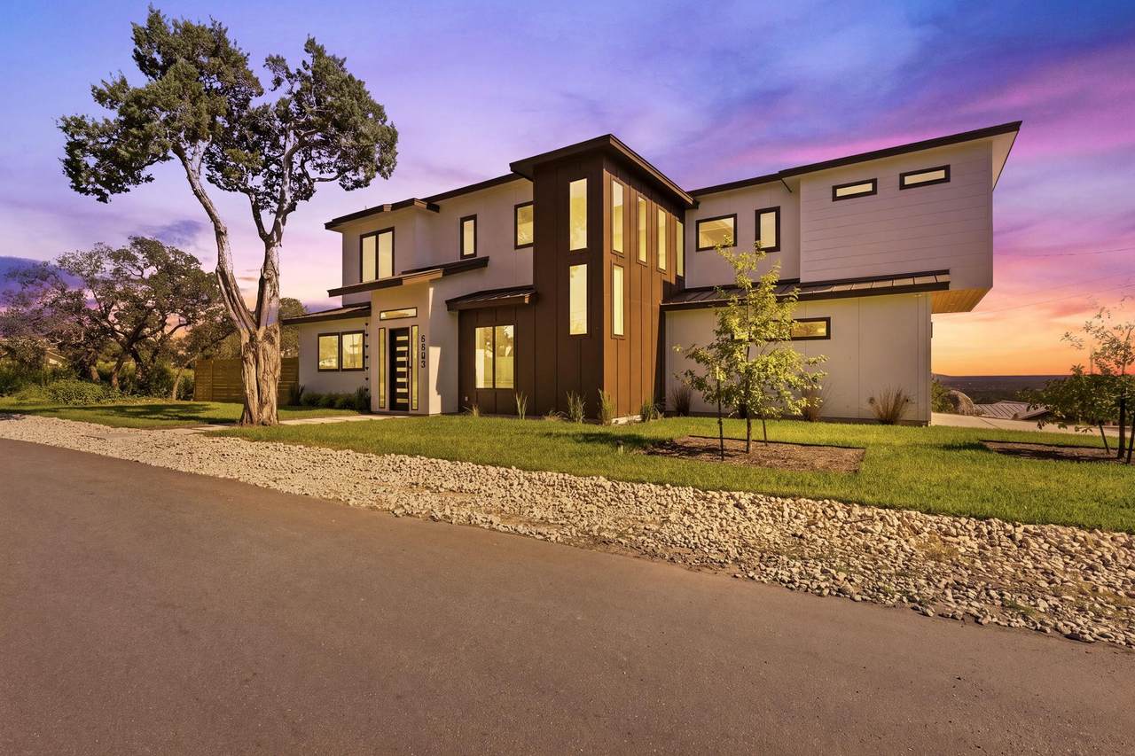
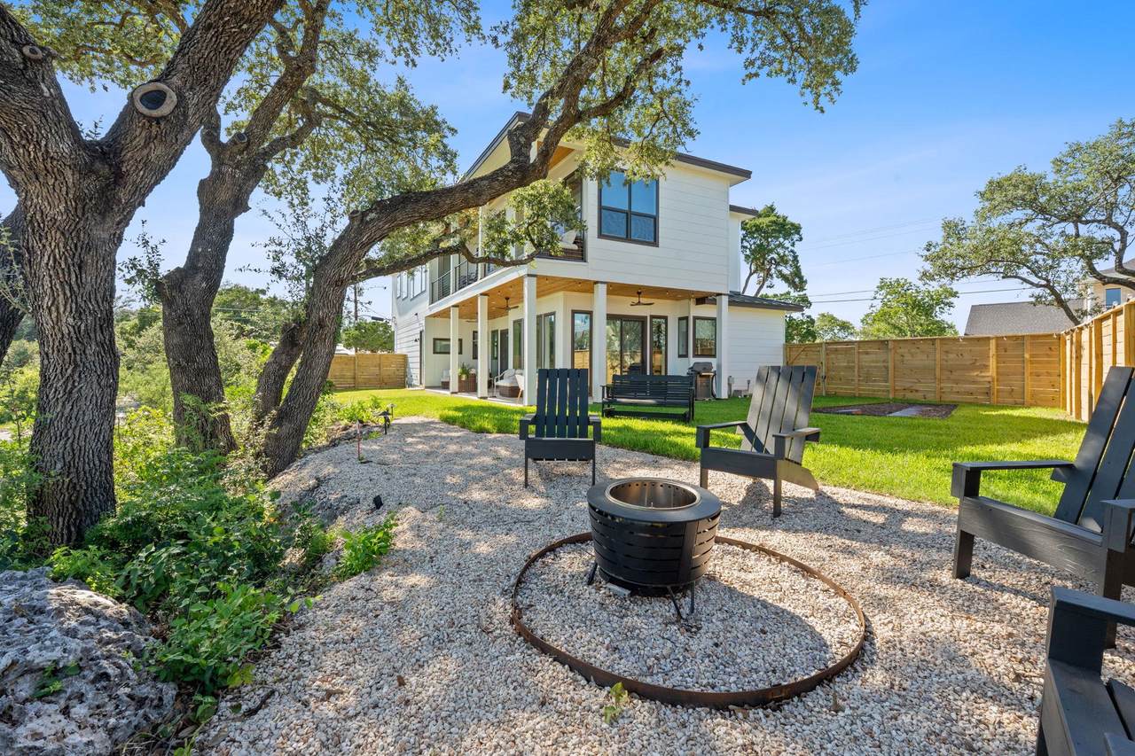
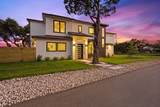
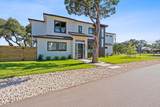
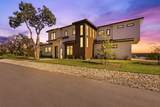
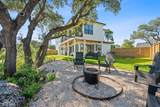
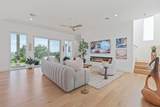
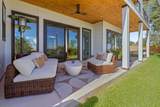
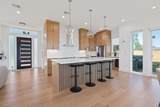
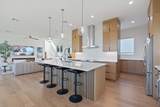
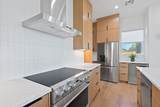
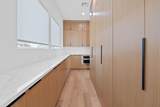
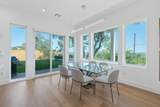
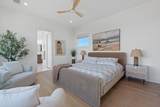
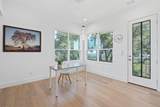
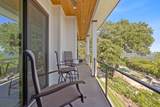
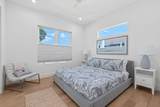
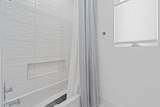
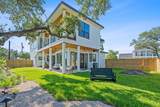
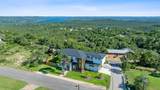
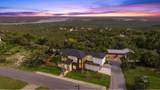
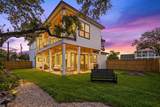
Perched high above Lake Travis, this 3-bedroom with office Hill Country retreat feels like a slice of the Amalfi Coast, with sweeping lake and Hill Country views, privacy and serenity close to Austin. From the moment you enter, walls of windows, soaring ceilings, natural light and white oak floors create an immediate connection to the outdoors. The expansive open living, dining and kitchen areas flow seamlessly together, all framed by spectacular views. The designer kitchen features an oversized quartz island with breakfast bar, custom natural white oak cabinetry, stainless steel appliances, wine fridge and a tucked-away butler’s pantry designed to keep countertop appliances conveniently accessible but out of sight. Three bedrooms plus a large 4th room/office offer flexible living, with walk-out access to a balcony spanning the back of the home with water views. The spa-inspired primary suite features a freestanding soaking tub and walk-in shower surrounded by beautiful views. Enjoy morning coffee on the porch with the sounds of nature, sunsets from the balconies or evenings around the fire pit overlooking Lake Travis. By night, take in star-filled skies and sparkling lights across the hills. No HOA, EV charger, energy-efficient features and low-maintenance living. Minutes to boat ramps, marinas, restaurants, shopping, theaters, Whole Foods and outdoor recreation, with convenient access to Austin while still feeling tucked away in the Hill Country. A rare combination of views, privacy, thoughtful design and tranquility—this is more than a home; it’s a beautiful way of living.

Monthly Payment Calculator


© 2026 Austin Board of REALTORS® (alternatively, from ACTRIS). All information provided is deemed reliable but is not guaranteed and should be independently verified. The Austin Board of REALTORS®, ACTRIS and their affiliates provide the MLS and all content therein “AS IS” and without any warranty, express or implied.The information provided is for consumers' personal, non-commercial use and may not be used for any purpose other than to identify prospective properties consumers may be interested in purchasing. Data last updated: 2026-10-11T19:00:31.797.

MLS Grid  logoBased on information submitted to the MLS GRID as of 2026-10-11T19:00:31.797 (date and time MLS GRID Data was obtained). All data is obtained from various sources and may not have been verified by broker or MLS GRID. Supplied Open House Information is subject to change without notice. All information should be independently reviewed and verified for accuracy. Properties may or may not be listed by the office/agent presenting the information. Click here for MLS GRID DMCA Notice
www.sapphirepropertiesteam.com/homes/176734370
Print Image

8503 Grandview Dr Jonestown, TX 78645

  • Price: $849,999
  • Status: Active Under Contract
  • On Site: Days
  • Updated: 49 min ago
  • MLS #: 9021947
3
Beds
2
Baths
1
½ Baths
0.21
Acres
2,499
SQFT
$340
$/SQFT
2025
Built
Neighborhood:
South Jonestown Hills Unit 01
County:
Travis
Area:
Jonestown
Elementary School:
Lago Vista
Middle School:
Lago Vista
High School:
Lago Vista
School District:
Lago Vista ISD
Property Description
Perched high above Lake Travis, this 3-bedroom with office Hill Country retreat feels like a slice of the Amalfi Coast, with sweeping lake and Hill Country views, privacy and serenity close to Austin. From the moment you enter, walls of windows, soaring ceilings, natural light and white oak floors create an immediate connection to the outdoors. The expansive open living, dining and kitchen areas flow seamlessly together, all framed by spectacular views. The designer kitchen features an oversized quartz island with breakfast bar, custom natural white oak cabinetry, stainless steel appliances, wine fridge and a tucked-away butler’s pantry designed to keep countertop appliances conveniently accessible but out of sight. Three bedrooms plus a large 4th room/office offer flexible living, with walk-out access to a balcony spanning the back of the home with water views. The spa-inspired primary suite features a freestanding soaking tub and walk-in shower surrounded by beautiful views. Enjoy morning coffee on the porch with the sounds of nature, sunsets from the balconies or evenings around the fire pit overlooking Lake Travis. By night, take in star-filled skies and sparkling lights across the hills. No HOA, EV charger, energy-efficient features and low-maintenance living. Minutes to boat ramps, marinas, restaurants, shopping, theaters, Whole Foods and outdoor recreation, with convenient access to Austin while still feeling tucked away in the Hill Country. A rare combination of views, privacy, thoughtful design and tranquility—this is more than a home; it’s a beautiful way of living.
Exterior Features

Attached Garage YN Yes Covered Spaces 2 Direction Faces North Exterior Features BalconyElectric Car Plug-inLightingPrivate EntrancePrivate Yard Fencing Back YardPrivacyWood Foundation Details Slab Garage YN Yes Levels Two Lot Features Back YardCorner LotFront YardLandscapedLevelPublic Maintained RoadTrees-Large (Over 40 Ft)Trees-Medium (20 Ft - 40 Ft)Views Lot Size Dimensions 102 x 85 Other Structures None Parking Features Additional ParkingAttachedConcreteDoor-SingleElectric Vehicle Charging Station(s)GarageGarage Door OpenerGarage Faces Side Patio And Porch Features CoveredPatioPorchRear PorchSide Porch Roof MetalShingle View City LightsHill CountryLakePanoramic Waterfront Features None Waterfront YN No

Interior Features

Appliances Bar FridgeDishwasherDisposalElectric RangeExhaust FanIce MakerMicrowaveOvenFree-Standing Electric RangeFree-Standing RefrigeratorStainless Steel Appliance(s)Electric Water HeaterWine Refrigerator Cooling Ceiling Fan(s)Central AirElectricZoned Fireplace Features Dining RoomElectricKitchenLiving Room Fireplaces Total 1 Flooring TileWood Heating CentralElectricFireplace Insert Interior Features Breakfast BarBuilt-in FeaturesCeiling Fan(s)High CeilingsQuartz CountersDouble VanityElectric Dryer HookupEat-in KitchenIn-Law FloorplanInterior StepsKitchen IslandOpen FloorplanPantryRecessed LightingSmart ThermostatSoaking TubStudy/Home OfficeWalk-In Closet(s)Washer Hookup Laundry Location Laundry RoomUpper Level Main Level Bedrooms 0 Num Dining 1 Num Living 1 Num Other Level Beds 3 Rooms Window Features BlindsScreens

Property Features

Accessibility Features None Additional Parcels YN No Association YN No Community Features General Aircraft AirportGolfHigh Speed InternetLakeLibraryNest ThermostatPackage ServiceParkPlanned Social ActivitiesPlaygroundPoolRestaurantSport Court(s)/FacilityTennis Court(s) Estimated Taxes 6759 Fema Flood Plain No Horse YN No Listing Terms CashConventionalVA Loan New Construction YN No Pool Features None Pool Private YN No Property Condition Resale Property Sub Type Single Family Residence Sewer Aerobic SepticEngineered Septic Spa Features None Special Listing Conditions Standard Tax Annual Amount 6759 Utilities Electricity ConnectedInternet-CableWater Connected Water Source Public


© 2026 Austin Board of REALTORS® (alternatively, from ACTRIS). All information provided is deemed reliable but is not guaranteed and should be independently verified. The Austin Board of REALTORS®, ACTRIS and their affiliates provide the MLS and all content therein “AS IS” and without any warranty, express or implied.The information provided is for consumers' personal, non-commercial use and may not be used for any purpose other than to identify prospective properties consumers may be interested in purchasing. Data last updated: 2026-10-11T19:00:31.797.

MLS Grid  logoBased on information submitted to the MLS GRID as of 2026-10-11T19:00:31.797 (date and time MLS GRID Data was obtained). All data is obtained from various sources and may not have been verified by broker or MLS GRID. Supplied Open House Information is subject to change without notice. All information should be independently reviewed and verified for accuracy. Properties may or may not be listed by the office/agent presenting the information. Click here for MLS GRID DMCA Notice
 
https://bt-photos.global.ssl.fastly.net/austin/1280_boomver_4_9021947-2.jpg https://bt-photos.global.ssl.fastly.net/austin/1280_boomver_4_9021947-2.jpg https://bt-photos.global.ssl.fastly.net/austin/1280_boomver_4_9021947-2.jpg
Logo
Sapphire Properties Team | Keller Williams Real Estate
1801 South MoPac Expressway
Austin TX, 78746
Property listed by Lisa Danielson of iTrust Realty, LLC: (512) 744-8503.