












Skip To Content

842 Timber

New Braunfels, TX 78130
  • $699,900
  • STATUS: Price Change
  • MLS #: 1966390
Open House
$699,900
  • 3
    BEDS
  • 0.3
    ACRES
  • 3
    BATHS
  • 0
    1/2 BATHS
  • 2,514
    SQFT
  • $278
    $/SQFT
Neighborhood:
Type:
Single-Family Home
Built:
1973
County:

School Information

Elementary School:
Middle School:
High School:
School District:

Description

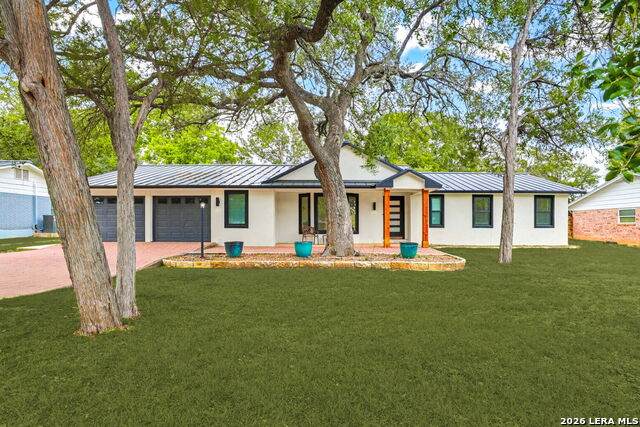
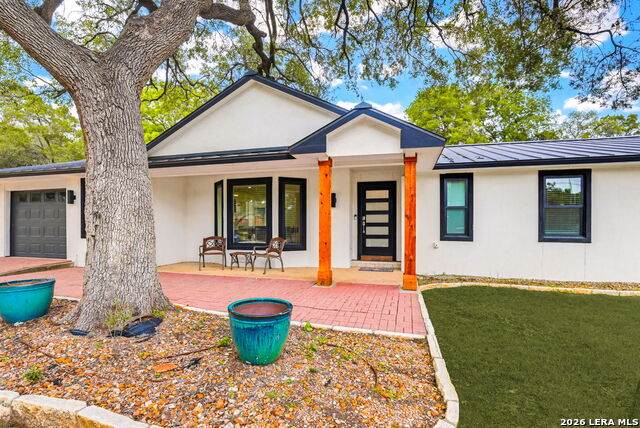
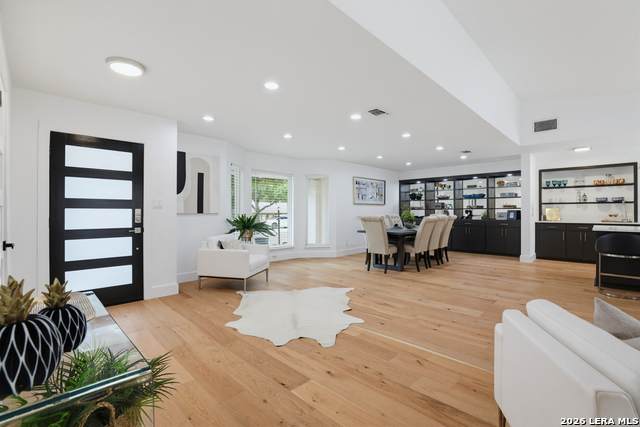
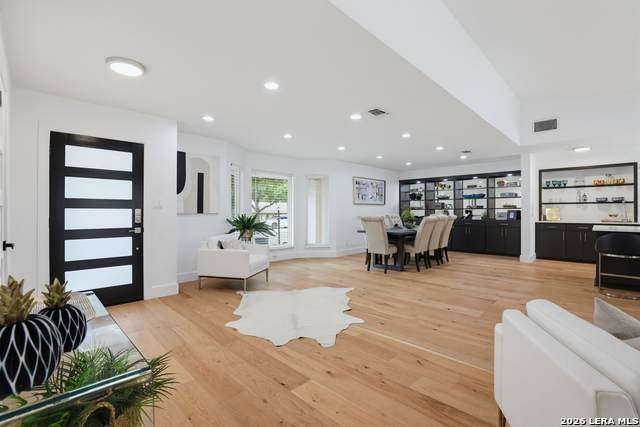
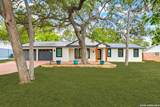
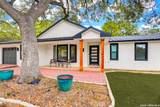
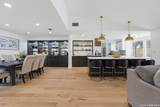
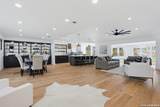
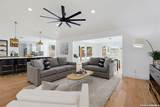
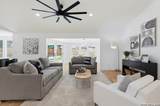
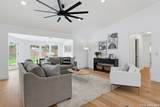
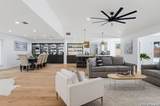
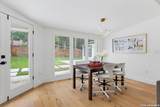
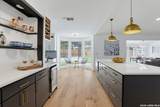
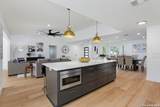
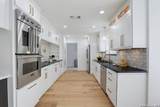
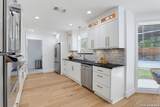
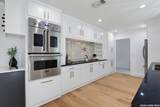
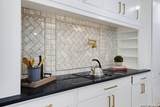
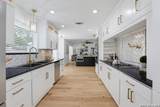
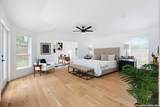
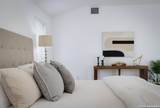
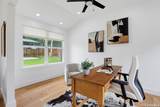
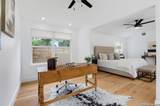
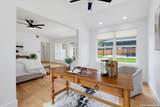
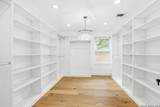
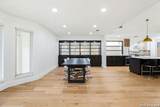
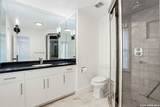
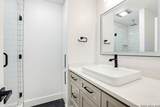
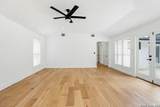
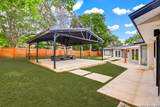
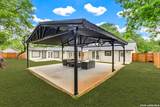
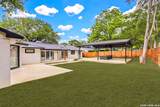
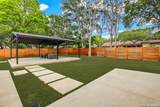
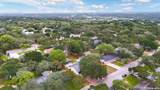
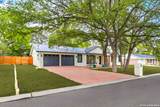
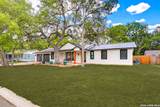
Perfectly located on The Hill in one of New Braunfels' most desirable neighborhoods, this completely updated charmer blends timeless character with an elegant modern vibe. Surrounded by mature trees and a beautiful established setting, the home features 3 bedrooms and 3 full baths with practically every surface thoughtfully remodeled. The open floor plan showcases updated lighting, flooring, fixtures, and finishes throughout. The primary suite was redesigned to create a true retreat with a customized closet system, private sitting area or work-from-home space, incredible tile selections, and a spa-inspired bath featuring dual showers. The kitchen is built for both everyday living and entertaining with Viking appliances, updated finishes, and excellent flow into the main living spaces. Outside, don't miss the pavilion area ready for your outdoor kitchen, recreation space, or future entertaining setup. A metal roof, extensive updates, and the combination of mature landscaping and architectural character make this a rare move-in ready opportunity close to schools, parks, restaurants, and all that New Braunfels has to offer.

Monthly Payment Calculator

LERA MLS

© 2026 Information provided courtesy of LERA MLS. All rights reserved. IDX information is provided exclusively for consumers' personal, non-commercial use and may not be used for any purpose other than to identify prospective properties consumers may be interested in purchasing. Information is deemed reliable but is not guaranteed accurate by the LERA MLS or Sapphire Properties Team | Keller Williams Real Estate. Last updated 2026-10-08T23:32:56.323.
www.sapphirepropertiesteam.com/homes/176464102
Print Image

842 Timber New Braunfels, TX 78130

  • Price: $699,900
  • Status: Price Change
  • On Site: Days
  • MLS #: 1966390
3
Beds
3
Baths
0
½ Baths
0.3
Acres
2,514
SQFT
$278
$/SQFT
1973
Built
Neighborhood:
Laurel Heights
County:
Comal
Area:
New Braunfels
Elementary School:
Call District
Middle School:
Oak Run
High School:
New Braunfel
School District:
New Braunfels
Property Description
Perfectly located on The Hill in one of New Braunfels' most desirable neighborhoods, this completely updated charmer blends timeless character with an elegant modern vibe. Surrounded by mature trees and a beautiful established setting, the home features 3 bedrooms and 3 full baths with practically every surface thoughtfully remodeled. The open floor plan showcases updated lighting, flooring, fixtures, and finishes throughout. The primary suite was redesigned to create a true retreat with a customized closet system, private sitting area or work-from-home space, incredible tile selections, and a spa-inspired bath featuring dual showers. The kitchen is built for both everyday living and entertaining with Viking appliances, updated finishes, and excellent flow into the main living spaces. Outside, don't miss the pavilion area ready for your outdoor kitchen, recreation space, or future entertaining setup. A metal roof, extensive updates, and the combination of mature landscaping and architectural character make this a rare move-in ready opportunity close to schools, parks, restaurants, and all that New Braunfels has to offer.
Exterior Features

Exterior BrickStucco Exterior Features Patio SlabCovered PatioPrivacy FencePartial Sprinkler SystemMature Trees Lot Description 1/4 - 1/2 Acre Lot Improvements Street PavedCurbsCity Street Parking Two Car Garage Pool Spa None Pool YN No Roof Metal Stories 1 Style One StoryContemporary

Interior Features

Air Conditioning One Central Bedroom2 Length 17 Bedroom2 Width 15 Bedroom3 Length 13 Bedroom3 Width 14 Dining Room Length 24 Dining Room Width 14 Entry Room Length 10 Entry Room Width 5 Fireplace Not Applicable Fireplaces 0 Floor Ceramic TileWood Foundation Slab Heating Central Heating Fuel Electric Inclusions Ceiling FansChandelierWasher ConnectionDryer ConnectionWasherDryerBuilt-In OvenGas CookingRefrigeratorDisposalDishwasher Interior Two Living AreaLiv/Din ComboEat-In KitchenTwo Eating AreasIsland KitchenUtility Room Inside1st Floor Lvl/No StepsHigh CeilingsOpen Floor PlanLaundry RoomWalk in Closets Kitchen Length 28 Kitchen Width 19 Living Room Length 15 Living Room Width 16 Master Bath Shower OnlyDouble Vanity Master Bath Length 13 Master Bath Width 11 Master Bedroom Sitting RoomWalk-In ClosetCeiling FanFull Bath Master Bedroom Length 17 Master Bedroom Width 17 Utility Room Length 6 Utility Room Width 10 Window Coverings Some Remain

Property Features

Approx Age 53 Builder Name unknown Certified Tax Year 2025 Construction Pre-Owned Hoa Mandatory None Neighborhood Amenities None Possession Closing/Funding Potential Short Sale No Proposed Terms ConventionalFHAVACash Recent Rehab Yes Senior Community No Source Sq Ft Appsl Dist Subdivision Legal Name LAUREL HEIGHTS Taxed By Multiple Counties No Total Tax 9697 Utility Supplier Electric NBU Utility Supplier Garbage NBU Utility Supplier Sewer NBU Utility Supplier Water NBU Water Sewer City

Listing information © Copyright 2026 San Antonio Board of REALTORS®, All Rights Reserved.
Listing provided courtesy of Mark Goodner of Keller Williams Heritage: mark.goodner@KW.com, (830) 237-1948.
LERA MLS

© 2026 Information provided courtesy of LERA MLS. All rights reserved. IDX information is provided exclusively for consumers' personal, non-commercial use and may not be used for any purpose other than to identify prospective properties consumers may be interested in purchasing. Information is deemed reliable but is not guaranteed accurate by the LERA MLS or Sapphire Properties Team | Keller Williams Real Estate. Last updated 2026-10-08T23:32:56.323.
 
https://bt-photos.global.ssl.fastly.net/sabor/orig_boomver_1_1966390-2.jpg https://bt-photos.global.ssl.fastly.net/sabor/orig_boomver_1_1966390-2.jpg https://bt-photos.global.ssl.fastly.net/sabor/orig_boomver_1_1966390-2.jpg
Logo
Sapphire Properties Team | Keller Williams Real Estate
1801 South MoPac Expressway
Austin TX, 78746