













Skip To Content

831 Lasso Loop

Canyon Lake, TX 78133
  • $435,900
  • STATUS: Active
  • MLS #: 2002340
UPDATED: 11 min ago
$435,900
  • 3
    BEDS
  • 0.5
    ACRES
  • 2
    BATHS
  • 0
    1/2 BATHS
  • 1,753
    SQFT
  • $249
    $/SQFT
Neighborhood:
Type:
Single-Family Home
Built:
2025
County:
Area:

School Information

Elementary School:
Middle School:
High School:
School District:

Description

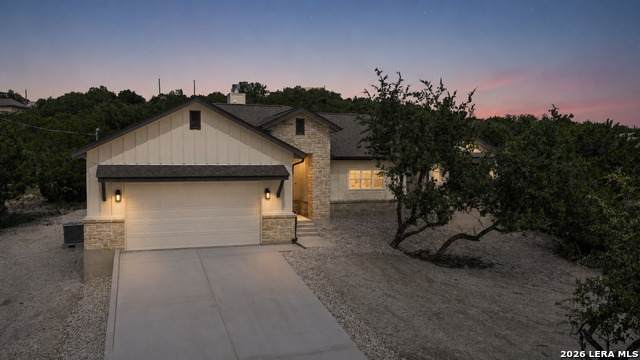
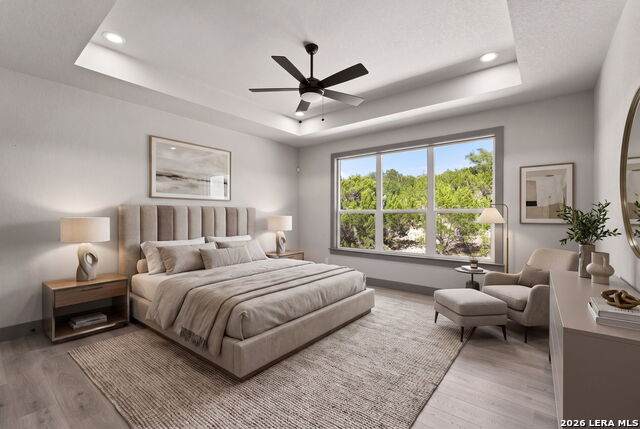
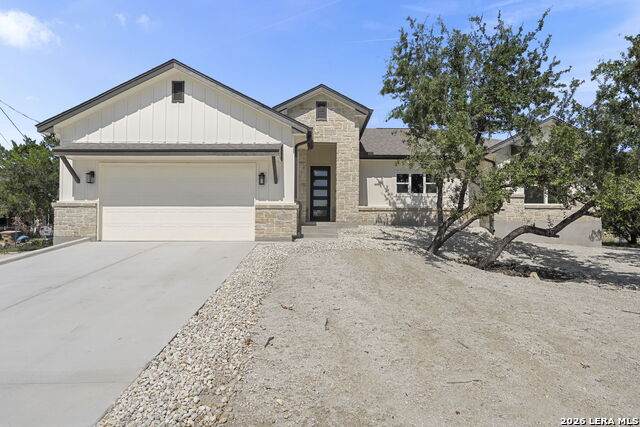
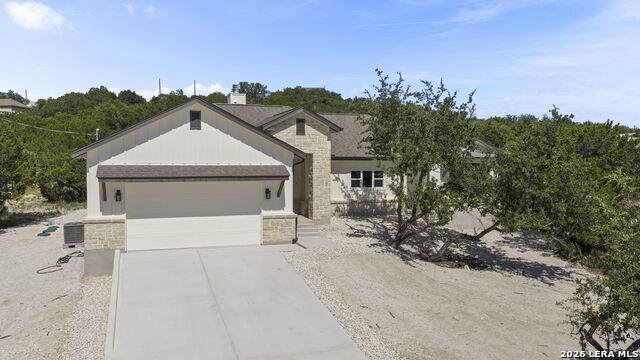
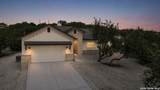
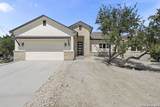
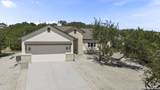
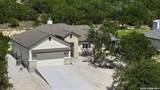
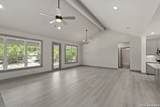
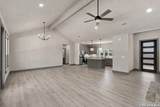
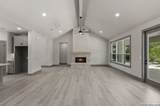
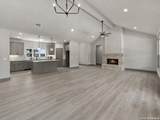
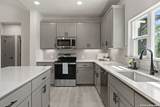
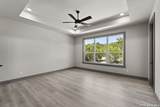
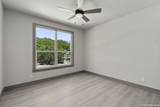
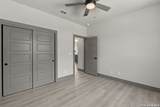
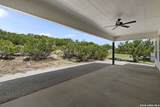
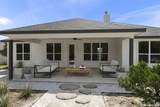
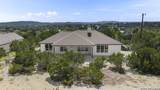
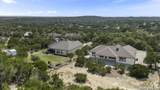
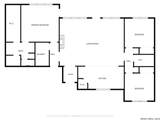
Set on a spacious half-acre lot in Rocky Creek Ranch, this thoughtfully designed 3-bedroom, 2-bath home offers the perfect blend of comfort, privacy, and relaxed Hill Country living. The open-concept layout creates an easy flow between the kitchen, dining, and living areas, making the home feel welcoming and functional for both everyday living and entertaining. The private primary suite provides a peaceful retreat, while two additional bedrooms offer flexibility for guests, family, or a home office. Outside, the generous lot gives you room to spread out, enjoy the quiet surroundings, and create an outdoor space that fits your lifestyle. Located near Canyon Lake, this home offers the slower pace and natural beauty of the Hill Country while still keeping everyday conveniences within reach. Whether you are looking for a full-time residence, weekend escape, or place to settle into a little more space, this Rocky Creek Ranch home is ready to welcome you.

Monthly Payment Calculator


LERA MLS © 2026 Information provided courtesy of LERA MLS. All rights reserved. IDX information is provided exclusively for consumers' personal, non-commercial use and may not be used for any purpose other than to identify prospective properties consumers may be interested in purchasing. Information is deemed reliable but is not guaranteed accurate by the LERA MLS or Sapphire Properties Team | Keller Williams Real Estate. Last updated 2026-11-18T18:33:08.483.
www.sapphirepropertiesteam.com/homes/179109121
Print Image

831 Lasso Loop Canyon Lake, TX 78133

  • Price: $435,900
  • Status: Active
  • On Site: Days
  • Updated: 11 min ago
  • MLS #: 2002340
3
Beds
2
Baths
0
½ Baths
0.5
Acres
1,753
SQFT
$249
$/SQFT
2025
Built
Neighborhood:
Rocky Creek Ranch
County:
Comal
Area:
Canyon Lake
Elementary School:
Rebecca Creek
Middle School:
Mountain Valley
High School:
Canyon Lake
School District:
Comal
Property Description
Set on a spacious half-acre lot in Rocky Creek Ranch, this thoughtfully designed 3-bedroom, 2-bath home offers the perfect blend of comfort, privacy, and relaxed Hill Country living. The open-concept layout creates an easy flow between the kitchen, dining, and living areas, making the home feel welcoming and functional for both everyday living and entertaining. The private primary suite provides a peaceful retreat, while two additional bedrooms offer flexibility for guests, family, or a home office. Outside, the generous lot gives you room to spread out, enjoy the quiet surroundings, and create an outdoor space that fits your lifestyle. Located near Canyon Lake, this home offers the slower pace and natural beauty of the Hill Country while still keeping everyday conveniences within reach. Whether you are looking for a full-time residence, weekend escape, or place to settle into a little more space, this Rocky Creek Ranch home is ready to welcome you.
Exterior Features

Exterior Stone/RockSiding Lot Description County VIew1/4 - 1/2 AcreMature Trees (ext feat)Level Lot Improvements Street PavedStreetlights Parking Two Car GarageAttached Pool Spa None Pool YN No Roof Composition Stories 1 Style One StoryTraditional

Interior Features

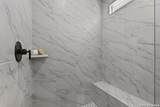
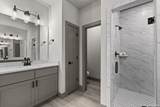
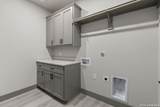
Air Conditioning One Central Bedroom2 Length 12 Bedroom2 Width 12 Bedroom3 Length 12 Bedroom3 Width 11 Energy Efficiency 13-15 SEER AXProgrammable ThermostatDouble Pane WindowsEnergy Star AppliancesRadiant BarrierCeiling Fans Entry Room Length 6 Entry Room Width 6 Fireplace OneLiving RoomWood Burning Fireplaces 1 Floor Vinyl Foundation Slab Heating Central Heating Fuel Electric Inclusions Ceiling FansWasher ConnectionDryer ConnectionMicrowave OvenStove/RangeDisposalDishwasherIce Maker ConnectionElectric Water HeaterGarage Door OpenerPlumb for Water SoftenerSmooth CooktopSolid Counter TopsCustom CabinetsPrivate Garbage Service Interior One Living AreaLiv/Din ComboEat-In KitchenIsland KitchenBreakfast BarWalk-In PantryUtility Room Inside1st Floor Lvl/No StepsHigh CeilingsOpen Floor PlanPull Down StorageSkylightsCable TV AvailableHigh Speed InternetLaundry Main LevelLaundry RoomWalk in Closets Kitchen Length 19 Kitchen Width 9 Living Room Length 26 Living Room Width 20 Master Bath Shower OnlyDouble Vanity Master Bath Length 12 Master Bath Width 10 Master Bedroom SplitWalk-In ClosetCeiling FanFull Bath Master Bedroom Length 16 Master Bedroom Width 15 Utility Room Length 10 Utility Room Width 6 Window Coverings All Remain

Property Features

Approx Age 1 Builder Name DB BuilderLLC Certified Tax Year 2025 Construction New Hoa Fee1 97 Hoa Frequency Annually Hoa Mandatory Mandatory Hoa Name1 ROCKY CREEK RANCH MAINTENANCE ASSOCIATION Miscellaneous Builder 10-Year WarrantyNo City TaxCluster Mail BoxSchool Bus Multiple Hoa No Neighborhood Amenities PoolPark/Playground Possession Closing/Funding Proposed Terms ConventionalFHAVACash Source Sq Ft Appsl Dist Subdivision Legal Name ROCKY CREEK RANCH 10 Taxed By Multiple Counties No Total Tax 945.31 Utility Supplier Electric Pedernales Utility Supplier Water Texas Water Water Sewer Water SystemSewer SystemSeptic

Listing information © Copyright 2026 San Antonio Board of REALTORS®, All Rights Reserved.
Listing provided courtesy of Erica Braden of Keller Williams Heritage: erica@thesocialhousegroup.com, (210) 861-4215.


LERA MLS © 2026 Information provided courtesy of LERA MLS. All rights reserved. IDX information is provided exclusively for consumers' personal, non-commercial use and may not be used for any purpose other than to identify prospective properties consumers may be interested in purchasing. Information is deemed reliable but is not guaranteed accurate by the LERA MLS or Sapphire Properties Team | Keller Williams Real Estate. Last updated 2026-11-18T18:33:08.483.
 
https://bt-photos.global.ssl.fastly.net/sabor/orig_boomver_3_2002340-2.jpg https://bt-photos.global.ssl.fastly.net/sabor/orig_boomver_3_2002340-2.jpg https://bt-photos.global.ssl.fastly.net/sabor/orig_boomver_3_2002340-2.jpg
Logo
Sapphire Properties Team | Keller Williams Real Estate
1801 South MoPac Expressway
Austin TX, 78746