





















Skip To Content

8223 Stoeger Path

San Antonio, TX 78253
  • $284,000
  • STATUS: Active
  • MLS #: 1967160
UPDATED: 44 min ago
$284,000
  • 3
    BEDS
  • 0.1
    ACRES
  • 2
    BATHS
  • 1
    1/2 BATHS
  • 1,753
    SQFT
  • $162
    $/SQFT
Neighborhood:
Type:
Single-Family Home
Built:
2023
County:
Area:

School Information

Elementary School:
Middle School:
High School:
School District:

Description

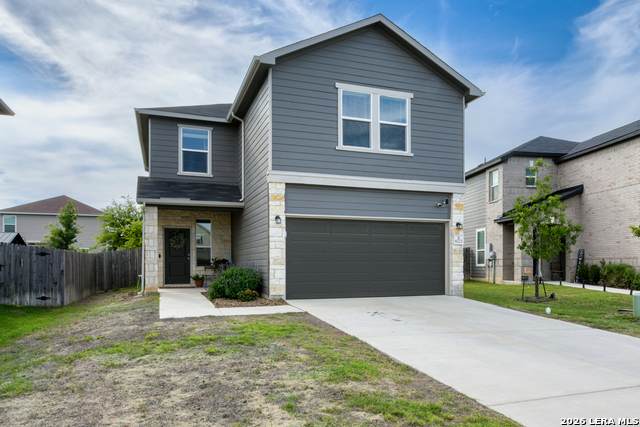
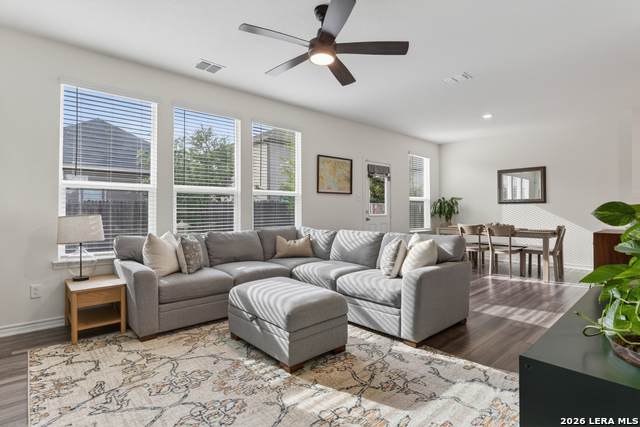
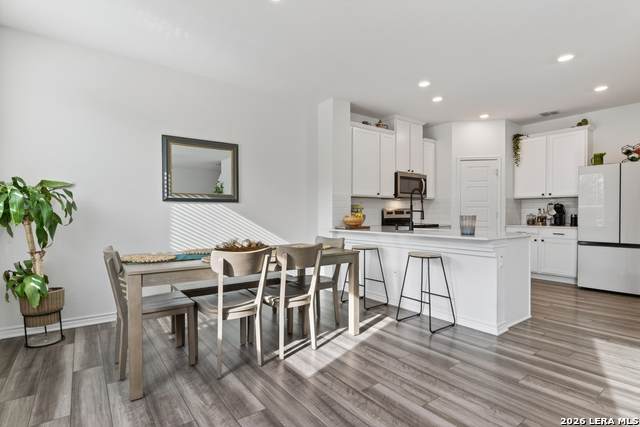
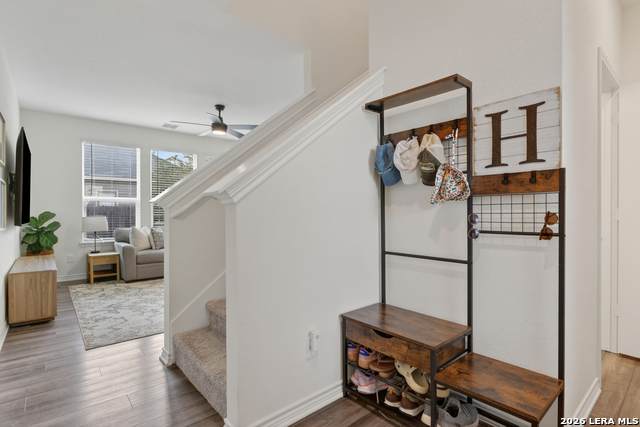
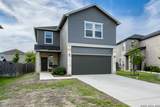
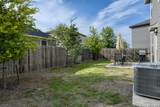
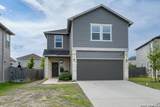
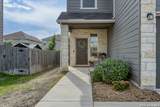
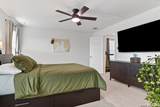
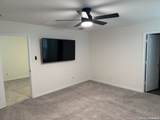
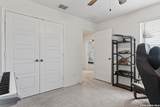
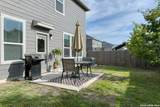
This beautifully designed home combines modern style, comfort, and functionality with standout curb appeal featuring an enhanced cream stone exterior and soaring 9-ft. first-floor ceilings. The gourmet kitchen is a true centerpiece, showcasing stainless steel Whirlpool appliances, elegant white Woodmont Dakota Shaker 42-in. cabinetry, sleek Miami White Silestone countertops, a glossy Emser Catch tile backsplash, and a premium Moen faucet. The spacious primary suite offers a relaxing retreat with a raised vanity and an oversized 42-in. shower finished with stylish Daltile Choice tile surround. Throughout the home, thoughtful upgrades include durable vinyl plank flooring in the great room and wet areas, along with 2-in. faux wood blinds for added style and privacy. Designed for convenience and peace of mind, this home also features a soft water loop, wireless security system, rear patio, automatic sprinkler system, and full gutter system. With its blend of quality finishes and modern amenities, this move-in-ready home is perfect for today's buyer seeking comfort, elegance, and everyday practicality.

Monthly Payment Calculator

LERA MLS

© 2026 Information provided courtesy of LERA MLS. All rights reserved. IDX information is provided exclusively for consumers' personal, non-commercial use and may not be used for any purpose other than to identify prospective properties consumers may be interested in purchasing. Information is deemed reliable but is not guaranteed accurate by the LERA MLS or Sapphire Properties Team | Keller Williams Real Estate. Last updated 2026-10-11T20:32:43.243.
www.sapphirepropertiesteam.com/homes/176632546
Print Image

8223 Stoeger Path San Antonio, TX 78253

  • Price: $284,000
  • Status: Active
  • On Site: Days
  • Updated: 44 min ago
  • MLS #: 1967160
3
Beds
2
Baths
1
½ Baths
0.1
Acres
1,753
SQFT
$162
$/SQFT
2023
Built
Neighborhood:
Preserve At Culebra
County:
Bexar
Area:
San Antonio
Elementary School:
Potranco
Middle School:
Loma Alta
High School:
Call District
School District:
Medina Valley I.S.D.
Property Description
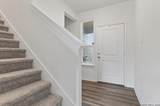
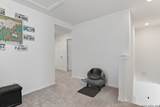
This beautifully designed home combines modern style, comfort, and functionality with standout curb appeal featuring an enhanced cream stone exterior and soaring 9-ft. first-floor ceilings. The gourmet kitchen is a true centerpiece, showcasing stainless steel Whirlpool appliances, elegant white Woodmont Dakota Shaker 42-in. cabinetry, sleek Miami White Silestone countertops, a glossy Emser Catch tile backsplash, and a premium Moen faucet. The spacious primary suite offers a relaxing retreat with a raised vanity and an oversized 42-in. shower finished with stylish Daltile Choice tile surround. Throughout the home, thoughtful upgrades include durable vinyl plank flooring in the great room and wet areas, along with 2-in. faux wood blinds for added style and privacy. Designed for convenience and peace of mind, this home also features a soft water loop, wireless security system, rear patio, automatic sprinkler system, and full gutter system. With its blend of quality finishes and modern amenities, this move-in-ready home is perfect for today's buyer seeking comfort, elegance, and everyday practicality.
Exterior Features

Exterior BrickCement Fiber Exterior Features Patio SlabSprinkler SystemDouble Pane WindowsHas Gutters Lot Description Cul-de-Sac/Dead End Lot Improvements Street PavedCurbsStreet GuttersSidewalksStreetlightsCity StreetInterstate Hwy - 1 Mile or less Parking Two Car GarageAttached Pool Spa None Pool YN No Roof Composition Stories 2 Style Two Story

Interior Features

Air Conditioning One CentralHeat Pump Bedroom2 Length 13 Bedroom2 Width 11 Bedroom3 Length 11 Bedroom3 Width 11 Energy Efficiency Smart Electric MeterProgrammable Thermostat12"+ Attic InsulationDouble Pane WindowsEnergy Star AppliancesRadiant BarrierCeiling Fans Fireplace Not Applicable Fireplaces 0 Floor CarpetingVinyl Foundation Slab Heating CentralHeat Pump1 Unit Heating Fuel Electric Inclusions Ceiling FansWasher ConnectionDryer ConnectionMicrowave OvenStove/RangeDisposalDishwasherWater Softener (owned)Smoke AlarmSecurity System (Owned)Pre-Wired for SecurityElectric Water HeaterGarage Door OpenerIn Wall Pest ControlPlumb for Water SoftenerSolid Counter TopsCarbon Monoxide DetectorCity Garbage servicePrivate Garbage Service Interior One Living AreaLiv/Din ComboWalk-In PantryAll Bedrooms Upstairs1st Floor Lvl/No StepsHigh CeilingsCable TV AvailableHigh Speed InternetLaundry Upper LevelLaundry RoomWalk in ClosetsAttic - Access only Kitchen Length 12 Kitchen Width 10 Living Room Length 28 Living Room Width 12 Master Bath Shower OnlyDouble Vanity Master Bath Length 11 Master Bath Width 9 Master Bedroom UpstairsWalk-In ClosetCeiling FanFull Bath Master Bedroom Length 16 Master Bedroom Width 14 Other Rooms Loft Utility Room Length 9 Utility Room Width 6 Window Coverings All Remain

Property Features

Approx Age 3 Builder Name KB Homes Certified Tax Year 2026 Construction Pre-Owned Currently Being Leased No Green Certification Energy Star Certified Green Features Drought Tolerant PlantsEnergy Recovery VentilatorMechanical Fresh AirEnhanced Air Filtration Hoa Fee1 400 Hoa Frequency Annually Hoa Mandatory Mandatory Hoa Name1 PRESERVE AT CULEBRA Miscellaneous No City Tax Multiple Hoa No Neighborhood Amenities PoolPark/PlaygroundSports Court Possession Closing/Funding Potential Short Sale No Proposed Terms ConventionalFHAVATX VetCash Recent Rehab No Senior Community No Source Sq Ft Appsl Dist Subdivision Legal Name PRESERVE AT CULEBRA Taxed By Multiple Counties No Total Tax 4858.6 Utility Supplier Electric CPS Utility Supplier Garbage Tiger Utility Supplier Gas N/A Utility Supplier Sewer SAWS Utility Supplier Water SAWS Water Sewer Water SystemSewer SystemCity

Listing information © Copyright 2026 San Antonio Board of REALTORS®, All Rights Reserved.
Listing provided courtesy of Kathleen Clark of M. Stagers Realty Partners: kathleen@msrpsa.com, (210) 918-0048.
LERA MLS

© 2026 Information provided courtesy of LERA MLS. All rights reserved. IDX information is provided exclusively for consumers' personal, non-commercial use and may not be used for any purpose other than to identify prospective properties consumers may be interested in purchasing. Information is deemed reliable but is not guaranteed accurate by the LERA MLS or Sapphire Properties Team | Keller Williams Real Estate. Last updated 2026-10-11T20:32:43.243.
 
https://bt-photos.global.ssl.fastly.net/sabor/orig_boomver_1_1967160-2.jpg https://bt-photos.global.ssl.fastly.net/sabor/orig_boomver_1_1967160-2.jpg https://bt-photos.global.ssl.fastly.net/sabor/orig_boomver_1_1967160-2.jpg
Logo
Sapphire Properties Team | Keller Williams Real Estate
1801 South MoPac Expressway
Austin TX, 78746