




Description
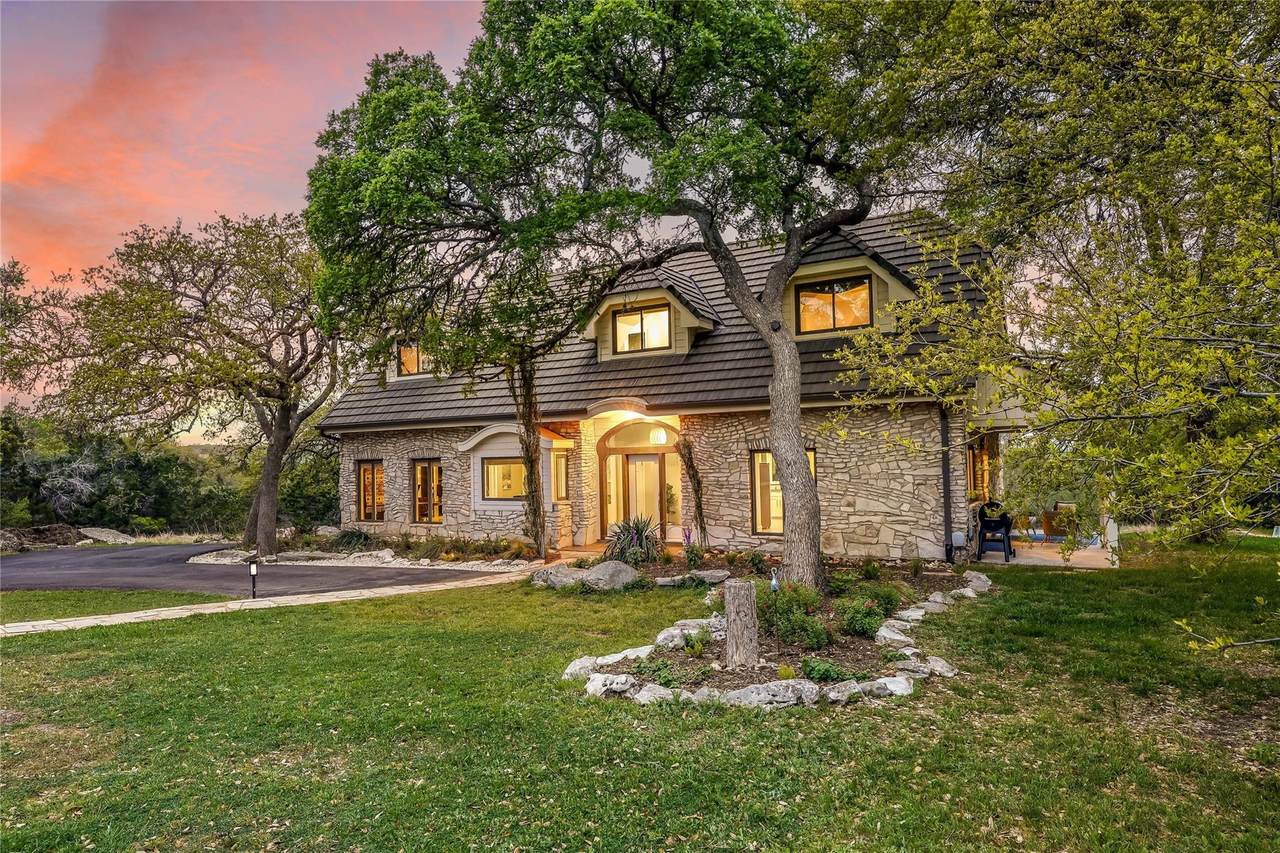
Two Homes. A Barn. 3.37 Private Hill Country Acres. This Goldenwood compound pairs a handcrafted 1980s main residence with a 2022 architect-designed guest home, all just 21 miles from Downtown Austin and 25 miles from the airport. Whether you need space for three generations, visiting friends, a home office, or your horse, there's room here for all of it. Zoned to Dripping Springs ISD, with Veritas Academy and Austin Waldorf School 15-20 minutes away. The Main Residence: 2,962 sq ft | 4 bed | 2 bath | 2 living areas Built in the early 1980s by a local artisan from locally sourced materials, and cherished by the same family for more than 30 years. Nearly every detail was custom-built for the space. In recent years, it's gained white oak floors, Andersen windows, a Monier Lifetile roof, refreshed appliances and fixtures, and a new septic system (2021). Well loved, well maintained, and full of character, with room for its next owner to make it their own. The Second Residence: 1,280 sq ft | 2 bed | 2 bath Completed in 2022 and designed by BlueHorse Building + Design, this standalone home features custom cabinetry, fine carpentry, and an oversized screened porch that extends your living space. Use it as an in-law suite, guest house, casita, or private office. The Barn A free-standing barn with a large workshop and flex space, ready for a home office, studio, or gym. Country Living, Close to Everything H-E-B, EVO Cinemas Belterra + IMAX, and popular restaurants are about 6 miles away, and Salt Lick Cellars is about 4. Costco, Whole Foods, and more dining are about 12 miles out. Private, peaceful, and rarely offered: 8004 Golden Oaks Lane delivers Hill Country tranquility without giving up proximity to Austin. Schedule your private tour today.
-
6BEDS
-
3.37ACRES
-
4BATHS
-
01/2 BATHS
-
4,242SQFT
-
$353$/SQFT
School Information
Description
Two Homes. A Barn. 3.37 Private Hill Country Acres. This Goldenwood compound pairs a handcrafted 1980s main residence with a 2022 architect-designed guest home, all just 21 miles from Downtown Austin and 25 miles from the airport. Whether you need space for three generations, visiting friends, a home office, or your horse, there's room here for all of it. Zoned to Dripping Springs ISD, with Veritas Academy and Austin Waldorf School 15-20 minutes away. The Main Residence: 2,962 sq ft | 4 bed | 2 bath | 2 living areas Built in the early 1980s by a local artisan from locally sourced materials, and cherished by the same family for more than 30 years. Nearly every detail was custom-built for the space. In recent years, it's gained white oak floors, Andersen windows, a Monier Lifetile roof, refreshed appliances and fixtures, and a new septic system (2021). Well loved, well maintained, and full of character, with room for its next owner to make it their own. The Second Residence: 1,280 sq ft | 2 bed | 2 bath Completed in 2022 and designed by BlueHorse Building + Design, this standalone home features custom cabinetry, fine carpentry, and an oversized screened porch that extends your living space. Use it as an in-law suite, guest house, casita, or private office. The Barn A free-standing barn with a large workshop and flex space, ready for a home office, studio, or gym. Country Living, Close to Everything H-E-B, EVO Cinemas Belterra + IMAX, and popular restaurants are about 6 miles away, and Salt Lick Cellars is about 4. Costco, Whole Foods, and more dining are about 12 miles out. Private, peaceful, and rarely offered: 8004 Golden Oaks Lane delivers Hill Country tranquility without giving up proximity to Austin. Schedule your private tour today.
© 2026 Austin Board of REALTORS® (alternatively, from ACTRIS). All information provided is deemed reliable but is not guaranteed and should be independently verified. The Austin Board of REALTORS®, ACTRIS and their affiliates provide the MLS and all content therein “AS IS” and without any warranty, express or implied.The information provided is for consumers' personal, non-commercial use and may not be used for any purpose other than to identify prospective properties consumers may be interested in purchasing. Data last updated: 2026-10-06T17:00:40.827.
 Based on information submitted to the MLS GRID as of 2026-10-06T17:00:40.827 (date and time MLS GRID Data was obtained).
All data is obtained from various sources and may not have been verified by broker or MLS GRID. Supplied
Open House Information is subject to change without notice. All information should be independently reviewed and verified for accuracy. Properties may or may not be listed by the office/agent presenting the information.
Click here for MLS GRID DMCA Notice