













Skip To Content

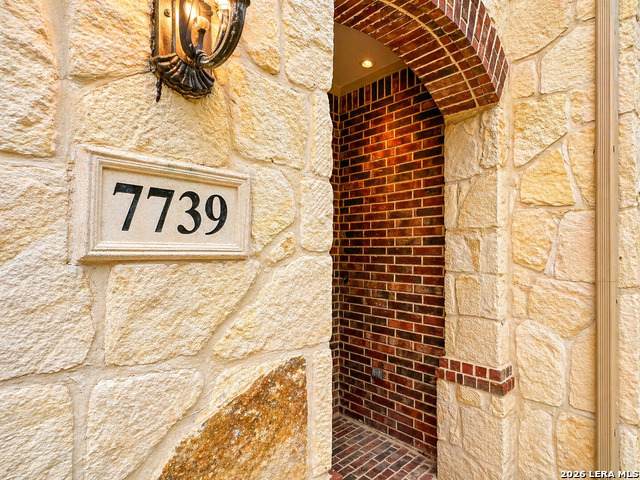
7739 Winecup Hl

San Antonio, TX 78256
  • $774,999
  • STATUS: Active
  • MLS #: 1966900
UPDATED: 191 min ago
$774,999
  • 5
    BEDS
  • 0.24
    ACRES
  • 4
    BATHS
  • 0
    1/2 BATHS
  • 4,076
    SQFT
  • $190
    $/SQFT
Neighborhood:
Type:
Single-Family Home
Built:
2009
County:
Area:

School Information

Elementary School:
Middle School:
High School:
School District:

Description

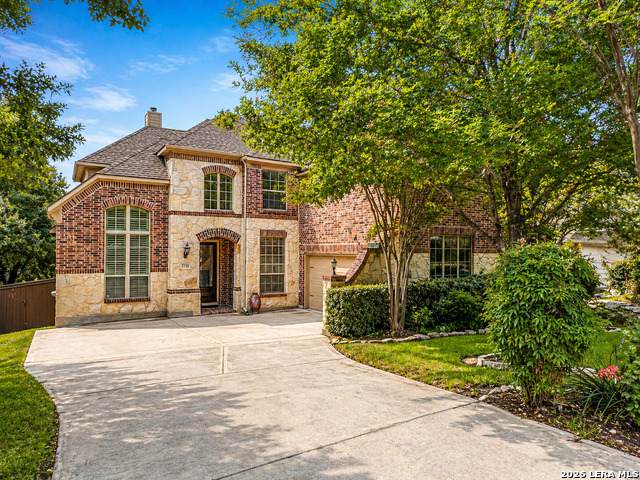
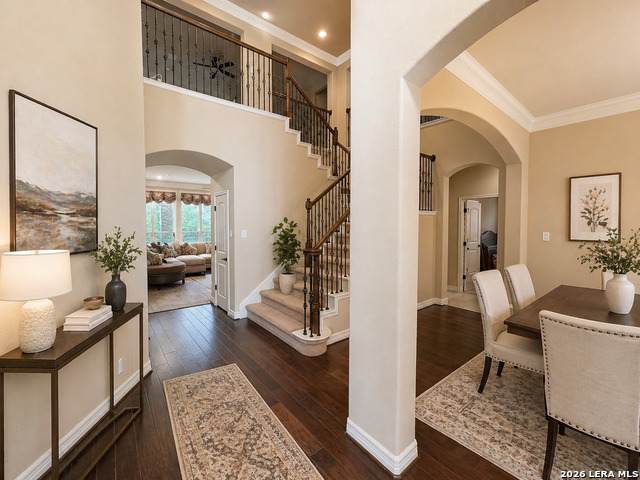
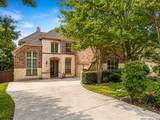
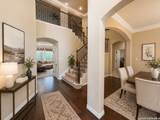
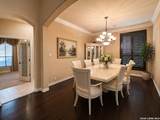
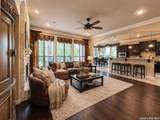
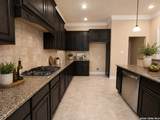
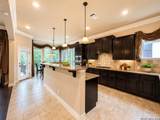
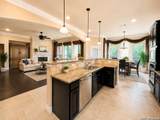
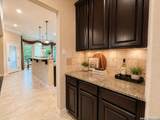
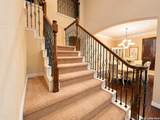
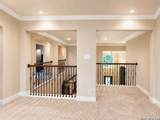
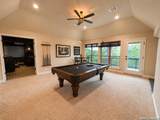
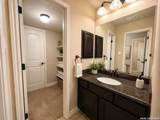
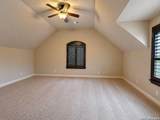
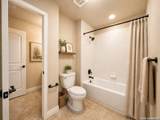
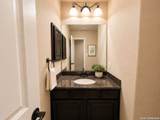
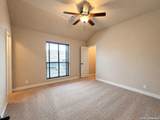
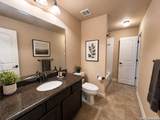
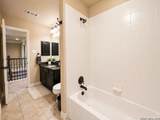
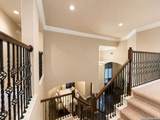
Located in the prestigious Stonewall Estates within the highly desirable Scenic Loop/Cross Mountain area of San Antonio, this exceptional residence offers the perfect balance of luxury, space, and Hill Country charm. Boasting approximately 4,076 square feet, this thoughtfully designed home features 5 bedrooms and 4 bathrooms, providing ample space for both everyday living and elevated entertaining. From the moment you enter, you are welcomed by soaring ceilings, abundant natural light, and a seamless open-concept layout. The chef-inspired kitchen serves as the heart of the home, complete with generous cabinetry, expansive counter space, and a large island that flows effortlessly into the living and dining areas-ideal for hosting and gathering. Designed for lifestyle and entertainment, this home offers a dedicated media room perfect for movie nights, a spacious game room for entertaining, and an additional loft area that provides flexible space for a second living area, office, or playroom.

Monthly Payment Calculator

LERA MLS

© 2026 Information provided courtesy of LERA MLS. All rights reserved. IDX information is provided exclusively for consumers' personal, non-commercial use and may not be used for any purpose other than to identify prospective properties consumers may be interested in purchasing. Information is deemed reliable but is not guaranteed accurate by the LERA MLS or Sapphire Properties Team | Keller Williams Real Estate. Last updated 2026-10-06T23:32:45.43.
www.sapphirepropertiesteam.com/homes/176526530
Print Image

7739 Winecup Hl San Antonio, TX 78256

  • Price: $774,999
  • Status: Active
  • On Site: Days
  • Updated: 191 min ago
  • MLS #: 1966900
5
Beds
4
Baths
0
½ Baths
0.24
Acres
4,076
SQFT
$190
$/SQFT
2009
Built
Neighborhood:
Stonewall Estates
County:
Bexar
Area:
San Antonio
Elementary School:
Call District
Middle School:
Call District
High School:
Call District
School District:
Northside
Property Description
Located in the prestigious Stonewall Estates within the highly desirable Scenic Loop/Cross Mountain area of San Antonio, this exceptional residence offers the perfect balance of luxury, space, and Hill Country charm. Boasting approximately 4,076 square feet, this thoughtfully designed home features 5 bedrooms and 4 bathrooms, providing ample space for both everyday living and elevated entertaining. From the moment you enter, you are welcomed by soaring ceilings, abundant natural light, and a seamless open-concept layout. The chef-inspired kitchen serves as the heart of the home, complete with generous cabinetry, expansive counter space, and a large island that flows effortlessly into the living and dining areas-ideal for hosting and gathering. Designed for lifestyle and entertainment, this home offers a dedicated media room perfect for movie nights, a spacious game room for entertaining, and an additional loft area that provides flexible space for a second living area, office, or playroom.
Exterior Features

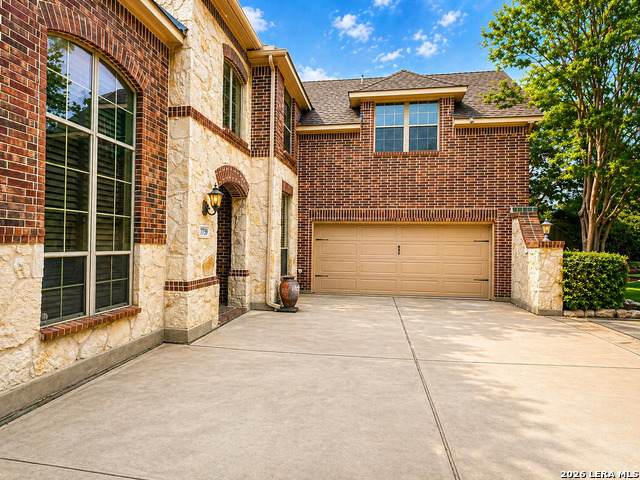
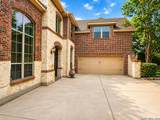
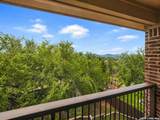
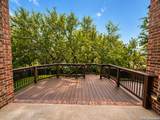
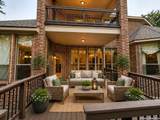
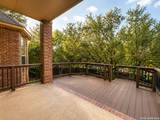
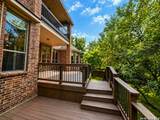
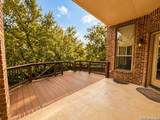
Exterior 4 Sides MasonryStone/Rock Exterior Features Covered PatioDeck/BalconySprinkler SystemDouble Pane WindowsHas GuttersMature Trees Lot Description County VIew Lot Improvements Street PavedSidewalks Parking Two Car Garage Pool Spa None Pool YN No Roof Composition Stories 2 Style Two StoryTraditional

Interior Features

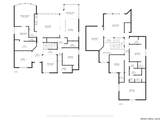
Air Conditioning Two Central Bedroom2 Length 12 Bedroom2 Width 13 Bedroom3 Length 12 Bedroom3 Width 12 Bedroom4 Length 11 Bedroom4 Width 13 Bedroom5 Length 19 Bedroom5 Width 20 Dining Room Length 11 Dining Room Width 13 Entry Room Length 8 Entry Room Width 18 Fireplace One Fireplaces 1 Floor CarpetingCeramic TileWood Foundation Slab Heating Central Heating Fuel Natural Gas Inclusions Ceiling FansWasher ConnectionDryer ConnectionCook TopBuilt-In OvenMicrowave OvenGas CookingDishwasher Interior One Living AreaLiv/Din ComboEat-In KitchenWalk-In PantryStudy/LibraryGame RoomMedia RoomLoftHigh CeilingsOpen Floor PlanCable TV AvailableHigh Speed InternetLaundry Main LevelLaundry RoomWalk in Closets Kitchen Length 16 Kitchen Width 14 Living Room Length 19 Living Room Width 17 Master Bath Tub/Shower SeparateDouble Vanity Master Bath Length 10 Master Bath Width 10 Master Bedroom DownStairsWalk-In ClosetFull Bath Master Bedroom Length 16 Master Bedroom Width 19 Other Rooms Family RoomMedia Room Window Coverings None Remain

Property Features

Approx Age 17 Builder Name Highland Homes Certified Tax Year 2025 Construction Pre-Owned Currently Being Leased No Hoa Fee1 340 Hoa Frequency Quarterly Hoa Mandatory Mandatory Hoa Name1 STONEWALL ESTATES HOMEOWNERS ASSC. Multiple Hoa No Neighborhood Amenities Controlled AccessPoolClubhousePark/Playground Possession Closing/Funding Proposed Terms ConventionalVATX VetCash Source Sq Ft Appsl Dist Subdivision Legal Name STONEWALL ESTATES Taxed By Multiple Counties No Total Tax 16501.84 Utility Supplier Electric CPS Utility Supplier Gas CPS Utility Supplier Water SAWS Water Sewer City

Listing information © Copyright 2026 San Antonio Board of REALTORS®, All Rights Reserved.
Listing provided courtesy of Jonathan Colon of The Extra Mile Realty Group LLC: broker@theextramilerealty.com, (210) 461-4211.
LERA MLS

© 2026 Information provided courtesy of LERA MLS. All rights reserved. IDX information is provided exclusively for consumers' personal, non-commercial use and may not be used for any purpose other than to identify prospective properties consumers may be interested in purchasing. Information is deemed reliable but is not guaranteed accurate by the LERA MLS or Sapphire Properties Team | Keller Williams Real Estate. Last updated 2026-10-06T23:32:45.43.
 
https://bt-photos.global.ssl.fastly.net/sabor/orig_boomver_1_1966900-2.jpg https://bt-photos.global.ssl.fastly.net/sabor/orig_boomver_1_1966900-2.jpg https://bt-photos.global.ssl.fastly.net/sabor/orig_boomver_1_1966900-2.jpg
Logo
Sapphire Properties Team | Keller Williams Real Estate
1801 South MoPac Expressway
Austin TX, 78746