

Skip To Content

7443 Eagle Ledge

San Antonio, TX 78249
  • $360,000
  • STATUS: Active
  • MLS #: 1967227
UPDATED: 50 min ago
$360,000
  • 3
    BEDS
  • 0.11
    ACRES
  • 2
    BATHS
  • 1
    1/2 BATHS
  • 2,478
    SQFT
  • $145
    $/SQFT
Neighborhood:
Type:
Single-Family Home
Built:
2008
County:
Area:

School Information

Elementary School:
Middle School:
High School:
School District:

Description

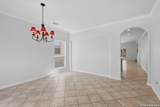
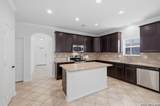
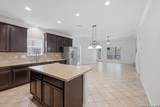
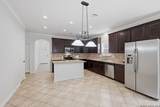
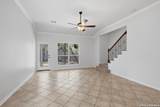
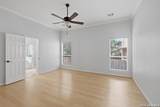
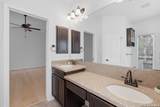
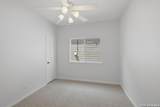
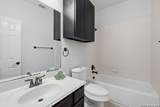
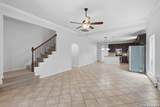
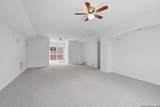
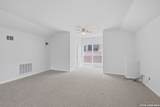
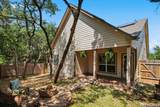
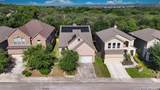
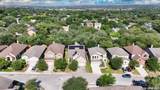
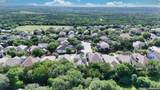
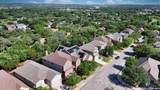
Conveniently located near The University of Texas at San Antonio and the Leon Creek Greenway Trail System. Easy access to I-10, Loop 1604 or Medical Center. Beautifully maintained one-and-a-half-story home featuring 3 bedrooms and 2.5 baths. The main level offers all primary living spaces, including the spacious owner's retreat and secondary bedrooms, while the second floor features a large game room/loft with a half bath, an ideal flex space for a media room, playroom, home office, or private guest retreat. The open concept floor plan creates a warm and inviting atmosphere. At the heart of the home is a well-appointed kitchen featuring a center island that serves as both a prep station and gathering space, stainless steel appliances, abundant cabinetry, and generous counter space for all your cooking and storage needs. Designed with energy efficiency in mind, the home also includes solar panels, offering added sustainability and potential utility savings. The oversized garage provides ample storage space, helping keep the home organized and clutter-free. Close to premier shopping, dining, and entertainment, this home perfectly combines comfort, style, and convenience in an exceptional location.

Monthly Payment Calculator

LERA MLS

© 2026 Information provided courtesy of LERA MLS. All rights reserved. IDX information is provided exclusively for consumers' personal, non-commercial use and may not be used for any purpose other than to identify prospective properties consumers may be interested in purchasing. Information is deemed reliable but is not guaranteed accurate by the LERA MLS or Sapphire Properties Team | Keller Williams Real Estate. Last updated 2026-10-06T16:33:04.77.
www.sapphirepropertiesteam.com/homes/176568876
Print Image

7443 Eagle Ledge San Antonio, TX 78249

  • Price: $360,000
  • Status: Active
  • On Site: Days
  • Updated: 50 min ago
  • MLS #: 1967227
3
Beds
2
Baths
1
½ Baths
0.11
Acres
2,478
SQFT
$145
$/SQFT
2008
Built
Neighborhood:
Eagles Bluff
County:
Bexar
Area:
San Antonio
Elementary School:
Carnahan
Middle School:
Stinson Katherine
High School:
Louis D Brandeis
School District:
Northside
Property Description
Conveniently located near The University of Texas at San Antonio and the Leon Creek Greenway Trail System. Easy access to I-10, Loop 1604 or Medical Center. Beautifully maintained one-and-a-half-story home featuring 3 bedrooms and 2.5 baths. The main level offers all primary living spaces, including the spacious owner's retreat and secondary bedrooms, while the second floor features a large game room/loft with a half bath, an ideal flex space for a media room, playroom, home office, or private guest retreat. The open concept floor plan creates a warm and inviting atmosphere. At the heart of the home is a well-appointed kitchen featuring a center island that serves as both a prep station and gathering space, stainless steel appliances, abundant cabinetry, and generous counter space for all your cooking and storage needs. Designed with energy efficiency in mind, the home also includes solar panels, offering added sustainability and potential utility savings. The oversized garage provides ample storage space, helping keep the home organized and clutter-free. Close to premier shopping, dining, and entertainment, this home perfectly combines comfort, style, and convenience in an exceptional location.
Exterior Features

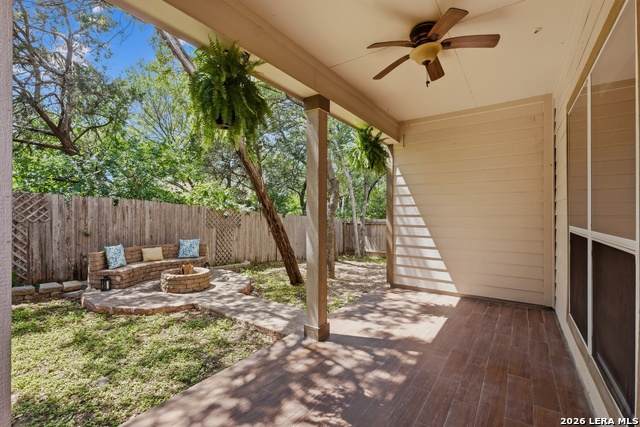
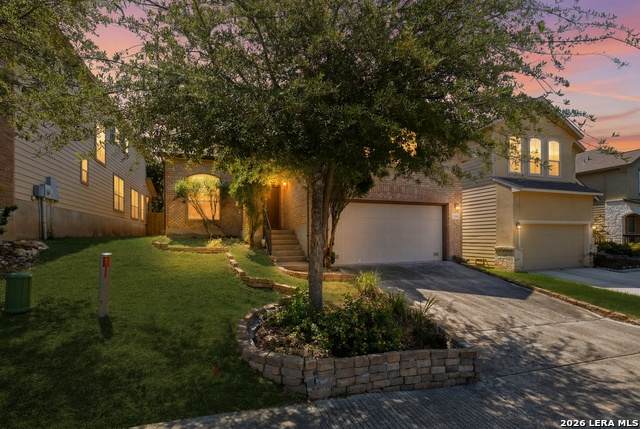
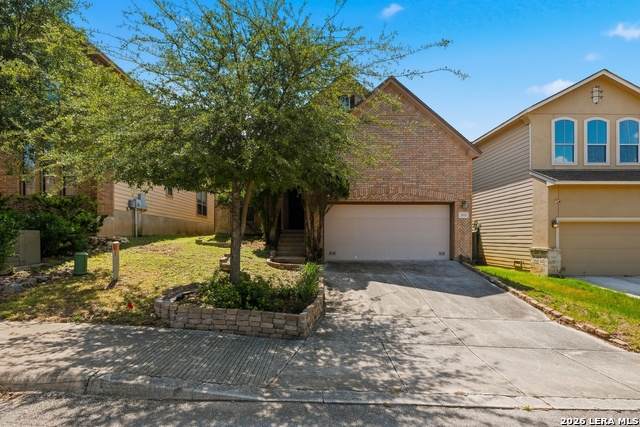
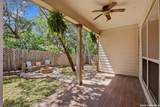
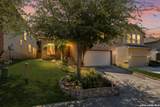
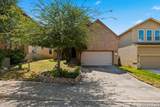
Exterior BrickSiding Exterior Features Covered PatioPrivacy Fence Parking Two Car Garage Pool Spa None Pool YN No Roof Composition Stories 2 Style Two Story

Interior Features

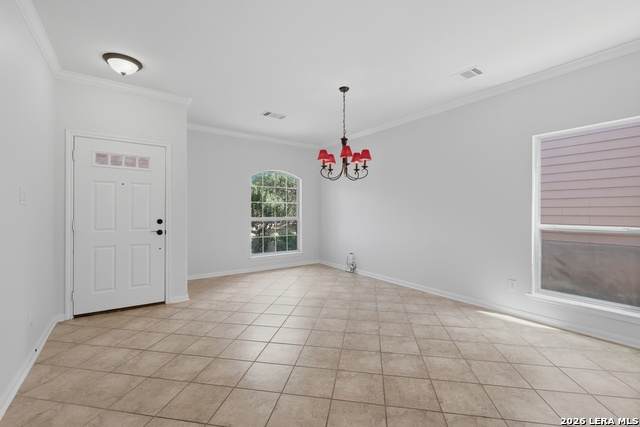
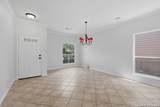
Air Conditioning Two Central Bedroom2 Length 11 Bedroom2 Width 10 Bedroom3 Length 11 Bedroom3 Width 11 Breakfast Room Length 10 Breakfast Room Width 8 Dining Room Length 8 Dining Room Width 16 Entry Room Length 5 Entry Room Width 12 Family Room Length 17 Family Room Width 18 Fireplace Not Applicable Fireplaces 0 Floor CarpetingCeramic TileLaminate Foundation Slab Heating Central Heating Fuel Electric Inclusions Ceiling FansChandelierWasher ConnectionDryer ConnectionMicrowave OvenStove/RangeRefrigeratorDisposalDishwasherPre-Wired for SecurityPlumb for Water SoftenerSmooth CooktopSolid Counter Tops Interior Separate Dining RoomEat-In KitchenTwo Eating AreasIsland KitchenGame Room Kitchen Length 13 Kitchen Width 16 Master Bath Tub/Shower Separate Master Bath Length 9 Master Bath Width 10 Master Bedroom DownStairs Master Bedroom Length 13 Master Bedroom Width 15 Other Rooms Game Room Window Coverings None Remain

Property Features

Approx Age 18 Builder Name Medallion Certified Tax Year 2026 Construction Pre-Owned Currently Being Leased No Green Features Solar Panels Hoa Fee1 260 Hoa Frequency Annually Hoa Mandatory Mandatory Hoa Name1 EAGLES BLUFF HOA Multiple Hoa No Neighborhood Amenities None Possession Closing/Funding Potential Short Sale No Proposed Terms ConventionalFHAVACash Recent Rehab No Senior Community No Source Sq Ft Appsl Dist Subdivision Legal Name EAGLES BLUFF Taxed By Multiple Counties No Total Tax 8920.68 Water Sewer City

Listing information © Copyright 2026 San Antonio Board of REALTORS®, All Rights Reserved.
Listing provided courtesy of Elidette Smith-Etienne of Keller Williams Heritage: elidette0511@gmail.com, (210) 677-5263.
LERA MLS

© 2026 Information provided courtesy of LERA MLS. All rights reserved. IDX information is provided exclusively for consumers' personal, non-commercial use and may not be used for any purpose other than to identify prospective properties consumers may be interested in purchasing. Information is deemed reliable but is not guaranteed accurate by the LERA MLS or Sapphire Properties Team | Keller Williams Real Estate. Last updated 2026-10-06T16:33:04.77.
 
https://bt-photos.global.ssl.fastly.net/sabor/orig_boomver_2_1967227-2.jpg https://bt-photos.global.ssl.fastly.net/sabor/orig_boomver_2_1967227-2.jpg https://bt-photos.global.ssl.fastly.net/sabor/orig_boomver_2_1967227-2.jpg
Logo
Sapphire Properties Team | Keller Williams Real Estate
1801 South MoPac Expressway
Austin TX, 78746