



Skip To Content

7316 Caladium Drive

Temple, TX 76502
  • $319,900
  • STATUS: Active
  • MLS #: 614192
Price Reduced
UPDATED: 42 min ago
$319,900
  • 3
    BEDS
  • 0.18
    ACRES
  • 2
    BATHS
  • 0
    1/2 BATHS
  • 2,141
    SQFT
  • $149
    $/SQFT
Neighborhood:
Type:
Single-Family Home
Built:
2020
County:
Area:

School Ratings & Info

School District:


© 2026 Central Texas MLS.
Listing courtesy of Renee E. Fox of Fox Realty: 512-375-8858.

Description

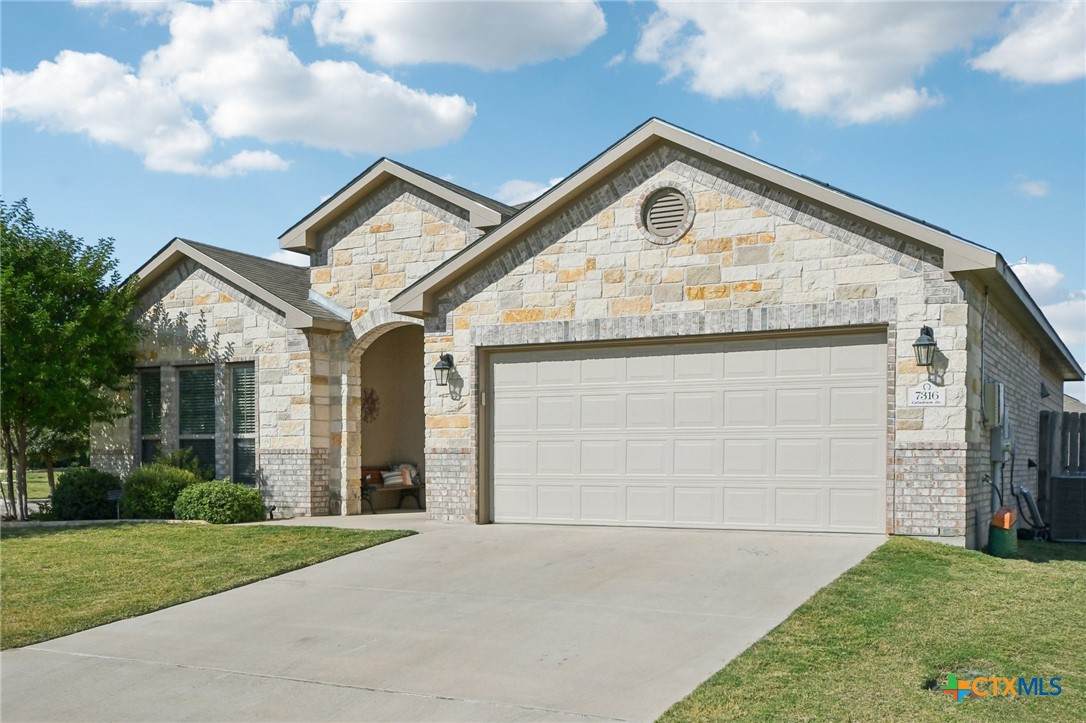
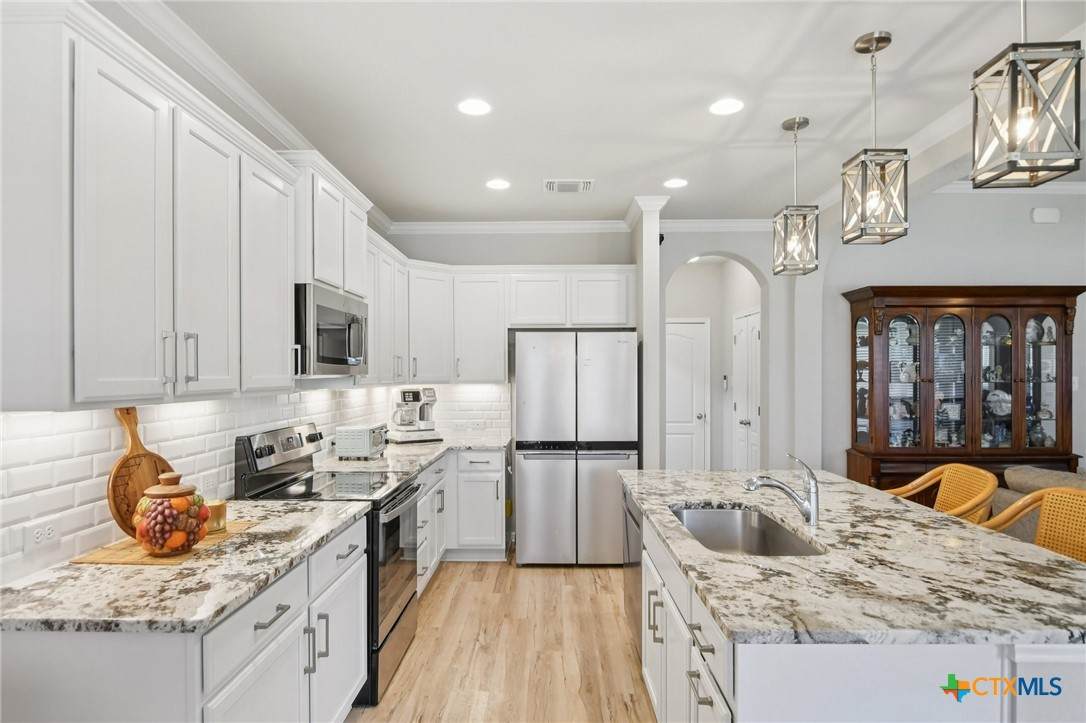
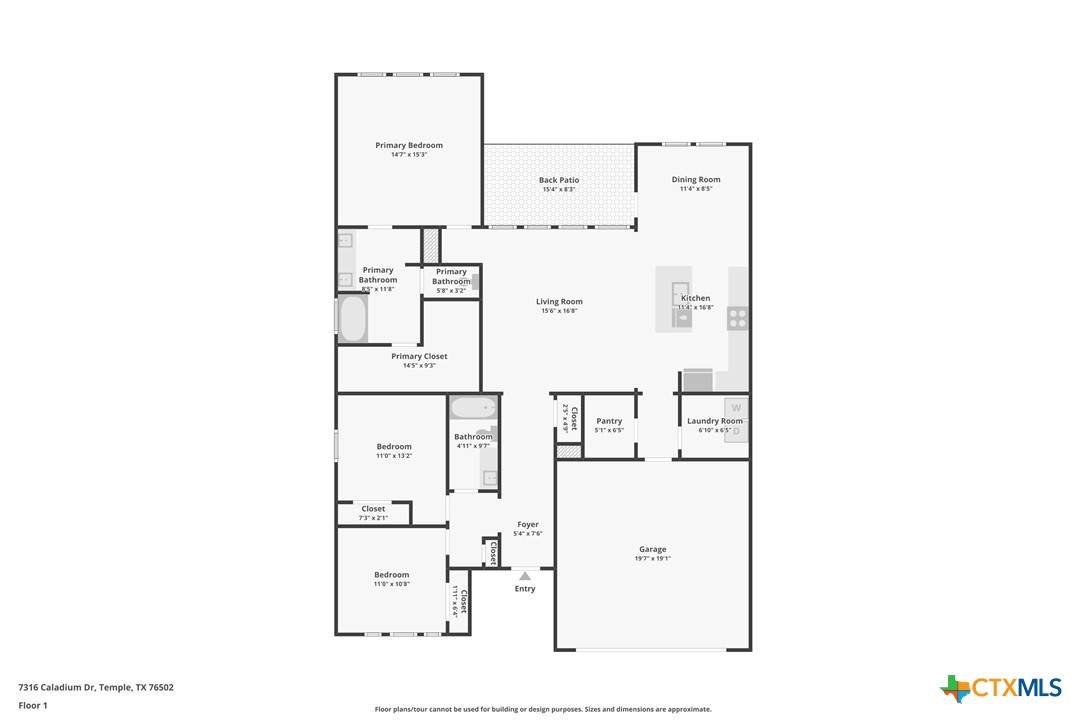
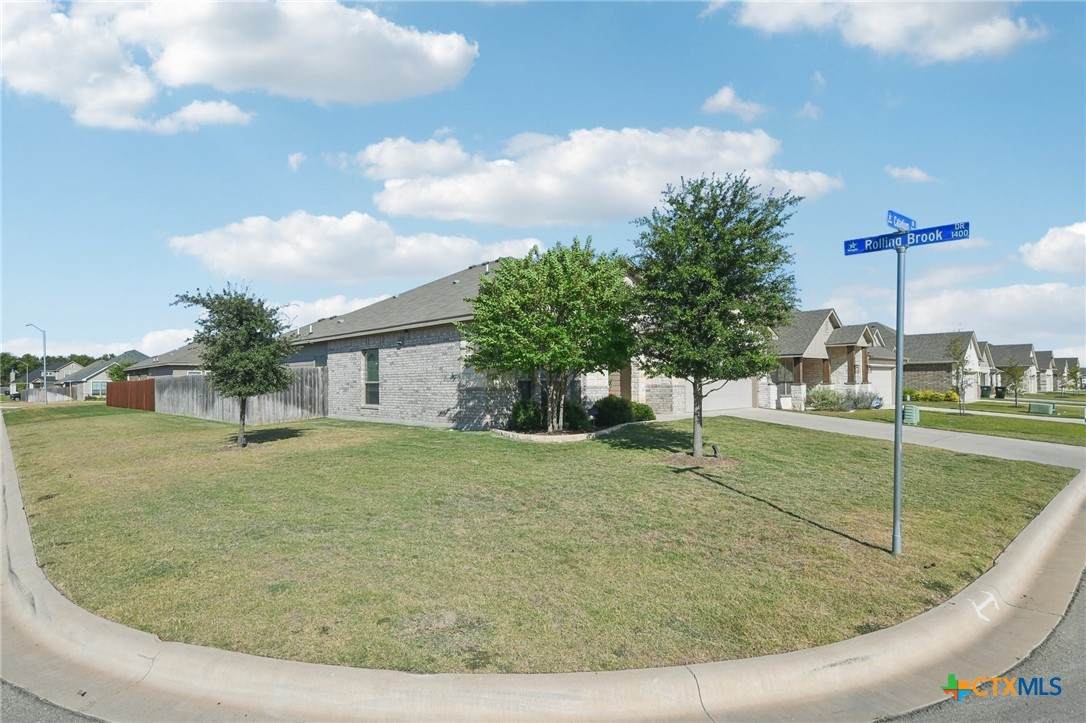
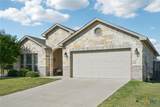
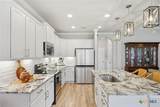
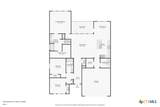
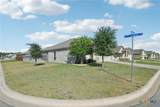
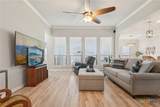
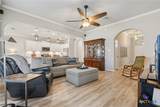
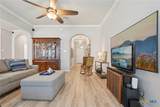
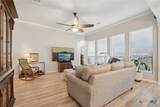
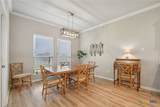
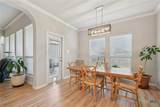
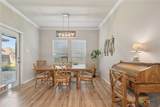
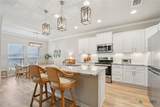
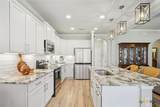
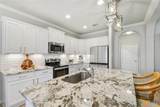
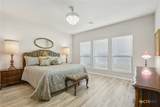
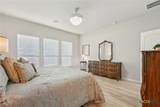
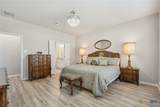
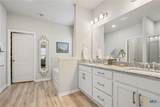
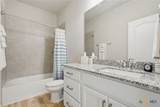
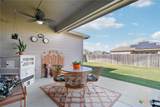
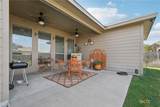
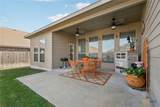
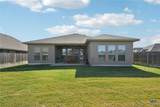
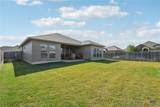
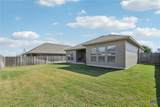
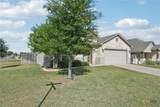
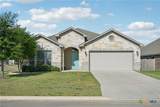
Huge Price Drop.... Don't wait to book a showing! Beautifully taken care of, previous model home on a corner lot!! All the upgrades you could want are in this spacious home. Better than new! Enjoy solar panels, surround sound speakers, whole house surge protection, beautiful vinyl floors throughout, heated/cooled garage and covered patio. The spacious open plan living is crowned with a stunning kitchen, large pantry, large island and beautiful granite counters. In your private primary bedroom, you have a wall of windows, walk in closets and amazing spa like bathroom with double vanities and separate garden tub. Outside the covered patio is shaded in the afternoon for your enjoyment! All this for less than new! Don't miss out on this one. Ask us for the 3D walk thru video

Monthly Payment Calculator


© 2026 Central Texas Multiple Listing Service, Inc. All rights reserved. IDX information is provided exclusively for consumers' personal, non-commercial use and may not be used for any purpose other than to identify prospective properties consumers may be interested in purchasing. Some properties which appear for sale on the website may no longer be available because they are for instance, under contract, sold or are no longer being offered for sale. Information is deemed reliable but is not guaranteed accurate by the MLS or Sapphire Properties Team | Keller Williams Real Estate. Data last updated: 2026-10-09T15:06:03.283.
www.sapphirepropertiesteam.com/homes/176722893
Print Image

7316 Caladium Drive Temple, TX 76502

  • Price: $319,900
  • Status: Active
  • On Site: Days
  • Updated: 42 min ago
  • MLS #: 614192
3
Beds
2
Baths
0
½ Baths
0.18
Acres
2,141
SQFT
$149
$/SQFT
2020
Built
Neighborhood:
Hills Of Westwood
County:
Bell
Area:
Temple
School District:
Belton Isd
Property Description
Huge Price Drop.... Don't wait to book a showing! Beautifully taken care of, previous model home on a corner lot!! All the upgrades you could want are in this spacious home. Better than new! Enjoy solar panels, surround sound speakers, whole house surge protection, beautiful vinyl floors throughout, heated/cooled garage and covered patio. The spacious open plan living is crowned with a stunning kitchen, large pantry, large island and beautiful granite counters. In your private primary bedroom, you have a wall of windows, walk in closets and amazing spa like bathroom with double vanities and separate garden tub. Outside the covered patio is shaded in the afternoon for your enjoyment! All this for less than new! Don't miss out on this one. Ask us for the 3D walk thru video
Exterior Features

Architectural Style Traditional Carport Spaces 0 Construction Materials Masonry Exterior Features Covered Patio Fencing Wood Foundation Details Slab Garage YN Yes Patio And Porch Features Covered Patio Pool Features Community None Roof Composition Shingle View None View YN No Waterfront YN No

Interior Features

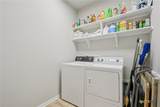
Appliances Dishwasher Electric Range Microwave Cooling 1 Unit Cooling YN Yes Fireplace Features None Fireplace YN No Flooring Vinyl Heating Solar Heating YN Yes Interior Features All Bedrooms Down Tray Ceiling(s) Ceiling Fan(s) Double Vanity Eat-in Kitchen Primary Downstairs Main Level Primary Open Floorplan Recessed Lighting Split Bedrooms See Remarks Separate Shower Walk- In Closet(s) Wired for Sound Breakfast Area Granite Counters Kitchen Island Kitchen / Family Room Combo Kitchen / Dining Combo Pantry Walk- In Pantry Laundry Features Laundry Room Levels One

Property Features

Association Fee 235 Association Fee Frequency Annually Association YN Yes Community Features Other Playground See Remarks Community Pool Listing Terms Cash Conventional FHA USDA Loan VA Loan Property Condition Resale Property Sub Type Single Family Residence Road Surface Type Asphalt Security Features Security System Leased Spa YN No Utilities Electricity Available Water Source Public


© 2026 Central Texas MLS.
Listing courtesy of Renee E. Fox of Fox Realty: 512-375-8858.


© 2026 Central Texas Multiple Listing Service, Inc. All rights reserved. IDX information is provided exclusively for consumers' personal, non-commercial use and may not be used for any purpose other than to identify prospective properties consumers may be interested in purchasing. Some properties which appear for sale on the website may no longer be available because they are for instance, under contract, sold or are no longer being offered for sale. Information is deemed reliable but is not guaranteed accurate by the MLS or Sapphire Properties Team | Keller Williams Real Estate. Data last updated: 2026-10-09T15:06:03.283.
 
https://bt-photos.global.ssl.fastly.net/centraltx/orig_boomver_3_614192-2.jpg https://bt-photos.global.ssl.fastly.net/centraltx/orig_boomver_3_614192-2.jpg https://bt-photos.global.ssl.fastly.net/centraltx/orig_boomver_3_614192-2.jpg
Logo
Sapphire Properties Team | Keller Williams Real Estate
1801 South MoPac Expressway
Austin TX, 78746


© 2026 Central Texas MLS.
Listing courtesy of Renee E. Fox of Fox Realty: 512-375-8858.