



Skip To Content

7306 Ellerby Pt

San Antonio, TX 78240
  • $415,000
  • STATUS: Active
  • MLS #: 1967426
UPDATED: 69 min ago
$415,000
  • 4
    BEDS
  • 0.15
    ACRES
  • 3
    BATHS
  • 0
    1/2 BATHS
  • 2,656
    SQFT
  • $156
    $/SQFT
Neighborhood:
Type:
Single-Family Home
Built:
1996
County:
Area:

School Information

Elementary School:
Middle School:
High School:
School District:

Description

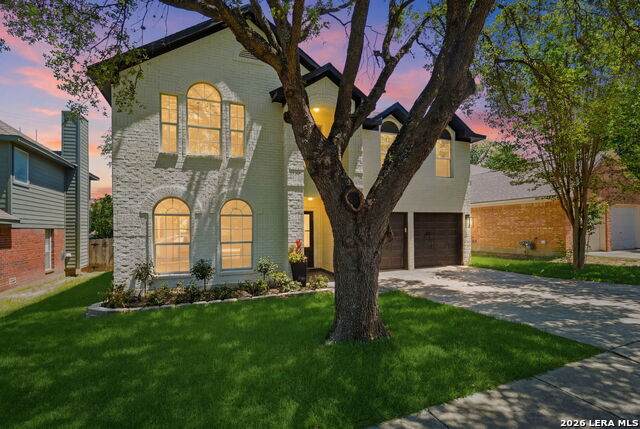
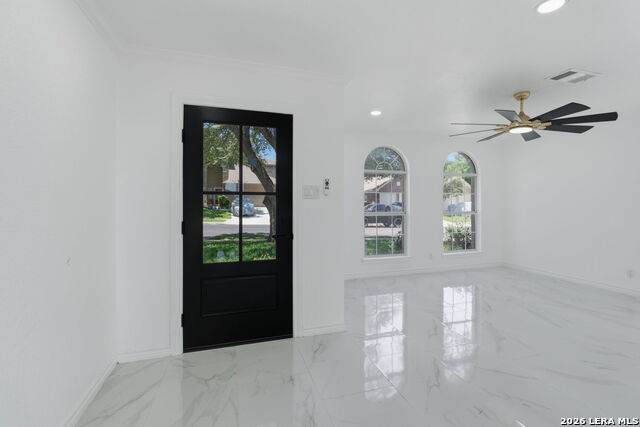
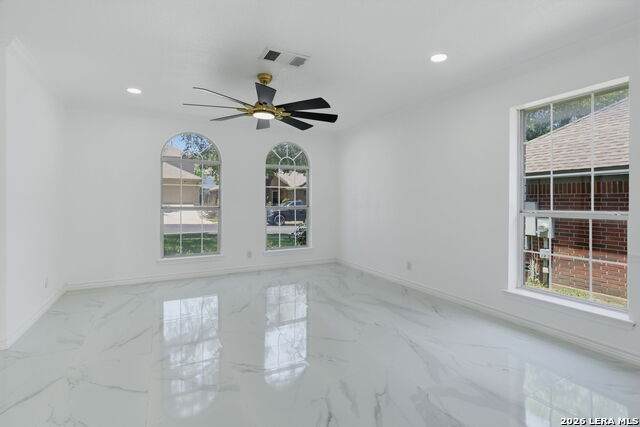
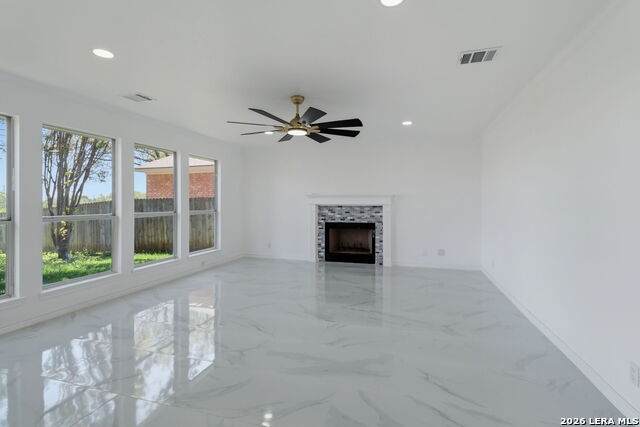
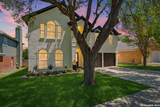
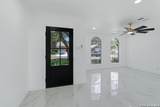
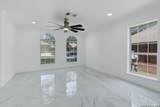
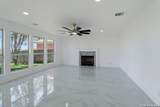
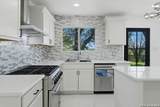
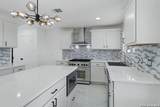
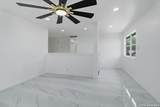
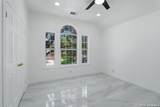
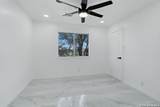
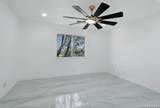
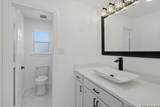
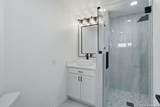
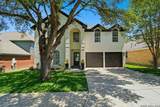
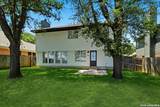
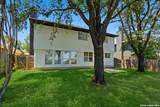
Completely reimagined from top to bottom, 7306 Ellerby Ave is the kind of home that stops people in their tracks the moment they walk in. This fully renovated 4 bedroom, 3 bathroom home brings a level of style and finish that is truly one of a kind for the area. Bright, modern interiors, sleek marble flooring throughout, and absolutely no carpet give the home a clean luxury feel from end to end. The kitchen was designed with a high end custom look that feels both stylish and functional, while the bathrooms feature beautiful upgrades that make the entire home feel elevated and polished. Natural light fills the space and highlights the open feel and modern design throughout the home. Outside, the professionally landscaped yard adds the perfect finishing touch with great curb appeal and a space that feels fresh and inviting. Homes with this kind of renovation, layout, and finish rarely come available in this area. If you've been waiting for something that feels different from the typical remodel, this is it. A true gem with a luxury feel without the luxury price tag.

Monthly Payment Calculator

LERA MLS

© 2026 Information provided courtesy of LERA MLS. All rights reserved. IDX information is provided exclusively for consumers' personal, non-commercial use and may not be used for any purpose other than to identify prospective properties consumers may be interested in purchasing. Information is deemed reliable but is not guaranteed accurate by the LERA MLS or Sapphire Properties Team | Keller Williams Real Estate. Last updated 2026-10-06T16:33:04.77.
www.sapphirepropertiesteam.com/homes/176588244
Print Image

7306 Ellerby Pt San Antonio, TX 78240

  • Price: $415,000
  • Status: Active
  • On Site: Days
  • Updated: 69 min ago
  • MLS #: 1967426
4
Beds
3
Baths
0
½ Baths
0.15
Acres
2,656
SQFT
$156
$/SQFT
1996
Built
Neighborhood:
Pavona Place
County:
Bexar
Area:
San Antonio
Elementary School:
Leon Valley
Middle School:
Rudder
High School:
Marshall
School District:
Northside
Property Description
Completely reimagined from top to bottom, 7306 Ellerby Ave is the kind of home that stops people in their tracks the moment they walk in. This fully renovated 4 bedroom, 3 bathroom home brings a level of style and finish that is truly one of a kind for the area. Bright, modern interiors, sleek marble flooring throughout, and absolutely no carpet give the home a clean luxury feel from end to end. The kitchen was designed with a high end custom look that feels both stylish and functional, while the bathrooms feature beautiful upgrades that make the entire home feel elevated and polished. Natural light fills the space and highlights the open feel and modern design throughout the home. Outside, the professionally landscaped yard adds the perfect finishing touch with great curb appeal and a space that feels fresh and inviting. Homes with this kind of renovation, layout, and finish rarely come available in this area. If you've been waiting for something that feels different from the typical remodel, this is it. A true gem with a luxury feel without the luxury price tag.
Exterior Features

Exterior Brick Exterior Features Patio SlabPrivacy FenceMature Trees Home Faces West Lot Improvements Street PavedCurbsStreet GuttersSidewalksStreetlightsFire Hydrant w/in 500' Parking Two Car Garage Pool Spa None Pool YN No Roof Composition Stories 2 Style Two Story

Interior Features

Air Conditioning Two Central Bedroom2 Length 10 Bedroom2 Width 12 Bedroom3 Length 10 Bedroom3 Width 12 Bedroom4 Length 12 Bedroom4 Width 14 Breakfast Room Length 11 Breakfast Room Width 20 Dining Room Length 11 Dining Room Width 9 Family Room Length 16 Family Room Width 18 Fireplace Not Applicable Floor Marble Foundation Slab Heating Central Heating Fuel Electric Inclusions Ceiling FansWasher ConnectionDryer ConnectionDishwasherSmoke AlarmElectric Water Heater Interior Two Living AreaSeparate Dining RoomEat-In KitchenTwo Eating AreasIsland KitchenLoftUtility Area in GarageAll Bedrooms UpstairsOpen Floor PlanCable TV AvailableHigh Speed InternetLaundry in GarageLaundry RoomTelephoneWalk in ClosetsAttic - None Kitchen Length 13 Kitchen Width 11 Living Room Length 14 Living Room Width 13 Master Bath Tub/Shower SeparateDouble VanityTub has Whirlpool Master Bath Length 8 Master Bath Width 9 Master Bedroom Upstairs Master Bedroom Length 14 Master Bedroom Width 18 Window Coverings None Remain

Property Features

Approx Age 30 Builder Name Unknown Certified Tax Year 2025 Construction Pre-Owned Currently Being Leased No Hoa Fee1 128 Hoa Frequency Annually Hoa Mandatory Mandatory Hoa Name1 PAVONA PLACE HOMEOWNERS ASSOCIATION Multiple Hoa No Neighborhood Amenities Controlled Access Possession Closing/Funding Potential Short Sale No Proposed Terms ConventionalFHAVACash Recent Rehab Yes Senior Community No Source Sq Ft Appsl Dist Subdivision Legal Name PAVONA PLACE NS Taxed By Multiple Counties No Total Tax 1.8 Water Sewer Sewer SystemCity

Listing information © Copyright 2026 San Antonio Board of REALTORS®, All Rights Reserved.
Listing provided courtesy of Daniel Stakley of Levi Rodgers Real Estate Group: dstakley@levirodgersgroup.com, (210) 777-7443.
LERA MLS

© 2026 Information provided courtesy of LERA MLS. All rights reserved. IDX information is provided exclusively for consumers' personal, non-commercial use and may not be used for any purpose other than to identify prospective properties consumers may be interested in purchasing. Information is deemed reliable but is not guaranteed accurate by the LERA MLS or Sapphire Properties Team | Keller Williams Real Estate. Last updated 2026-10-06T16:33:04.77.
 
https://bt-photos.global.ssl.fastly.net/sabor/orig_boomver_1_1967426-2.jpg https://bt-photos.global.ssl.fastly.net/sabor/orig_boomver_1_1967426-2.jpg https://bt-photos.global.ssl.fastly.net/sabor/orig_boomver_1_1967426-2.jpg
Logo
Sapphire Properties Team | Keller Williams Real Estate
1801 South MoPac Expressway
Austin TX, 78746