

Skip To Content

7223 Pine Br

San Antonio, TX 78250
  • $235,000
  • STATUS: Active
  • MLS #: 1967632
UPDATED: 48 min ago
$235,000
  • 3
    BEDS
  • 0.17
    ACRES
  • 2
    BATHS
  • 1
    1/2 BATHS
  • 1,533
    SQFT
  • $153
    $/SQFT
Neighborhood:
Type:
Single-Family Home
Built:
1983
County:
Area:

School Information

Elementary School:
Middle School:
High School:
School District:

Description

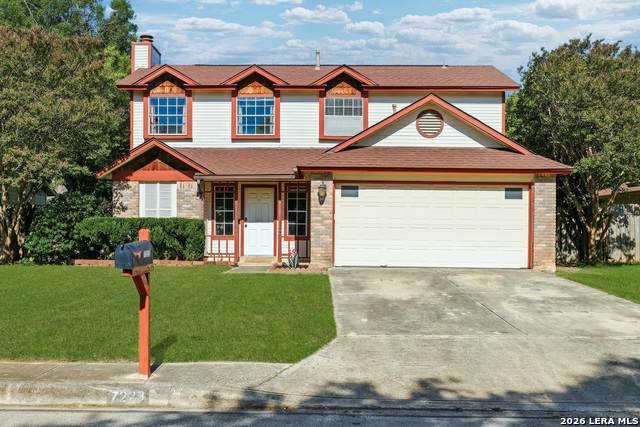
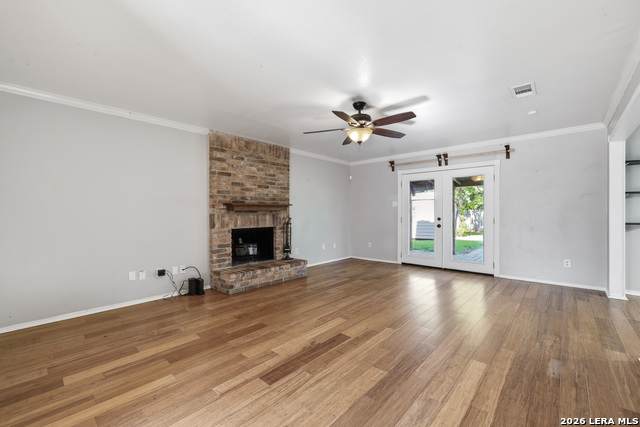
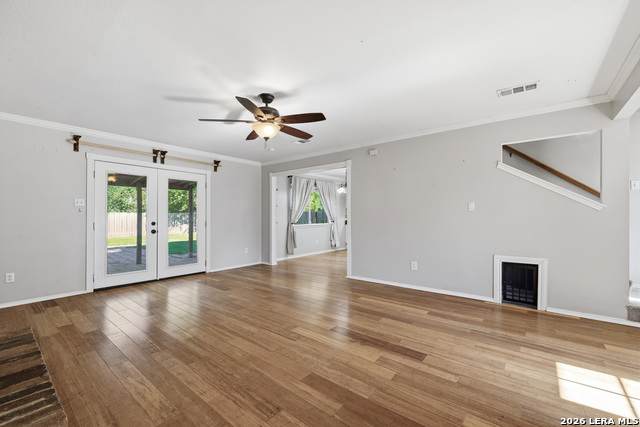
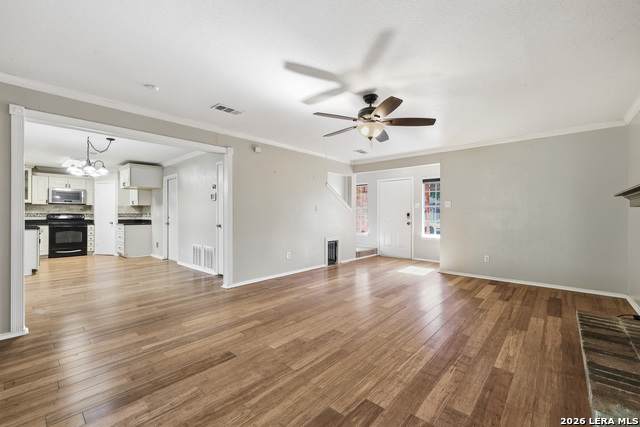
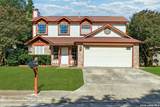
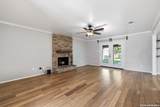
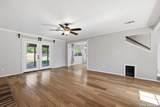
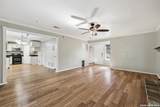
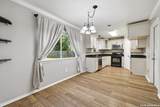
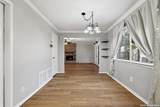
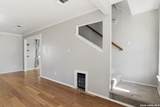
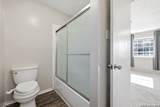
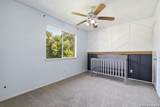
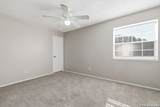
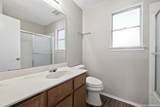
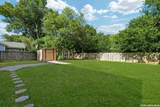
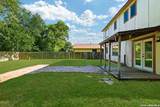
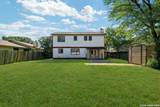
Nestled in a welcoming neighborhood, this charming 2-story home offers the perfect place for a family to grow and make lasting memories. This home combines comfort, warmth, and functionality. All bedrooms are located upstairs, creating a private retreat away from the main living area. Downstairs, the living room is centered around a cozy fireplace, making it the perfect spot to gather on quiet evenings or during the holidays. French doors fill the space with natural light and open beautifully to a spacious backyard with plenty of room for kids, pets, and entertaining. From its charming character to its family-friendly layout, this home offers a warm and welcoming atmosphere that's easy to fall in love with. Come see this beauty before it's gone, schedule a showing today!

Monthly Payment Calculator

LERA MLS

© 2026 Information provided courtesy of LERA MLS. All rights reserved. IDX information is provided exclusively for consumers' personal, non-commercial use and may not be used for any purpose other than to identify prospective properties consumers may be interested in purchasing. Information is deemed reliable but is not guaranteed accurate by the LERA MLS or Sapphire Properties Team | Keller Williams Real Estate. Last updated 2026-10-05T23:32:45.73.
www.sapphirepropertiesteam.com/homes/176608578
Print Image

7223 Pine Br San Antonio, TX 78250

  • Price: $235,000
  • Status: Active
  • On Site: Days
  • Updated: 48 min ago
  • MLS #: 1967632
3
Beds
2
Baths
1
½ Baths
0.17
Acres
1,533
SQFT
$153
$/SQFT
1983
Built
Neighborhood:
Northwest Crossing
County:
Bexar
Area:
San Antonio
Elementary School:
Northwest Crossing
Middle School:
Zachry H. B.
High School:
Taft
School District:
Northside
Property Description
Nestled in a welcoming neighborhood, this charming 2-story home offers the perfect place for a family to grow and make lasting memories. This home combines comfort, warmth, and functionality. All bedrooms are located upstairs, creating a private retreat away from the main living area. Downstairs, the living room is centered around a cozy fireplace, making it the perfect spot to gather on quiet evenings or during the holidays. French doors fill the space with natural light and open beautifully to a spacious backyard with plenty of room for kids, pets, and entertaining. From its charming character to its family-friendly layout, this home offers a warm and welcoming atmosphere that's easy to fall in love with. Come see this beauty before it's gone, schedule a showing today!
Exterior Features

Exterior BrickCement Fiber Lot Improvements Street PavedCurbsStreet GuttersSidewalksStreetlightsCity Street Parking Two Car Garage Pool Spa None Pool YN No Roof Composition Stories 2 Style Two Story

Interior Features

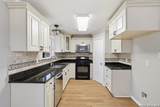
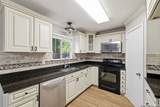
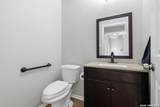
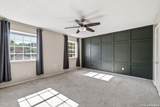
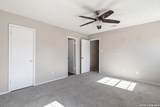
Air Conditioning One Central Bedroom2 Length 11 Bedroom2 Width 10 Bedroom3 Length 13 Bedroom3 Width 10 Breakfast Room Length 9 Breakfast Room Width 6 Fireplace Living Room Fireplaces 1 Floor CarpetingLaminate Foundation Slab Heating Central Heating Fuel Electric Inclusions Washer ConnectionDryer ConnectionMicrowave OvenStove/RangeDishwasherSmoke AlarmElectric Water HeaterCity Garbage service Interior One Living AreaEat-In KitchenUtility Area in GarageAll Bedrooms UpstairsLaundry in GarageAttic - Access only Kitchen Length 9 Kitchen Width 11 Living Room Length 15 Living Room Width 23 Master Bath Tub/Shower ComboDouble VanityBidet Master Bath Length 6 Master Bath Width 10 Master Bedroom Upstairs Master Bedroom Length 15 Master Bedroom Width 13 Window Coverings All Remain

Property Features

Approx Age 43 Builder Name UNK Certified Tax Year 2025 Construction Pre-Owned Currently Being Leased No Hoa Fee1 250 Hoa Frequency Annually Hoa Mandatory Mandatory Hoa Name1 NORTHWEST CROSSING Miscellaneous None/not applicable Multiple Hoa No Neighborhood Amenities PoolClubhousePark/PlaygroundJogging Trails Possession Closing/Funding Potential Short Sale No Proposed Terms ConventionalFHAVACash Recent Rehab No Senior Community No Source Sq Ft Appsl Dist Subdivision Legal Name GRAND JUNCTION NS Taxed By Multiple Counties No Total Tax 5506.95 Water Sewer Sewer SystemCity

Listing information © Copyright 2026 San Antonio Board of REALTORS®, All Rights Reserved.
Listing provided courtesy of Allyson Gofron of Keller Williams Legacy: allysongofron@kw.com.
LERA MLS

© 2026 Information provided courtesy of LERA MLS. All rights reserved. IDX information is provided exclusively for consumers' personal, non-commercial use and may not be used for any purpose other than to identify prospective properties consumers may be interested in purchasing. Information is deemed reliable but is not guaranteed accurate by the LERA MLS or Sapphire Properties Team | Keller Williams Real Estate. Last updated 2026-10-05T23:32:45.73.
 
https://bt-photos.global.ssl.fastly.net/sabor/orig_boomver_1_1967632-2.jpg https://bt-photos.global.ssl.fastly.net/sabor/orig_boomver_1_1967632-2.jpg https://bt-photos.global.ssl.fastly.net/sabor/orig_boomver_1_1967632-2.jpg
Logo
Sapphire Properties Team | Keller Williams Real Estate
1801 South MoPac Expressway
Austin TX, 78746