


















Description
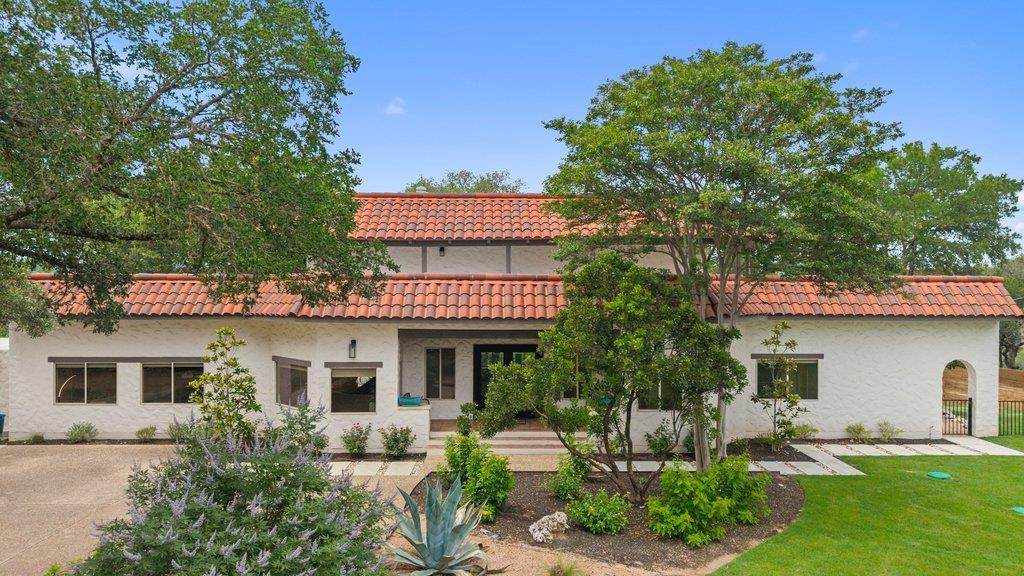
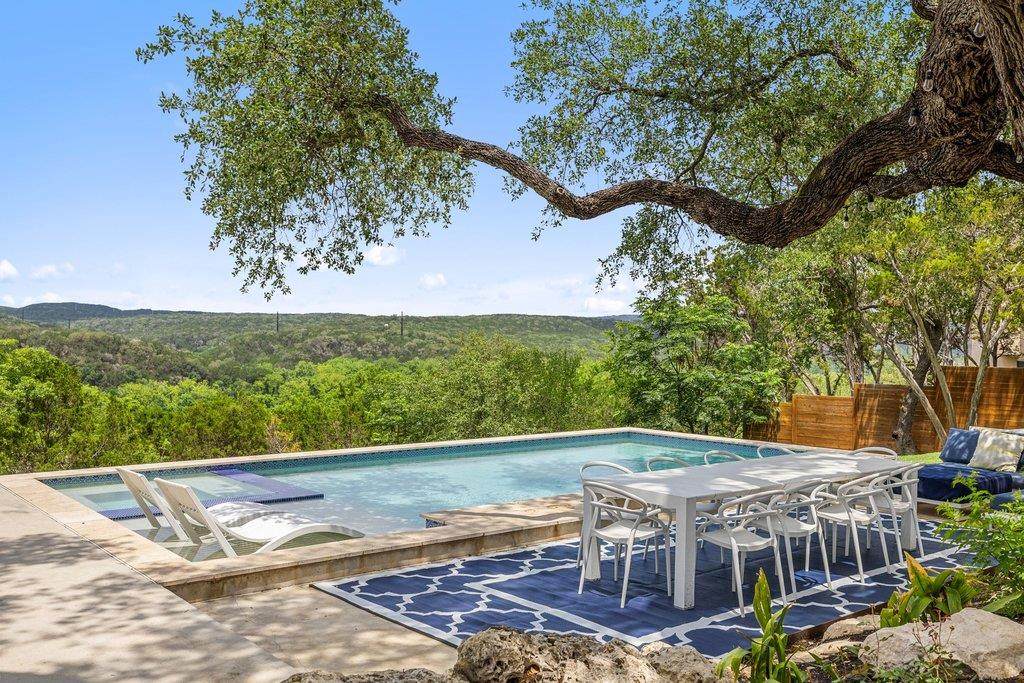
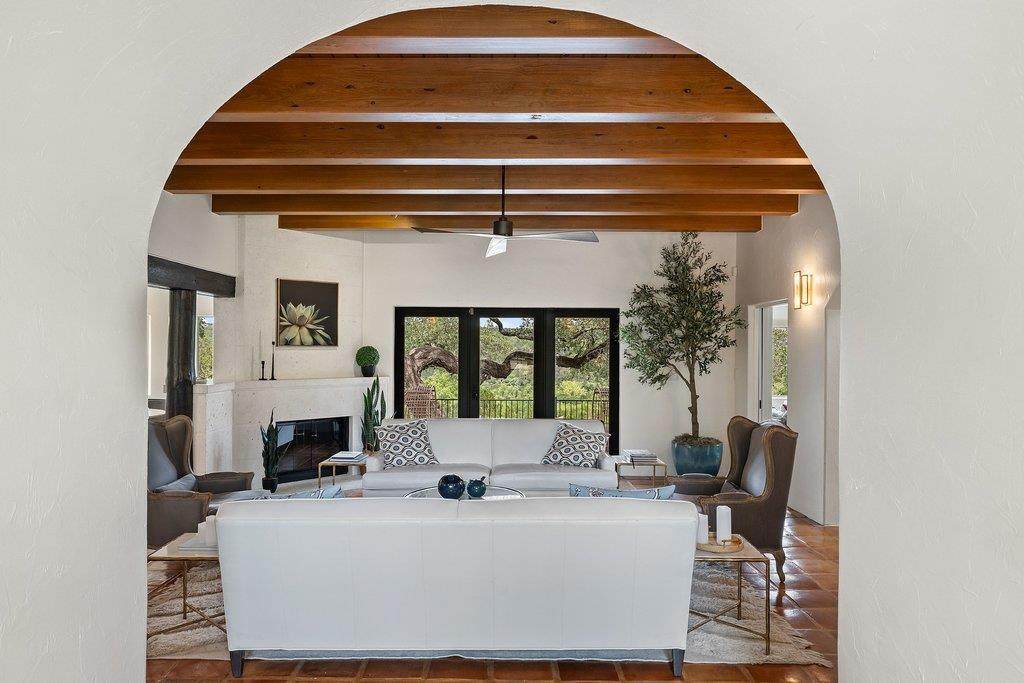
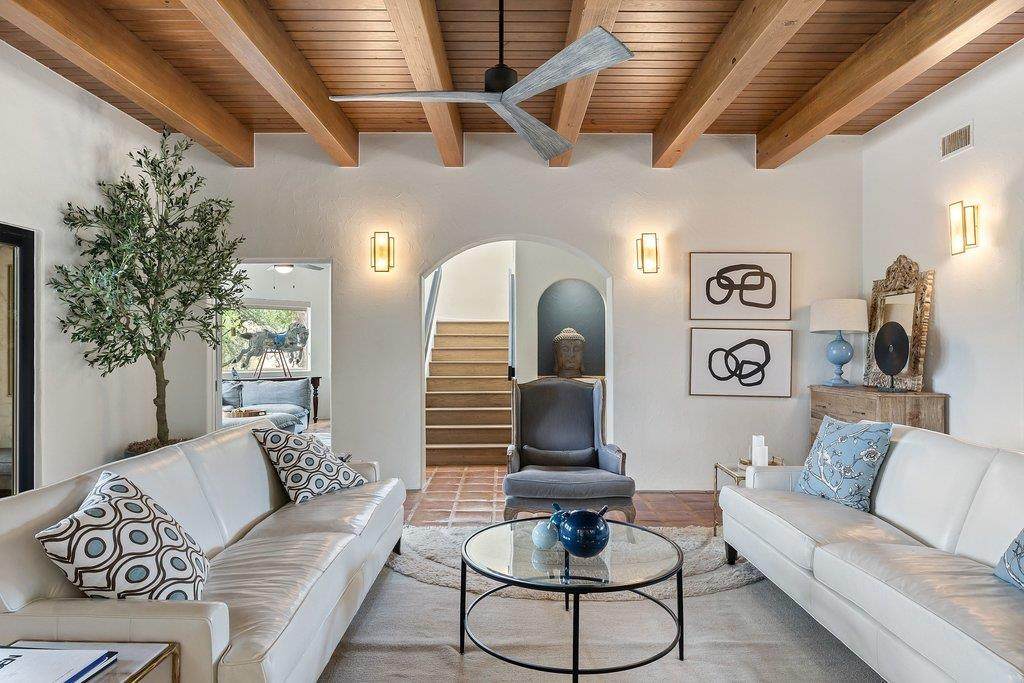
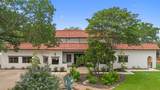
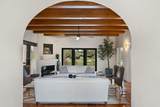
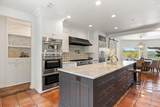
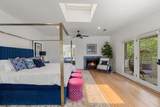
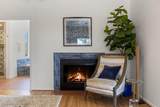
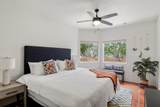
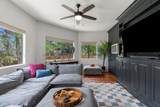
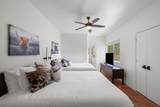
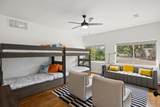
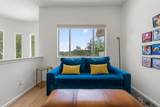
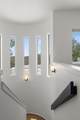
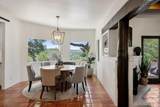
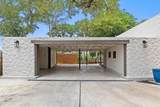
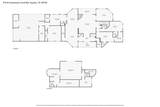
Welcome to the West Austin Mediterranean-inspired estate! Sitting above the hills of West Austin on a private gated acre, this Eanes ISD retreat blends timeless architecture, privacy, and beauty that buyers spend years searching for. With Lake Austin and greenbelt views, this property offers a level of serenity that is becoming increasingly difficult to find. The home has been thoughtfully transformed, while still maintaining warmth and character. The main living space anchors the home with a seamless flow into the kitchen, where an oversized island, premium appliances, and quartz countertops, create the perfect setting for everyday living and effortless entertaining. Whether hosting inside or stepping out to the backyard, the layout was intentionally crafted to create a seamless entertaining experience that truly sets the home apart. Framed by mature oaks and sweeping views, this resort resort-style backyard is both incredibly peaceful and visually unforgettable. Multiple lounging and dining areas were designed for entertaining, slow mornings, sunset evenings, and everything in between. Upstairs, the primary suite feels more like a boutique resort than a traditional bedroom, complete with its own fireplace, workspace, spa-inspired bath, soaking tub, large walk-in closet, and a balcony to one of the most incredible vantage points on the property. Perfectly positioned, this property offers the rare balance of peaceful seclusion and everyday convenience with quick access to top restaurants, shopping, and just 25 minutes to Downtown Austin. Don't miss it!
-
4BEDS
-
1.05ACRES
-
3BATHS
-
11/2 BATHS
-
3,486SQFT
-
$818$/SQFT
School Information
Description
Welcome to the West Austin Mediterranean-inspired estate! Sitting above the hills of West Austin on a private gated acre, this Eanes ISD retreat blends timeless architecture, privacy, and beauty that buyers spend years searching for. With Lake Austin and greenbelt views, this property offers a level of serenity that is becoming increasingly difficult to find. The home has been thoughtfully transformed, while still maintaining warmth and character. The main living space anchors the home with a seamless flow into the kitchen, where an oversized island, premium appliances, and quartz countertops, create the perfect setting for everyday living and effortless entertaining. Whether hosting inside or stepping out to the backyard, the layout was intentionally crafted to create a seamless entertaining experience that truly sets the home apart. Framed by mature oaks and sweeping views, this resort resort-style backyard is both incredibly peaceful and visually unforgettable. Multiple lounging and dining areas were designed for entertaining, slow mornings, sunset evenings, and everything in between. Upstairs, the primary suite feels more like a boutique resort than a traditional bedroom, complete with its own fireplace, workspace, spa-inspired bath, soaking tub, large walk-in closet, and a balcony to one of the most incredible vantage points on the property. Perfectly positioned, this property offers the rare balance of peaceful seclusion and everyday convenience with quick access to top restaurants, shopping, and just 25 minutes to Downtown Austin. Don't miss it!
© 2026 Austin Board of REALTORS® (alternatively, from ACTRIS). All information provided is deemed reliable but is not guaranteed and should be independently verified. The Austin Board of REALTORS®, ACTRIS and their affiliates provide the MLS and all content therein “AS IS” and without any warranty, express or implied.The information provided is for consumers' personal, non-commercial use and may not be used for any purpose other than to identify prospective properties consumers may be interested in purchasing. Data last updated: 2026-10-07T00:00:04.017.
 Based on information submitted to the MLS GRID as of 2026-10-07T00:00:04.017 (date and time MLS GRID Data was obtained).
All data is obtained from various sources and may not have been verified by broker or MLS GRID. Supplied
Open House Information is subject to change without notice. All information should be independently reviewed and verified for accuracy. Properties may or may not be listed by the office/agent presenting the information.
Click here for MLS GRID DMCA Notice