Skip To Content

6706 Isabelle Dr

Austin, TX 78752
  • $475,000
  • STATUS: Active Under Contract
  • MLS #: 5527462
Under Contract
UPDATED: 47 min ago
$475,000
  • 3
    BEDS
  • 0.2
    ACRES
  • 1
    BATHS
  • 0
    1/2 BATHS
  • 1,564
    SQFT
  • $304
    $/SQFT
Neighborhood:
Type:
Single-Family Home
Built:
1962
County:
Area:

School Information

Elementary School:
Middle School:
High School:
School District:
Property listed by Chris King of Compass RE Texas, LLC: (440) 708-3381.

Description

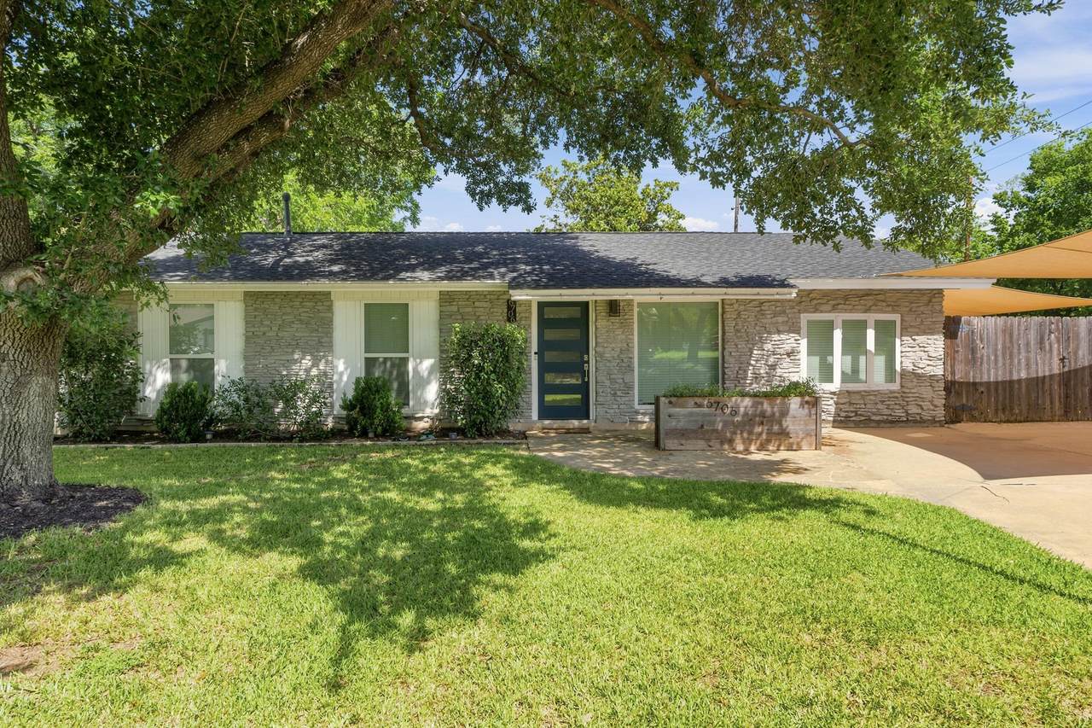
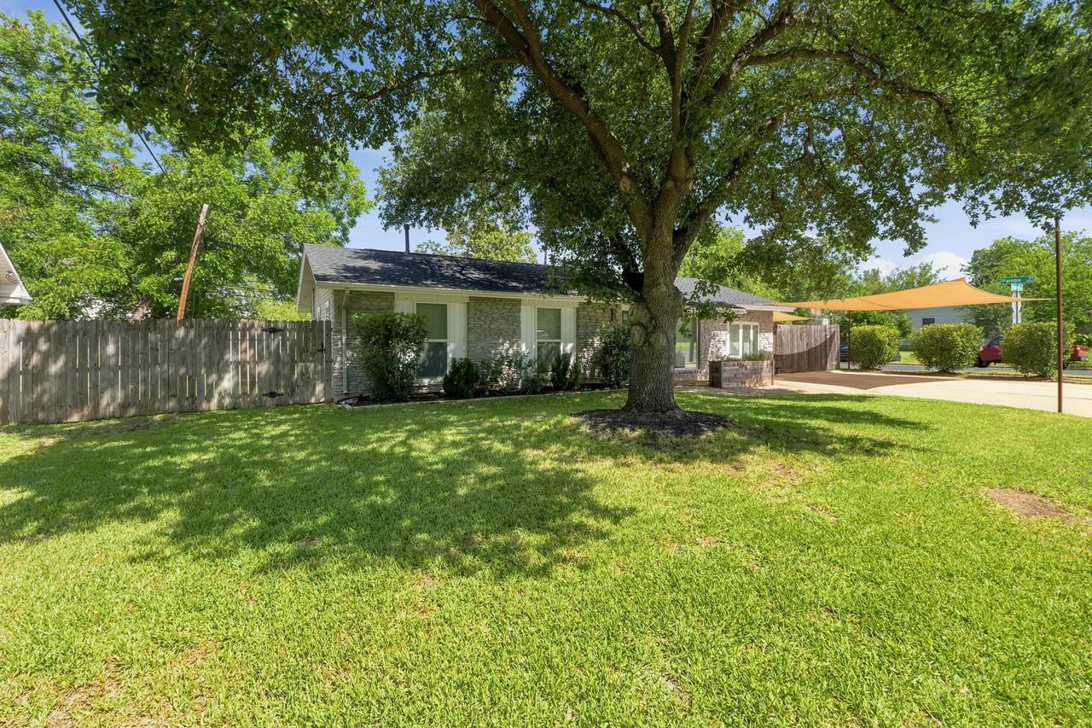
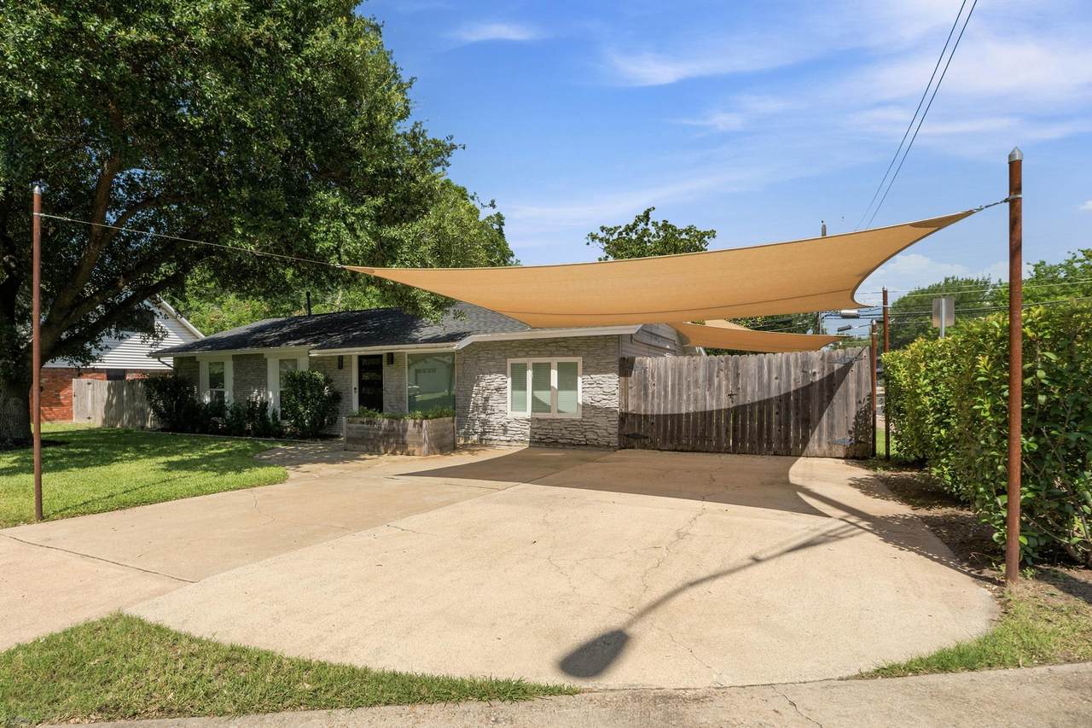
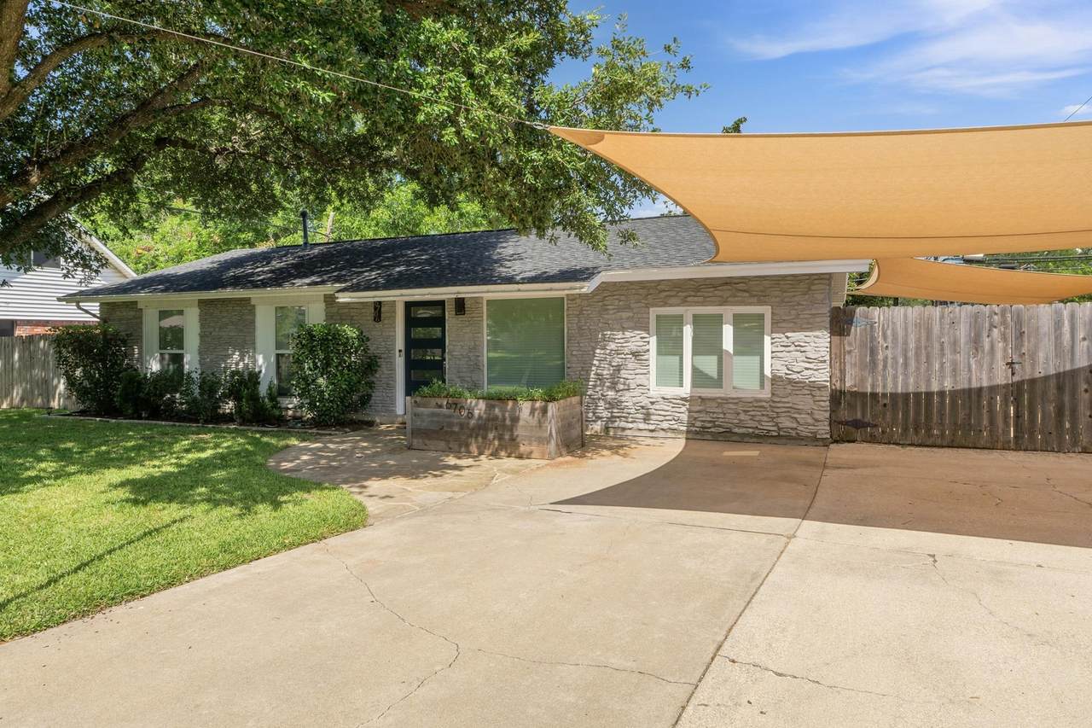
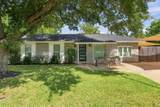
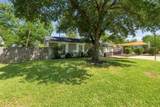
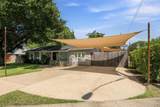
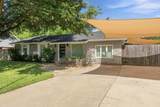
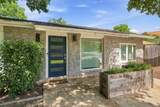
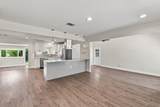
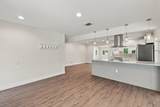
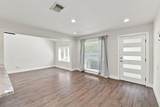
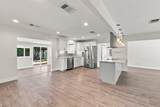
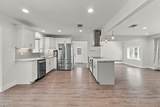
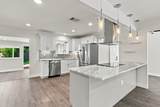
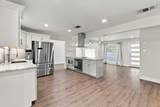
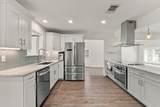
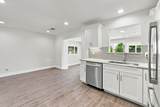
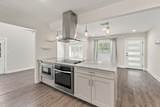
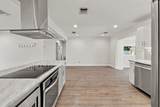
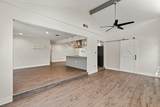
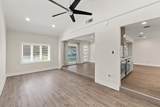
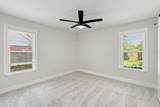
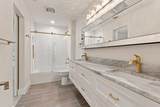
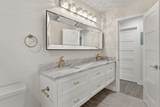
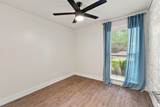
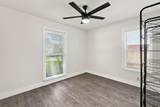
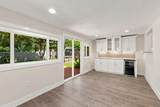
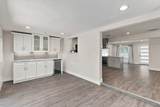
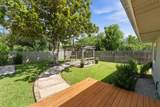
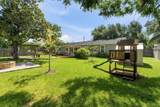
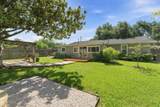
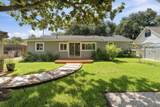
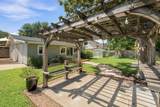
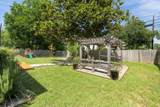
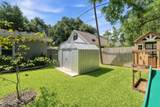
**Seller is open to a rate buy-down** Welcome 6706 Isabelle Drive, an updated move-in-ready home nestled in one of Central Austin's most convenient neighborhoods! The home includes three generously sized bedrooms with large windows adjacent to a newly renovated bathroom featuring a marble countertop and tile flooring. The heart of the home features a large open kitchen, which extends into the dining and living rooms seamlessly. The bonus room off of the kitchen includes built-in dry bar with a wine cooler as well. An immaculate fenced backyard features a pergola, dedicated fire pit area, and a spacious deck. A storage room as well as additional gated and covered parking is available on the side of the home.

Monthly Payment Calculator


Austin Board of REALTORS® logo© 2026 Austin Board of REALTORS® (alternatively, from ACTRIS). All information provided is deemed reliable but is not guaranteed and should be independently verified. The Austin Board of REALTORS®, ACTRIS and their affiliates provide the MLS and all content therein “AS IS” and without any warranty, express or implied.The information provided is for consumers' personal, non-commercial use and may not be used for any purpose other than to identify prospective properties consumers may be interested in purchasing. Data last updated: 2026-11-13T14:00:35.74.

MLS Grid logoBased on information submitted to the MLS GRID as of 2026-11-13T14:00:35.74 (date and time MLS GRID Data was obtained). All data is obtained from various sources and may not have been verified by broker or MLS GRID. Supplied Open House Information is subject to change without notice. All information should be independently reviewed and verified for accuracy. Properties may or may not be listed by the office/agent presenting the information. Click here for MLS GRID DMCA Notice
www.sapphirepropertiesteam.com/homes/179136822
Print Image

6706 Isabelle Dr Austin, TX 78752

  • Price: $475,000
  • Status: Active Under Contract
  • On Site: Days
  • Updated: 47 min ago
  • MLS #: 5527462
3
Beds
1
Baths
0
½ Baths
0.2
Acres
1,564
SQFT
$304
$/SQFT
1962
Built
Neighborhood:
Huntland Heights Sec 01
County:
Travis
Area:
Austin
Elementary School:
Reilly
Middle School:
Webb
High School:
Mccallum
School District:
Austin ISD
Property Description
**Seller is open to a rate buy-down** Welcome 6706 Isabelle Drive, an updated move-in-ready home nestled in one of Central Austin's most convenient neighborhoods! The home includes three generously sized bedrooms with large windows adjacent to a newly renovated bathroom featuring a marble countertop and tile flooring. The heart of the home features a large open kitchen, which extends into the dining and living rooms seamlessly. The bonus room off of the kitchen includes built-in dry bar with a wine cooler as well. An immaculate fenced backyard features a pergola, dedicated fire pit area, and a spacious deck. A storage room as well as additional gated and covered parking is available on the side of the home.
Exterior Features

Attached Garage YN No Covered Spaces 0 Direction Faces NW Exterior Features Private Yard Fencing FencedWood Foundation Details Slab Garage YN No Levels One Lot Features Corner LotCurbsPublic Maintained RoadTrees-Large (Over 40 Ft)Trees-Medium (20 Ft - 40 Ft)Trees-Moderate Other Structures GazeboPergolaStorage Parking Features DrivewayOff Street Patio And Porch Features DeckPorch Roof CompositionShingle View Neighborhood Waterfront Features None Waterfront YN No

Interior Features

Appliances Built-In Electric RangeDishwasherDisposalElectric CooktopMicrowaveOvenRNGHDRefrigeratorStainless Steel Appliance(s)Wine Cooler Cooling Ceiling Fan(s)Central Air Fireplace Features None Fireplaces Total 0 Flooring CarpetTileWood Heating CentralNatural Gas Interior Features Breakfast BarCeiling Fan(s)High CeilingsVaulted Ceiling(s)Stone CountersDouble VanityDry BarKitchen IslandOpen FloorplanPrimary Bedroom on MainRecessed LightingWalk-In Closet(s) Laundry Location Laundry Room Main Level Bedrooms 3 Num Dining 1 Num Living 1 Num Other Level Beds 0 Window Features Blinds

Property Features

Accessibility Features None Association YN No Community Features Curbs Estimated Taxes 9929 Fema Flood Plain No Horse YN No Listing Terms CashConventionalLender Approval New Construction YN No Pool Features None Pool Private YN No Property Condition Resale Property Sub Type Single Family Residence Sewer Public Sewer Spa Features None Special Listing Conditions Standard Unit Style 1st Floor Entry Utilities Electricity AvailableNatural Gas AvailablePhone Available Water Source Public


Austin Board of REALTORS® logo© 2026 Austin Board of REALTORS® (alternatively, from ACTRIS). All information provided is deemed reliable but is not guaranteed and should be independently verified. The Austin Board of REALTORS®, ACTRIS and their affiliates provide the MLS and all content therein “AS IS” and without any warranty, express or implied.The information provided is for consumers' personal, non-commercial use and may not be used for any purpose other than to identify prospective properties consumers may be interested in purchasing. Data last updated: 2026-11-13T14:00:35.74.

MLS Grid logoBased on information submitted to the MLS GRID as of 2026-11-13T14:00:35.74 (date and time MLS GRID Data was obtained). All data is obtained from various sources and may not have been verified by broker or MLS GRID. Supplied Open House Information is subject to change without notice. All information should be independently reviewed and verified for accuracy. Properties may or may not be listed by the office/agent presenting the information. Click here for MLS GRID DMCA Notice
 
https://bt-photos.global.ssl.fastly.net/austin/1280_boomver_1_5527462-2.jpg https://bt-photos.global.ssl.fastly.net/austin/1280_boomver_1_5527462-2.jpg https://bt-photos.global.ssl.fastly.net/austin/1280_boomver_1_5527462-2.jpg
Logo
Sapphire Properties Team | Keller Williams Real Estate
1801 South MoPac Expressway
Austin TX, 78746
Property listed by Chris King of Compass RE Texas, LLC: (440) 708-3381.