

Skip To Content

6431 Lionheart Park

San Antonio, TX 78240
  • $399,000
  • STATUS: Active
  • MLS #: 1967931
UPDATED: 49 min ago
$399,000
  • 3
    BEDS
  • 0.15
    ACRES
  • 2
    BATHS
  • 1
    1/2 BATHS
  • 2,300
    SQFT
  • $173
    $/SQFT
Neighborhood:
Type:
Single-Family Home
Built:
2012
County:
Area:

School Information

Elementary School:
Middle School:
High School:
School District:

Description

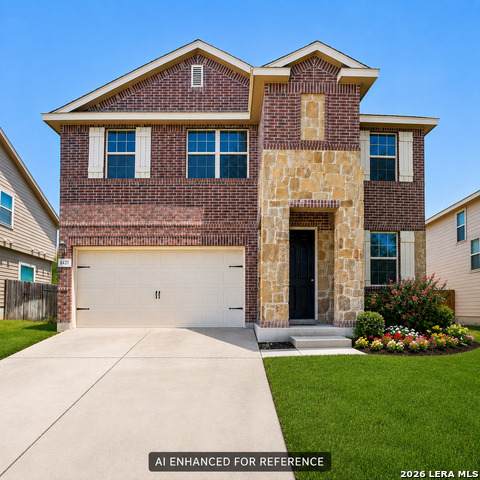
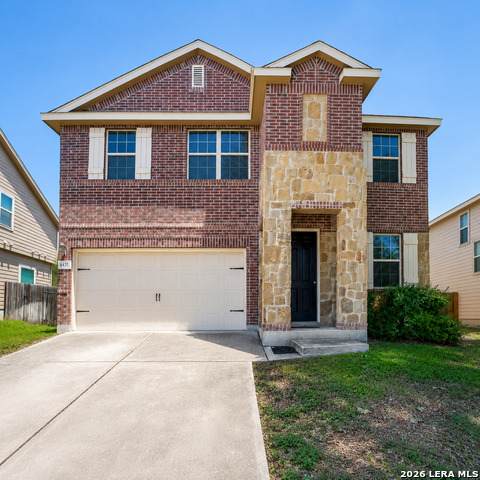
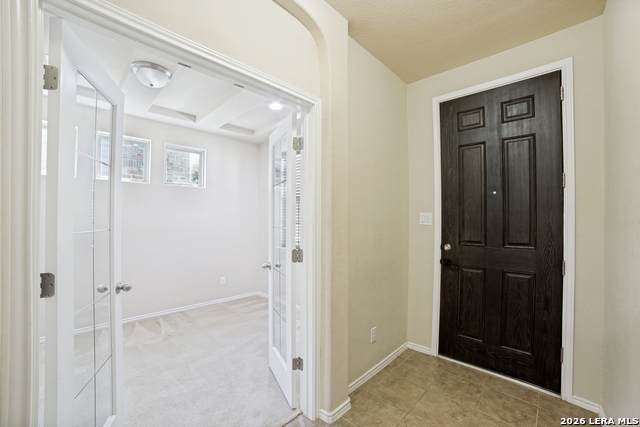
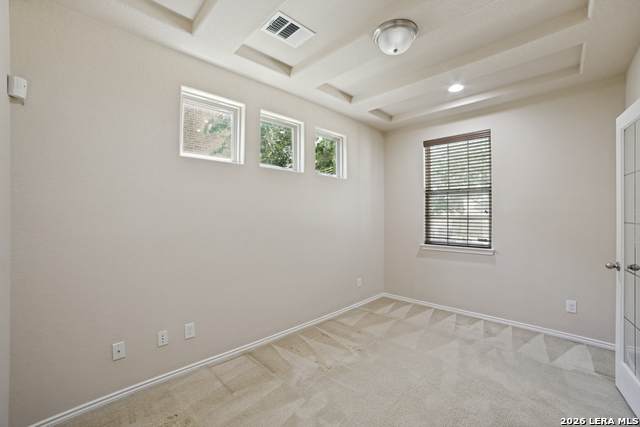
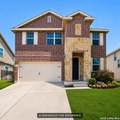
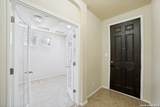
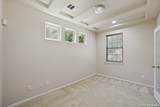
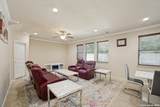
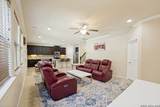
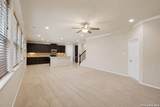
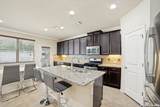
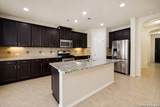
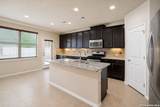
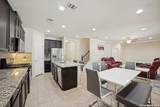
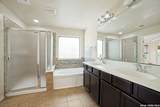
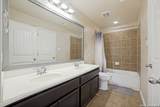
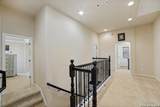
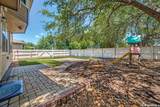
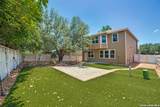
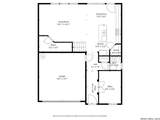
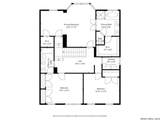
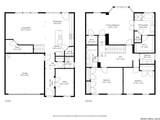
Welcome to 6431 Lionheart Park, a beautifully maintained single-owner home tucked inside a gated community with secure mobile phone controlled gate access. Never rented and thoughtfully cared for, this home offers an open and inviting layout designed for both everyday living and entertaining. The spacious kitchen features granite countertops, stainless steel appliances, gas cooking, abundant cabinetry, a walk-in pantry, and a large island overlooking the living and dining areas. Downstairs includes a versatile flex room perfect for a home office, playroom, or workout space, while upstairs offers generously sized secondary bedrooms, a large game room, and an oversized primary suite complete with bay windows, dual vanities, a soaking tub, separate shower, and expansive walk-in closet. Additional highlights include an epoxied garage and a backyard designed to enjoy year-round with beautiful pavers, complete artificial turf, mature trees, and a swingset with slide already in place for little ones. Situated on quiet back streets with minimal noise while still offering convenient access to major highways, shopping, dining, and medical centers, this home delivers the perfect balance of comfort, space, and location. Homes that combine this much functionality, privacy, and charm rarely come available.

Monthly Payment Calculator

LERA MLS

© 2026 Information provided courtesy of LERA MLS. All rights reserved. IDX information is provided exclusively for consumers' personal, non-commercial use and may not be used for any purpose other than to identify prospective properties consumers may be interested in purchasing. Information is deemed reliable but is not guaranteed accurate by the LERA MLS or Sapphire Properties Team | Keller Williams Real Estate. Last updated 2026-10-11T19:32:44.763.
www.sapphirepropertiesteam.com/homes/176636576
Print Image

6431 Lionheart Park San Antonio, TX 78240

  • Price: $399,000
  • Status: Active
  • On Site: Days
  • Updated: 49 min ago
  • MLS #: 1967931
3
Beds
2
Baths
1
½ Baths
0.15
Acres
2,300
SQFT
$173
$/SQFT
2012
Built
Neighborhood:
The Gardens At Yorkshire
County:
Bexar
Area:
San Antonio
Elementary School:
Thornton
Middle School:
Rudder
High School:
Marshall
School District:
Northside
Property Description
Welcome to 6431 Lionheart Park, a beautifully maintained single-owner home tucked inside a gated community with secure mobile phone controlled gate access. Never rented and thoughtfully cared for, this home offers an open and inviting layout designed for both everyday living and entertaining. The spacious kitchen features granite countertops, stainless steel appliances, gas cooking, abundant cabinetry, a walk-in pantry, and a large island overlooking the living and dining areas. Downstairs includes a versatile flex room perfect for a home office, playroom, or workout space, while upstairs offers generously sized secondary bedrooms, a large game room, and an oversized primary suite complete with bay windows, dual vanities, a soaking tub, separate shower, and expansive walk-in closet. Additional highlights include an epoxied garage and a backyard designed to enjoy year-round with beautiful pavers, complete artificial turf, mature trees, and a swingset with slide already in place for little ones. Situated on quiet back streets with minimal noise while still offering convenient access to major highways, shopping, dining, and medical centers, this home delivers the perfect balance of comfort, space, and location. Homes that combine this much functionality, privacy, and charm rarely come available.
Exterior Features

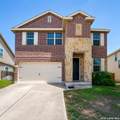
Exterior BrickStone/RockSiding1 Side Masonry Parking Two Car Garage Pool Spa None Pool YN No Roof Composition Stories 2 Style Two Story

Interior Features

Air Conditioning One Central Bedroom2 Length 15 Bedroom2 Width 12 Bedroom3 Length 14 Bedroom3 Width 12 Dining Room Length 13 Dining Room Width 8 Energy Efficiency 16+ SEER ACProgrammable Thermostat12"+ Attic InsulationDouble Pane WindowsEnergy Star AppliancesLow E WindowsHigh Efficiency Water HeaterFoam InsulationCeiling Fans Fireplace Not Applicable Floor CarpetingCeramic TileVinyl Foundation Slab Heating Central Heating Fuel ElectricNatural Gas Inclusions Ceiling FansWasher ConnectionDryer ConnectionWasherDryerCook TopSelf-Cleaning OvenMicrowave OvenStove/RangeGas CookingRefrigeratorDisposalDishwasherWater Softener (owned)Vent FanSmoke AlarmSecurity System (Owned)Security System (Leased)Pre-Wired for SecurityGas Water HeaterGarage Door OpenerIn Wall Pest ControlPlumb for Water SoftenerSolid Counter TopsCustom CabinetsCarbon Monoxide DetectorCity Garbage service Interior One Living AreaLiv/Din ComboIsland KitchenWalk-In PantryStudy/LibraryLoftAll Bedrooms UpstairsHigh CeilingsOpen Floor PlanCable TV AvailableHigh Speed InternetLaundry Upper LevelLaundry RoomWalk in Closets Kitchen Length 13 Kitchen Width 12 Living Room Length 18 Living Room Width 18 Master Bath Tub/Shower SeparateDouble VanityTub has WhirlpoolGarden Tub Master Bath Length 9 Master Bath Width 10 Master Bedroom UpstairsSitting RoomWalk-In ClosetMulti-ClosetsCeiling Fan Master Bedroom Length 22 Master Bedroom Width 17 Window Coverings All Remain

Property Features

Approx Age 14 Builder Name Meritage Certified Tax Year 2025 Construction Pre-Owned Hoa Fee1 250 Hoa Frequency Quarterly Hoa Mandatory Mandatory Hoa Name1 YORKSHIRE HOME OWNERS ASSOCIATION Multiple Hoa No Neighborhood Amenities Controlled Access Possession Closing/Funding Proposed Terms ConventionalFHAVACash Source Sq Ft Appsl Dist Subdivision Legal Name THE GARDENS AT YORKSHIRE Taxed By Multiple Counties No Total Tax 8744.11 Utility Supplier Electric CPS Utility Supplier Gas CPS Utility Supplier Other ATT Utility Supplier Sewer SAWS Utility Supplier Water SAWS Water Sewer Water SystemCity

Listing information © Copyright 2026 San Antonio Board of REALTORS®, All Rights Reserved.
Listing provided courtesy of Sonal Takiyar of Keller Williams City-View: sonalbhakhri@kw.com, (210) 781-6655.
LERA MLS

© 2026 Information provided courtesy of LERA MLS. All rights reserved. IDX information is provided exclusively for consumers' personal, non-commercial use and may not be used for any purpose other than to identify prospective properties consumers may be interested in purchasing. Information is deemed reliable but is not guaranteed accurate by the LERA MLS or Sapphire Properties Team | Keller Williams Real Estate. Last updated 2026-10-11T19:32:44.763.
 
https://bt-photos.global.ssl.fastly.net/sabor/orig_boomver_4_1967931-2.jpg https://bt-photos.global.ssl.fastly.net/sabor/orig_boomver_4_1967931-2.jpg https://bt-photos.global.ssl.fastly.net/sabor/orig_boomver_4_1967931-2.jpg
Logo
Sapphire Properties Team | Keller Williams Real Estate
1801 South MoPac Expressway
Austin TX, 78746