










Skip To Content

6312 Mc Murtry St

Austin, TX 78747
  • $564,990
  • STATUS: Active
  • MLS #: 1284313
UPDATED: 61 min ago
$564,990
  • 4
    BEDS
  • 0.12
    ACRES
  • 2
    BATHS
  • 0
    1/2 BATHS
  • 2,043
    SQFT
  • $277
    $/SQFT
Neighborhood:
Type:
Single-Family Home
Built:
2026
County:
Area:

School Information

Elementary School:
Middle School:
High School:
School District:
Property listed by Dina Verteramo of HIGHLAND HOMES REALTY: (888) 524-3182.

Description

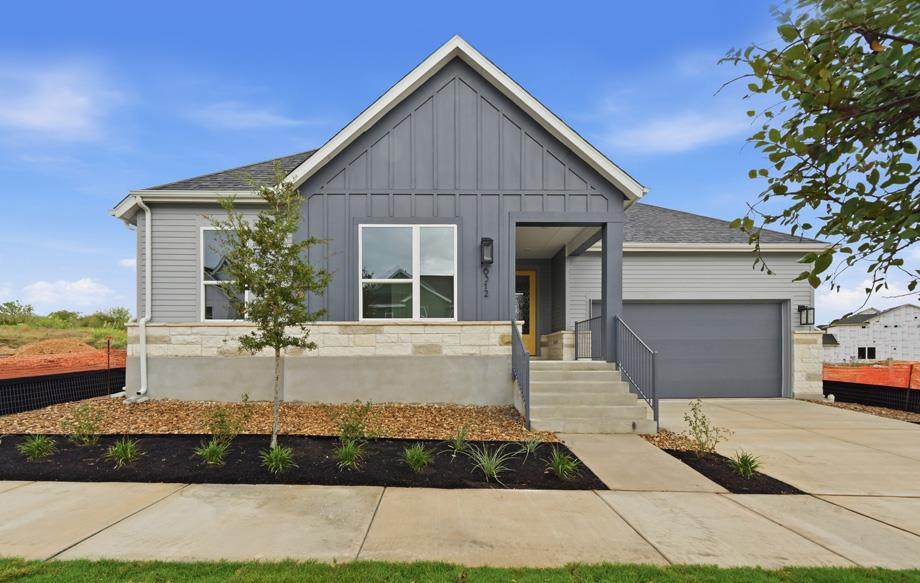
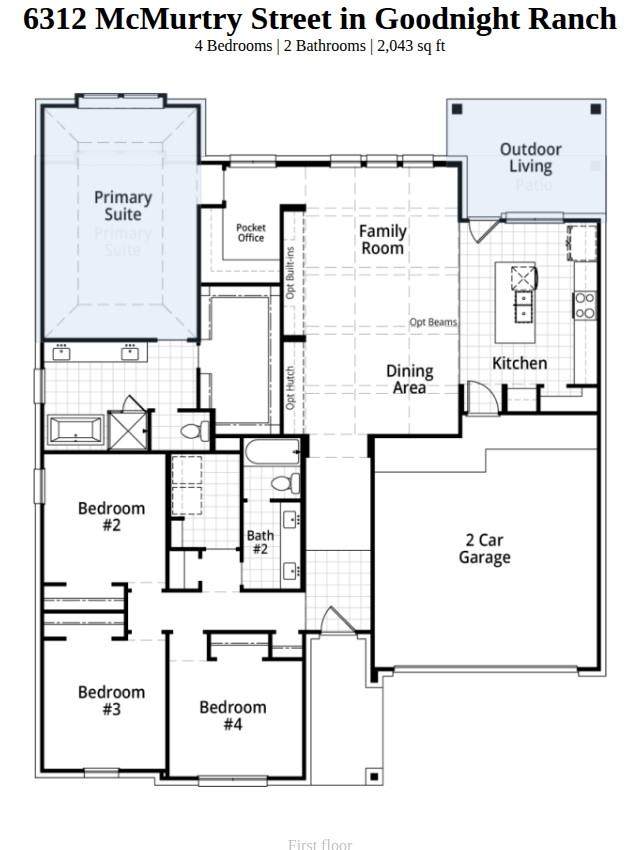
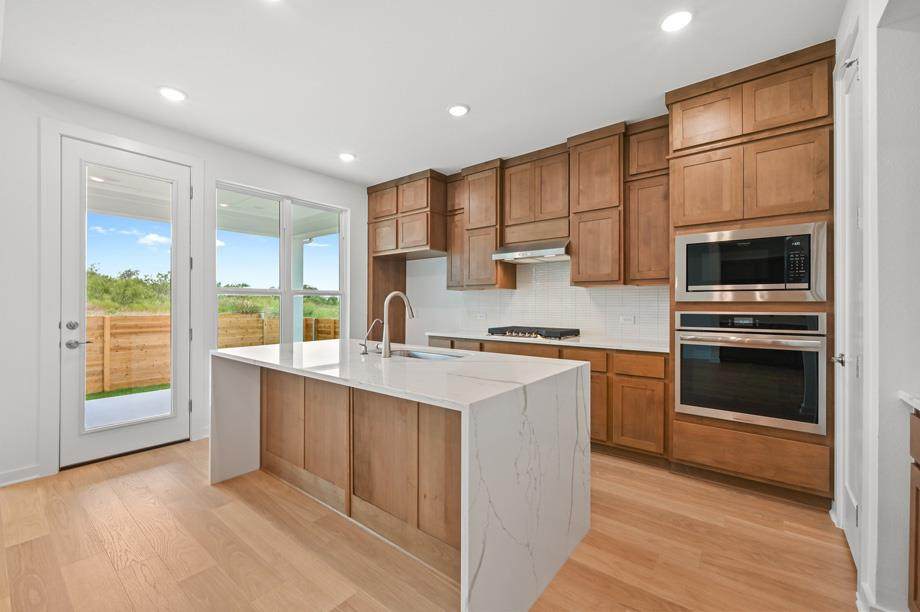
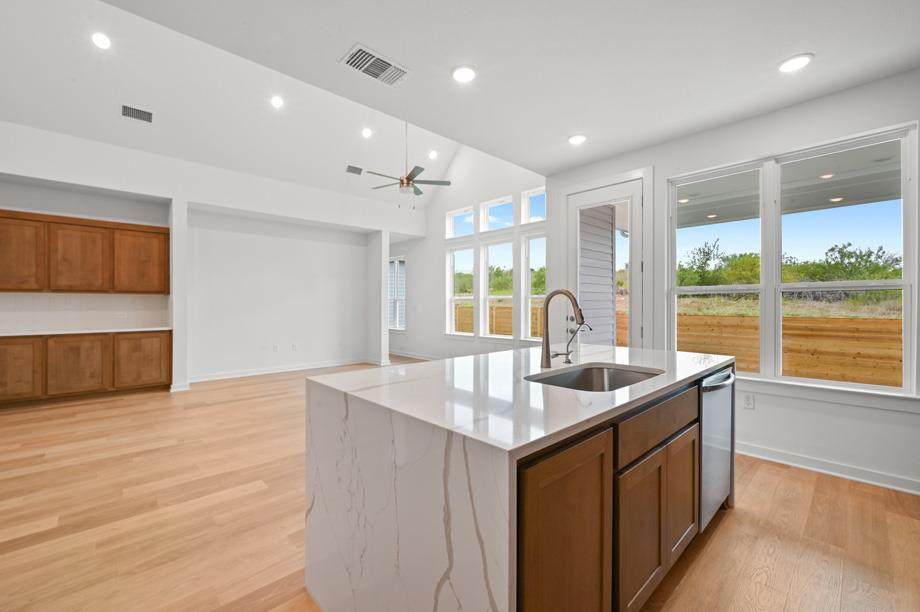
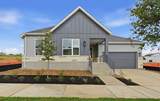
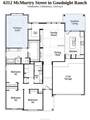
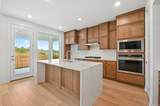
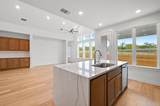
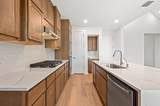
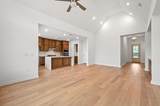
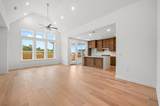
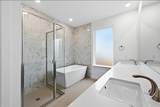
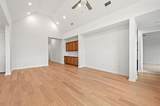
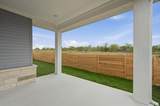
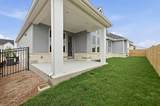
Brand-new Highland Home under construction for September move-in! Built by Highland Homes, an award-winning builder and eight-time People's Choice Builder, this stunning 1-story home backs to green space with no rear neighbors, creating a private backyard retreat. The impressive living area features soaring 2-story ceilings for exceptional wow factor. A tucked-away pocket office with built-in cabinets and floating shelves provides the perfect work-from-home space. The oversized primary suite includes a sitting area and luxurious en-suite bath with a freestanding tub and separate shower. Enjoy outdoor living year-round on the extended covered patio overlooking the private yard. Designer finishes throughout include luxury wood-look flooring in all common areas and upgraded tile selections that give the home a model-home feel. Included features add value and convenience: full gutters, sod, irrigation system, fencing, smart thermostats, garage door openers, EV charger, Energy Star® certification, and a builder-backed home warranty for added peace of mind. Located in the highly desirable Goodnight Ranch master-planned community, residents enjoy two resort-style amenity centers, pickleball courts, pocket parks, multiple lakes, on-site schools and daycare, plus nearby retail, dining, and medical services. You'll also have direct access to 555-acre Onion Creek Park with trails, river access, and abundant outdoor recreation.

Monthly Payment Calculator


© 2026 Austin Board of REALTORS® (alternatively, from ACTRIS). All information provided is deemed reliable but is not guaranteed and should be independently verified. The Austin Board of REALTORS®, ACTRIS and their affiliates provide the MLS and all content therein “AS IS” and without any warranty, express or implied.The information provided is for consumers' personal, non-commercial use and may not be used for any purpose other than to identify prospective properties consumers may be interested in purchasing. Data last updated: 2026-10-09T14:00:47.06.

MLS Grid  logoBased on information submitted to the MLS GRID as of 2026-10-09T14:00:47.06 (date and time MLS GRID Data was obtained). All data is obtained from various sources and may not have been verified by broker or MLS GRID. Supplied Open House Information is subject to change without notice. All information should be independently reviewed and verified for accuracy. Properties may or may not be listed by the office/agent presenting the information. Click here for MLS GRID DMCA Notice
www.sapphirepropertiesteam.com/homes/176374268
Print Image

6312 Mc Murtry St Austin, TX 78747

  • Price: $564,990
  • Status: Active
  • On Site: Days
  • Updated: 61 min ago
  • MLS #: 1284313
4
Beds
2
Baths
0
½ Baths
0.12
Acres
2,043
SQFT
$277
$/SQFT
2026
Built
Neighborhood:
Goodnight Ranch
County:
Travis
Area:
Austin
Elementary School:
Blazier
Middle School:
Paredes
High School:
Akins
School District:
Austin ISD
Property Description
Brand-new Highland Home under construction for September move-in! Built by Highland Homes, an award-winning builder and eight-time People's Choice Builder, this stunning 1-story home backs to green space with no rear neighbors, creating a private backyard retreat. The impressive living area features soaring 2-story ceilings for exceptional wow factor. A tucked-away pocket office with built-in cabinets and floating shelves provides the perfect work-from-home space. The oversized primary suite includes a sitting area and luxurious en-suite bath with a freestanding tub and separate shower. Enjoy outdoor living year-round on the extended covered patio overlooking the private yard. Designer finishes throughout include luxury wood-look flooring in all common areas and upgraded tile selections that give the home a model-home feel. Included features add value and convenience: full gutters, sod, irrigation system, fencing, smart thermostats, garage door openers, EV charger, Energy Star® certification, and a builder-backed home warranty for added peace of mind. Located in the highly desirable Goodnight Ranch master-planned community, residents enjoy two resort-style amenity centers, pickleball courts, pocket parks, multiple lakes, on-site schools and daycare, plus nearby retail, dining, and medical services. You'll also have direct access to 555-acre Onion Creek Park with trails, river access, and abundant outdoor recreation.
Exterior Features

Attached Garage YN Yes Covered Spaces 2 Direction Faces East Exterior Features No Exterior Steps Fencing Back YardPrivacyWood Foundation Details Slab Garage YN Yes Levels One Lot Features Back to Park/GreenbeltCurbsLevelSprinkler - AutomaticTrees-Small (Under 20 Ft) Lot Size Dimensions 60'x85' Other Structures None Parking Features AttachedGarage Door OpenerGarage Faces FrontInside EntrancePrivateSide By SideStorage Patio And Porch Features Front PorchRear PorchMosquito System Roof ShingleComposition View Park/Greenbelt Waterfront Features None Waterfront YN No

Interior Features

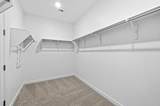
Appliances Built-In Oven(s)CooktopDishwasherDisposalENERGY STAR Qualified AppliancesExhaust FanGas CooktopMicrowavePlumbed For Ice MakerSelf Cleaning OvenStainless Steel Appliance(s)Tankless Water Heater Cooling Central AirENERGY STAR Qualified Equipment Fireplace Features None Fireplaces Total 0 Flooring CarpetLaminateTile Heating Heat PumpElectricENERGY STAR Qualified Equipment Interior Features Ceiling Fan(s)High CeilingsDouble VanityElectric Dryer HookupEntrance FoyerFrench DoorsKitchen IslandNo Interior StepsOpen FloorplanPantryRecessed LightingSmart HomeSmart ThermostatSoaking TubWalk-In Closet(s)Washer Hookup Laundry Location Laundry Room Main Level Bedrooms 4 Num Dining 1 Num Living 1 Num Other Level Beds 0 Window Features Double Pane WindowsENERGY STAR Qualified Windows

Property Features

Accessibility Features None Association Fee 40 Association Fee Frequency Monthly Association Fee Includes Common Area MaintenanceMaintenance Grounds Association YN Yes Community Features Dog ParkParkPoolOn-Site Retail Estimated Taxes 2.35 Fema Flood Plain No Horse YN No Listing Terms CashConventionalFHAVA Loan New Construction YN Yes Pool Features None Pool Private YN No Property Condition New Construction Property Sub Type Single Family Residence Sewer Public Sewer Special Listing Conditions Standard Utilities Underground UtilitiesNatural Gas AvailableSewer ConnectedElectricity AvailableWater Connected Water Source Public


© 2026 Austin Board of REALTORS® (alternatively, from ACTRIS). All information provided is deemed reliable but is not guaranteed and should be independently verified. The Austin Board of REALTORS®, ACTRIS and their affiliates provide the MLS and all content therein “AS IS” and without any warranty, express or implied.The information provided is for consumers' personal, non-commercial use and may not be used for any purpose other than to identify prospective properties consumers may be interested in purchasing. Data last updated: 2026-10-09T14:00:47.06.

MLS Grid  logoBased on information submitted to the MLS GRID as of 2026-10-09T14:00:47.06 (date and time MLS GRID Data was obtained). All data is obtained from various sources and may not have been verified by broker or MLS GRID. Supplied Open House Information is subject to change without notice. All information should be independently reviewed and verified for accuracy. Properties may or may not be listed by the office/agent presenting the information. Click here for MLS GRID DMCA Notice
 
https://bt-photos.global.ssl.fastly.net/austin/orig_boomver_8_1284313-2.jpg https://bt-photos.global.ssl.fastly.net/austin/orig_boomver_8_1284313-2.jpg https://bt-photos.global.ssl.fastly.net/austin/orig_boomver_8_1284313-2.jpg
Logo
Sapphire Properties Team | Keller Williams Real Estate
1801 South MoPac Expressway
Austin TX, 78746
Property listed by Dina Verteramo of HIGHLAND HOMES REALTY: (888) 524-3182.