



Skip To Content

6308 Rotunda Vw

Austin, TX 78747
  • $524,539
  • STATUS: Active
  • MLS #: 4524410
UPDATED: 19 min ago
$524,539
  • 3
    BEDS
  • 0.09
    ACRES
  • 2
    BATHS
  • 1
    1/2 BATHS
  • 2,303
    SQFT
  • $228
    $/SQFT
Neighborhood:
Type:
Single-Family Home
Built:
2026
County:
Area:

School Information

Elementary School:
Middle School:
High School:
School District:
Property listed by Jimmy Rado of David Weekley Homes: (512) 566-0541.

Description

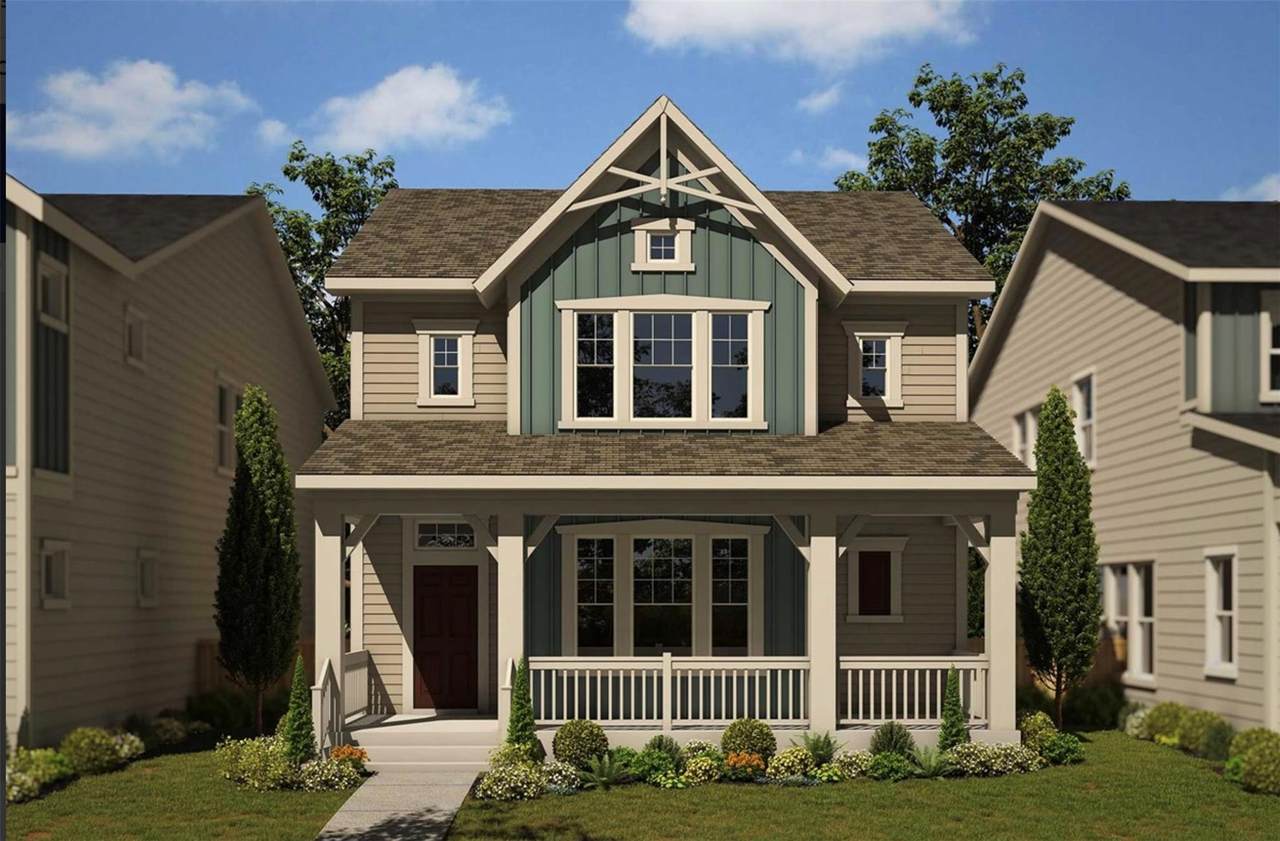
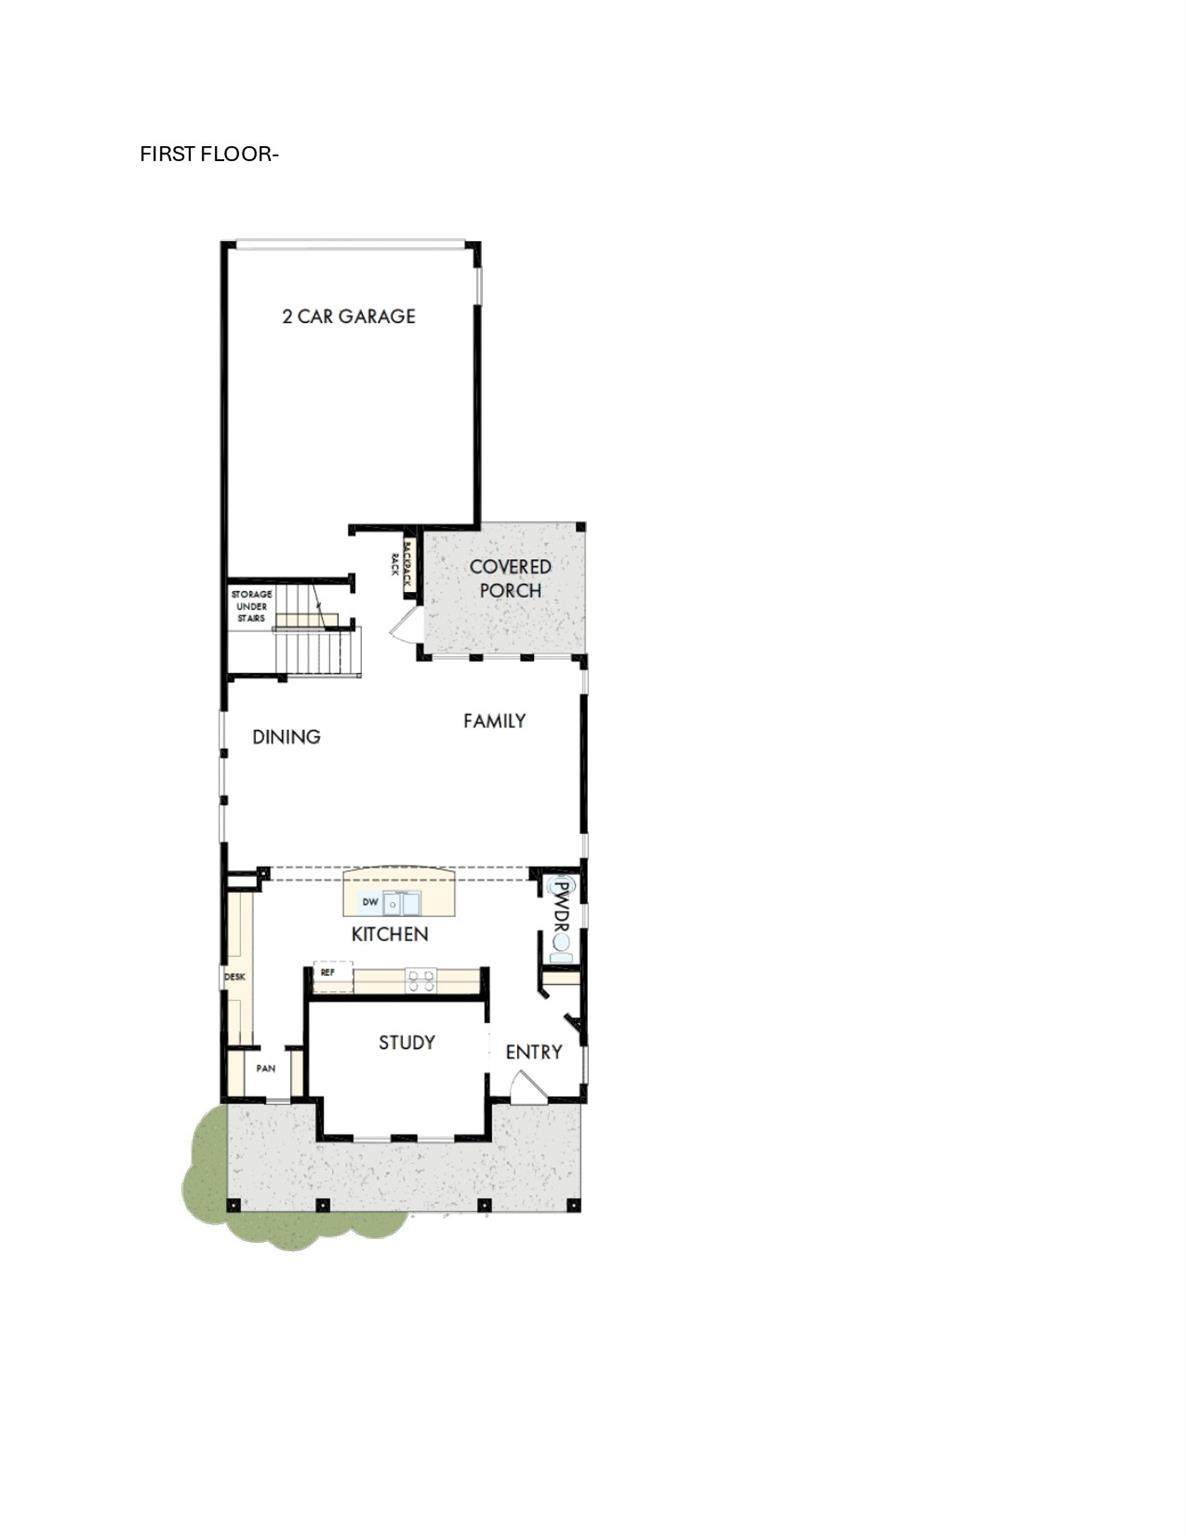
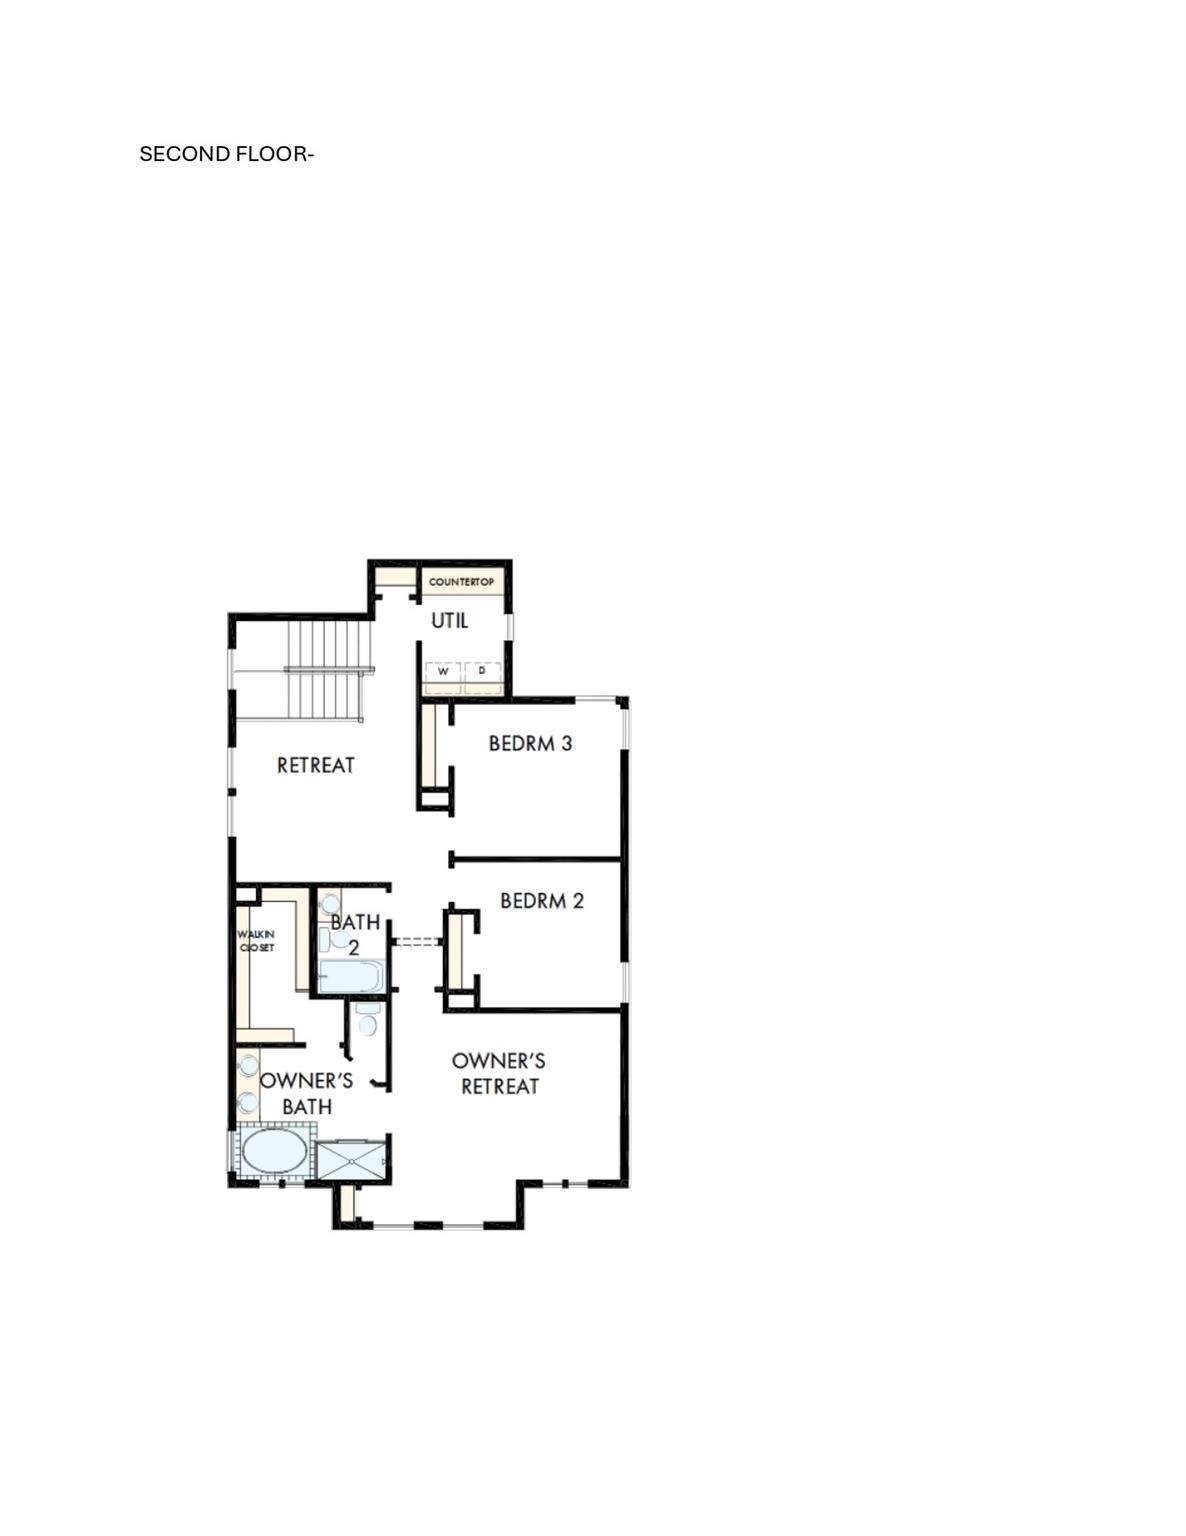
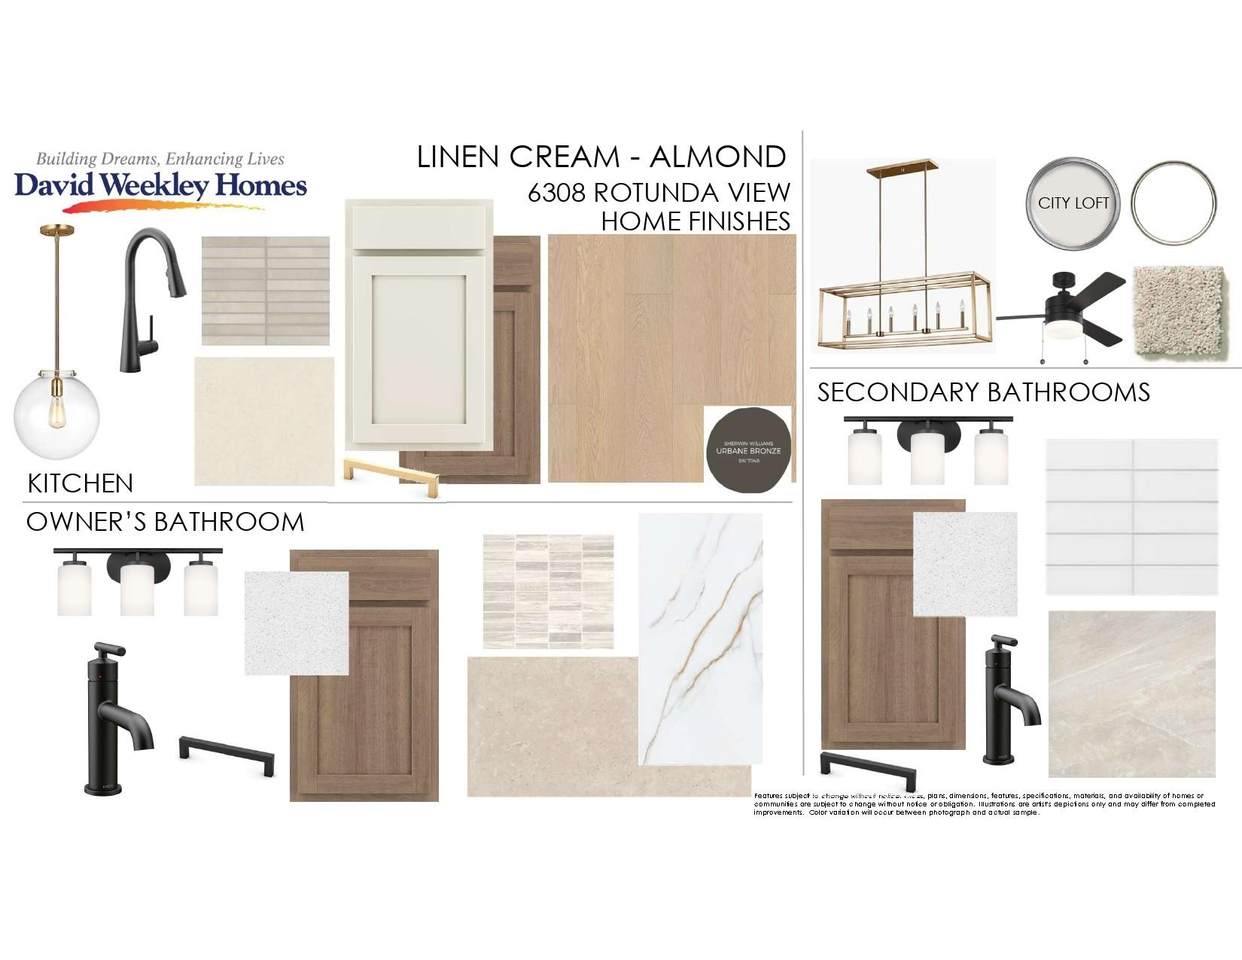
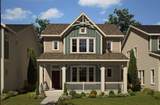
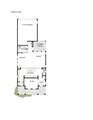
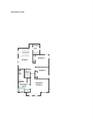
This brand new home offers the perfect blend of modern luxury and convenience. Situated just minutes from downtown Austin, it provides easy access to the vibrant city life while offering a serene retreat at the end of the day. As you step inside, you're greeted by an inviting open concept floorplan, ideal for both relaxation and entertainment. The spacious kitchen is a chef's dream, boasting stainless steel GE appliances, a generous island, and ample cabinetry for all your culinary needs. Hosting gatherings will be a breeze in this well-appointed space. The first floor also features a convenient powder room for guests, adding to the home's functionality. Additionally, the private study with French doors offers versatility, serving as a tranquil home office, cozy library, or elegant formal dining area to suit your lifestyle. Upstairs, a large retreat awaits, providing the perfect spot for leisure activities such as games and movies. After a busy day, unwind in the oversized garden tub, indulging in a luxurious soak to melt away any stress. With a hillside view, this residence offers both seclusion and charm. Whether you're entertaining guests or seeking solace, this home caters to your every need, making it an ideal choice for those who value both social gatherings and personal sanctuary. Our EnergySaver™ Homes offer peace of mind knowing your new home in Austin is minimizing your environmental footprint while saving energy. A David Weekley EnergySaver home in Austin averages a 60 on the HERS Index. Square Footage is an estimate only; actual construction may vary.

Monthly Payment Calculator


Austin Board of REALTORS® logo© 2026 Austin Board of REALTORS® (alternatively, from ACTRIS). All information provided is deemed reliable but is not guaranteed and should be independently verified. The Austin Board of REALTORS®, ACTRIS and their affiliates provide the MLS and all content therein “AS IS” and without any warranty, express or implied.The information provided is for consumers' personal, non-commercial use and may not be used for any purpose other than to identify prospective properties consumers may be interested in purchasing. Data last updated: 2026-11-18T18:00:27.84.

MLS Grid logoBased on information submitted to the MLS GRID as of 2026-11-18T18:00:27.84 (date and time MLS GRID Data was obtained). All data is obtained from various sources and may not have been verified by broker or MLS GRID. Supplied Open House Information is subject to change without notice. All information should be independently reviewed and verified for accuracy. Properties may or may not be listed by the office/agent presenting the information. Click here for MLS GRID DMCA Notice
www.sapphirepropertiesteam.com/homes/179296722
Print Image

6308 Rotunda Vw Austin, TX 78747

  • Price: $524,539
  • Status: Active
  • On Site: Days
  • Updated: 19 min ago
  • MLS #: 4524410
3
Beds
2
Baths
1
½ Baths
0.09
Acres
2,303
SQFT
$228
$/SQFT
2026
Built
Neighborhood:
Goodnight Ranch
County:
Travis
Area:
Austin
Elementary School:
Blazier
Middle School:
Bailey
High School:
Akins
School District:
Austin ISD
Property Description
This brand new home offers the perfect blend of modern luxury and convenience. Situated just minutes from downtown Austin, it provides easy access to the vibrant city life while offering a serene retreat at the end of the day. As you step inside, you're greeted by an inviting open concept floorplan, ideal for both relaxation and entertainment. The spacious kitchen is a chef's dream, boasting stainless steel GE appliances, a generous island, and ample cabinetry for all your culinary needs. Hosting gatherings will be a breeze in this well-appointed space. The first floor also features a convenient powder room for guests, adding to the home's functionality. Additionally, the private study with French doors offers versatility, serving as a tranquil home office, cozy library, or elegant formal dining area to suit your lifestyle. Upstairs, a large retreat awaits, providing the perfect spot for leisure activities such as games and movies. After a busy day, unwind in the oversized garden tub, indulging in a luxurious soak to melt away any stress. With a hillside view, this residence offers both seclusion and charm. Whether you're entertaining guests or seeking solace, this home caters to your every need, making it an ideal choice for those who value both social gatherings and personal sanctuary. Our EnergySaver™ Homes offer peace of mind knowing your new home in Austin is minimizing your environmental footprint while saving energy. A David Weekley EnergySaver home in Austin averages a 60 on the HERS Index. Square Footage is an estimate only; actual construction may vary.
Exterior Features

Attached Garage YN Yes Covered Spaces 2 Direction Faces East Exterior Features Exterior StepsGutters FullLightingPest Tubes in WallsPrivate Yard Fencing Back YardFencedWrought Iron Foundation Details Slab Garage YN Yes Levels Two Lot Features Alley AccessBack YardFront YardInterior LotLandscapedNear Public TransitSprinkler - AutomaticSprinkler - Back YardSprinklers In FrontSprinkler - In-groundSprinkler - Rain SensorSprinkler - Side YardTrees-Medium (20 Ft - 40 Ft) Other Structures None Parking Features Alley AccessAttachedDrivewayElectric Vehicle Charging Station(s)GarageGarage Door OpenerGarage Faces Rear Patio And Porch Features CoveredPorchRear Porch Roof Composition View NeighborhoodTrees/Woods Waterfront Features None Waterfront YN No

Interior Features

Appliances Built-In Electric OvenDishwasherDisposalENERGY STAR Qualified AppliancesENERGY STAR Qualified DishwasherENERGY STAR Qualified Water HeaterExhaust FanGas CooktopMicrowaveOvenRNGHDStainless Steel Appliance(s)Vented Exhaust FanGas Water HeaterTankless Water Heater Cooling Ceiling Fan(s)Central AirElectricENERGY STAR Qualified EquipmentExhaust FanZoned Fireplace Features None Fireplaces Total 0 Flooring CarpetTileVinyl Heating CentralENERGY STAR Qualified EquipmentNatural GasZoned Interior Features Built-in FeaturesCeiling Fan(s)High CeilingsChandelierDouble VanityElectric Dryer HookupEntrance FoyerFrench DoorsInterior StepsKitchen IslandMultiple Living AreasOpen FloorplanPantryRecessed LightingSmart ThermostatSoaking TubStorageStudy/Home OfficeWalk-In Closet(s)Washer HookupWired for Data Laundry Location Laundry RoomUpper Level Main Level Bedrooms 0 Num Dining 1 Num Living 2 Num Other Level Beds 3 Rooms Foyer (Main Level High CeilingsRecessed Lighting) Laundry (Second Level Quartz CountersElectric Dryer HookupRecessed LightingWasher Hookup) Family Room (Main Level Ceiling Fan(s)High CeilingsRecessed LightingSmart ThermostatWired for Data) Primary Bedroom (Second Level Ceiling Fan(s)Full BathHigh CeilingsRecessed Lighting) Dining Room (Main Level ChandelierHigh Ceilings) Primary Bathroom (Second Level Quartz CountersDual VanityFull BathHigh CeilingsRecessed LightingSe Window Features Double Pane WindowsENERGY STAR Qualified WindowsLow Emissivity WindowsScreensVinyl Windows

Property Features

Accessibility Features None Additional Parcels YN No Association Fee 120 Association Fee Frequency Quarterly Association Fee Includes Common Area MaintenanceMaintenance Grounds Association YN Yes Community Features Cluster MailboxCommon GroundsCurbsHigh Speed InternetParkPet AmenitiesPicnic AreaPoolSidewalksStreet LightsUnderground Utilities Estimated Taxes 12308.31 Fema Flood Plain No Horse YN No Listing Terms CashConventionalFHATexas VetVA Loan New Construction YN No Pool Features None Pool Private YN No Property Attached YN No Property Condition Under Construction Property Sub Type Single Family Residence Sewer Public Sewer Spa Features None Special Listing Conditions Standard Unit Style 1st Floor EntryEntry StepsMulti-level Floor PlanNo Adjoining Neighbor Utilities Electricity AvailableInternet-FiberNatural Gas AvailablePhone AvailableSewer AvailableUnderground UtilitiesWater Available Water Source Public


Austin Board of REALTORS® logo© 2026 Austin Board of REALTORS® (alternatively, from ACTRIS). All information provided is deemed reliable but is not guaranteed and should be independently verified. The Austin Board of REALTORS®, ACTRIS and their affiliates provide the MLS and all content therein “AS IS” and without any warranty, express or implied.The information provided is for consumers' personal, non-commercial use and may not be used for any purpose other than to identify prospective properties consumers may be interested in purchasing. Data last updated: 2026-11-18T18:00:27.84.

MLS Grid logoBased on information submitted to the MLS GRID as of 2026-11-18T18:00:27.84 (date and time MLS GRID Data was obtained). All data is obtained from various sources and may not have been verified by broker or MLS GRID. Supplied Open House Information is subject to change without notice. All information should be independently reviewed and verified for accuracy. Properties may or may not be listed by the office/agent presenting the information. Click here for MLS GRID DMCA Notice
 
https://bt-photos.global.ssl.fastly.net/austin/orig_boomver_1_4524410-2.jpg https://bt-photos.global.ssl.fastly.net/austin/orig_boomver_1_4524410-2.jpg https://bt-photos.global.ssl.fastly.net/austin/orig_boomver_1_4524410-2.jpg
Logo
Sapphire Properties Team | Keller Williams Real Estate
1801 South MoPac Expressway
Austin TX, 78746
Property listed by Jimmy Rado of David Weekley Homes: (512) 566-0541.