Skip To Content

6243 Silver Pegasus

San Antonio, TX 78218
  • $290,000
  • STATUS: Active
  • MLS #: 1967742
Short Sale
UPDATED: 80 min ago
$290,000
  • 4
    BEDS
  • 0.11
    ACRES
  • 2
    BATHS
  • 1
    1/2 BATHS
  • 1,830
    SQFT
  • $158
    $/SQFT
Neighborhood:
Type:
Single-Family Home
Built:
2023
County:
Area:

School Information

Elementary School:
Middle School:
High School:
School District:

Description

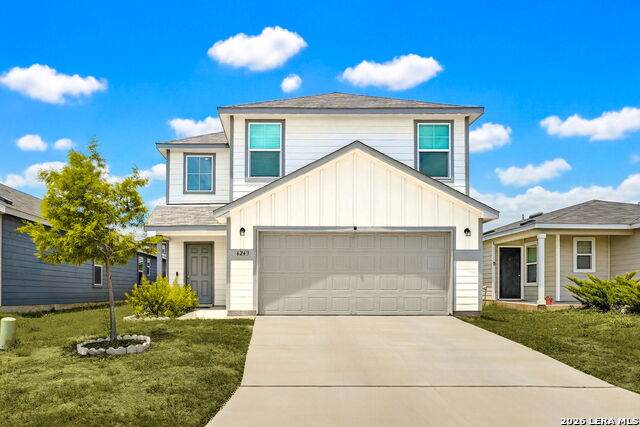
Welcome to 6243 Silver Pegasus in Northeast San Antonio! This spacious and well-maintained home offers the perfect blend of comfort, convenience, and value. Featuring an open-concept layout with generous living spaces, this home is ideal for both everyday living and entertaining. The kitchen provides ample cabinet and counter space and opens seamlessly to the dining and living areas, creating a warm and inviting atmosphere. The primary suite offers a private retreat with a spacious bedroom and en-suite bath, while the additional bedrooms provide flexibility for family, guests, or a home office. Step outside to enjoy the large backyard with plenty of room for pets, play, or weekend gatherings. Conveniently located near major highways, shopping, dining, schools, and just minutes from Fort Sam Houston and Randolph AFB, this home offers easy access to everything San Antonio has to offer. Whether you're a first-time buyer, growing family, or investor, 6243 Silver Pegasus is a fantastic opportunity you won't want to miss! *Qualified Veterans ask about Assumable Loan*

Monthly Payment Calculator

LERA MLS

© 2026 Information provided courtesy of LERA MLS. All rights reserved. IDX information is provided exclusively for consumers' personal, non-commercial use and may not be used for any purpose other than to identify prospective properties consumers may be interested in purchasing. Information is deemed reliable but is not guaranteed accurate by the LERA MLS or Sapphire Properties Team | Keller Williams Real Estate. Last updated 2026-10-11T18:32:46.053.
www.sapphirepropertiesteam.com/homes/176621397
Print Image

6243 Silver Pegasus San Antonio, TX 78218

  • Price: $290,000
  • Status: Active
  • On Site: Days
  • Updated: 80 min ago
  • MLS #: 1967742
4
Beds
2
Baths
1
½ Baths
0.11
Acres
1,830
SQFT
$158
$/SQFT
2023
Built
Neighborhood:
Estrella
County:
Bexar
Area:
San Antonio
Elementary School:
Paschall
Middle School:
Kirby
High School:
Wagner
School District:
Judson
Property Description
Welcome to 6243 Silver Pegasus in Northeast San Antonio! This spacious and well-maintained home offers the perfect blend of comfort, convenience, and value. Featuring an open-concept layout with generous living spaces, this home is ideal for both everyday living and entertaining. The kitchen provides ample cabinet and counter space and opens seamlessly to the dining and living areas, creating a warm and inviting atmosphere. The primary suite offers a private retreat with a spacious bedroom and en-suite bath, while the additional bedrooms provide flexibility for family, guests, or a home office. Step outside to enjoy the large backyard with plenty of room for pets, play, or weekend gatherings. Conveniently located near major highways, shopping, dining, schools, and just minutes from Fort Sam Houston and Randolph AFB, this home offers easy access to everything San Antonio has to offer. Whether you're a first-time buyer, growing family, or investor, 6243 Silver Pegasus is a fantastic opportunity you won't want to miss! *Qualified Veterans ask about Assumable Loan*
Exterior Features

Exterior Siding Exterior Features Covered PatioPrivacy FenceDouble Pane Windows Home Faces South Lot Improvements Street PavedCurbsStreet GuttersSidewalksStreetlights Parking Two Car Garage Pool Spa None Pool YN No Roof Composition Stories 2 Style Two Story

Interior Features

Air Conditioning One Central Bedroom2 Length 11 Bedroom2 Width 12 Bedroom3 Length 10 Bedroom3 Width 11 Bedroom4 Length 10 Bedroom4 Width 10 Breakfast Room Length 10 Breakfast Room Width 12 Dining Room Length 10 Dining Room Width 12 Entry Room Length 7 Entry Room Width 11 Fireplace Not Applicable Floor CarpetingVinyl Foundation Slab Heating Central Heating Fuel Electric Inclusions Washer ConnectionDryer ConnectionStove/RangeDisposalDishwasherIce Maker ConnectionVent FanSmoke AlarmGas Water HeaterSolid Counter Tops Interior Two Living AreaSeparate Dining RoomGame RoomAll Bedrooms UpstairsOpen Floor PlanCable TV AvailableHigh Speed Internet Kitchen Length 12 Kitchen Width 14 Living Room Length 16 Living Room Width 20 Master Bath Shower OnlySingle Vanity Master Bath Length 8 Master Bath Width 8 Master Bedroom UpstairsWalk-In ClosetFull Bath Master Bedroom Length 12 Master Bedroom Width 16 Utility Room Length 5 Utility Room Width 7 Window Coverings All Remain

Property Features

Approx Age 3 Builder Name Centex Certified Tax Year 2025 Construction Pre-Owned Currently Being Leased No Hoa Fee1 137.5 Hoa Frequency Semi-Annually Hoa Mandatory Mandatory Hoa Name1 ALAMO MANAGEMENT GROUP Multiple Hoa No Neighborhood Amenities None Possession Before Closing Potential Short Sale Yes Proposed Terms ConventionalFHAVATX VetCashAssumption w/QualifyingUSDAOther Short Sale Info Seller has Applied Source Sq Ft Appsl Dist Subdivision Legal Name ESTRELLA ON RITTIMAN Taxed By Multiple Counties No Total Tax 6422.74 Utility Supplier Electric CPS Utility Supplier Garbage City Utility Supplier Gas CPS Utility Supplier Sewer SAWS Utility Supplier Water SAWS Water Sewer Water SystemSewer System

Listing information © Copyright 2026 San Antonio Board of REALTORS®, All Rights Reserved.
Listing provided courtesy of Gregory Kahn of Grand Slam Realty LLC: gregorykahn85@yahoo.com, (915) 540-3244.
LERA MLS

© 2026 Information provided courtesy of LERA MLS. All rights reserved. IDX information is provided exclusively for consumers' personal, non-commercial use and may not be used for any purpose other than to identify prospective properties consumers may be interested in purchasing. Information is deemed reliable but is not guaranteed accurate by the LERA MLS or Sapphire Properties Team | Keller Williams Real Estate. Last updated 2026-10-11T18:32:46.053.
 
https://bt-photos.global.ssl.fastly.net/sabor/orig_boomver_1_1967742-2.jpg https://bt-photos.global.ssl.fastly.net/sabor/orig_boomver_1_1967742-2.jpg https://bt-photos.global.ssl.fastly.net/sabor/orig_boomver_1_1967742-2.jpg
Logo
Sapphire Properties Team | Keller Williams Real Estate
1801 South MoPac Expressway
Austin TX, 78746