
Skip To Content

6210 Taree Loop

Killeen, TX 76549
  • $275,000
  • STATUS: Active
  • MLS #: 613373
UPDATED: 50 min ago
$275,000
  • 5
    BEDS
  • 0.18
    ACRES
  • 2
    BATHS
  • 1
    1/2 BATHS
  • 3,254
    SQFT
  • $85
    $/SQFT
Neighborhood:
Type:
Single-Family Home
Built:
2008
County:
Area:

School Ratings & Info

School District:


© 2026 Central Texas MLS.
Listing courtesy of Candice S. Mieras of JBM Real Estate: 254-238-6386.

Description

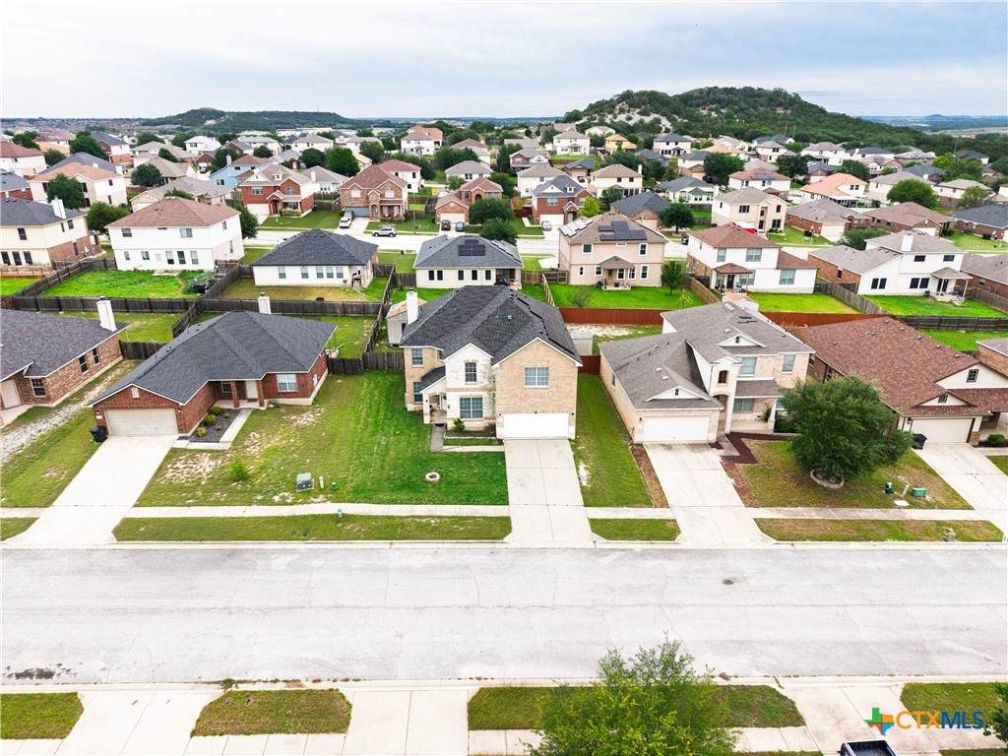
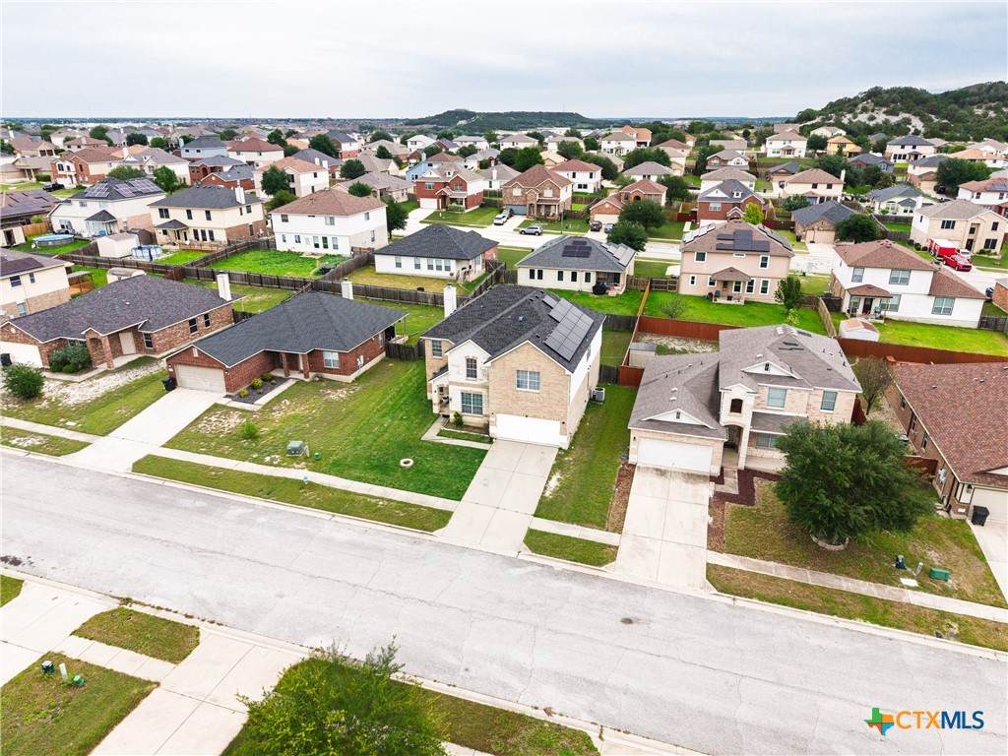
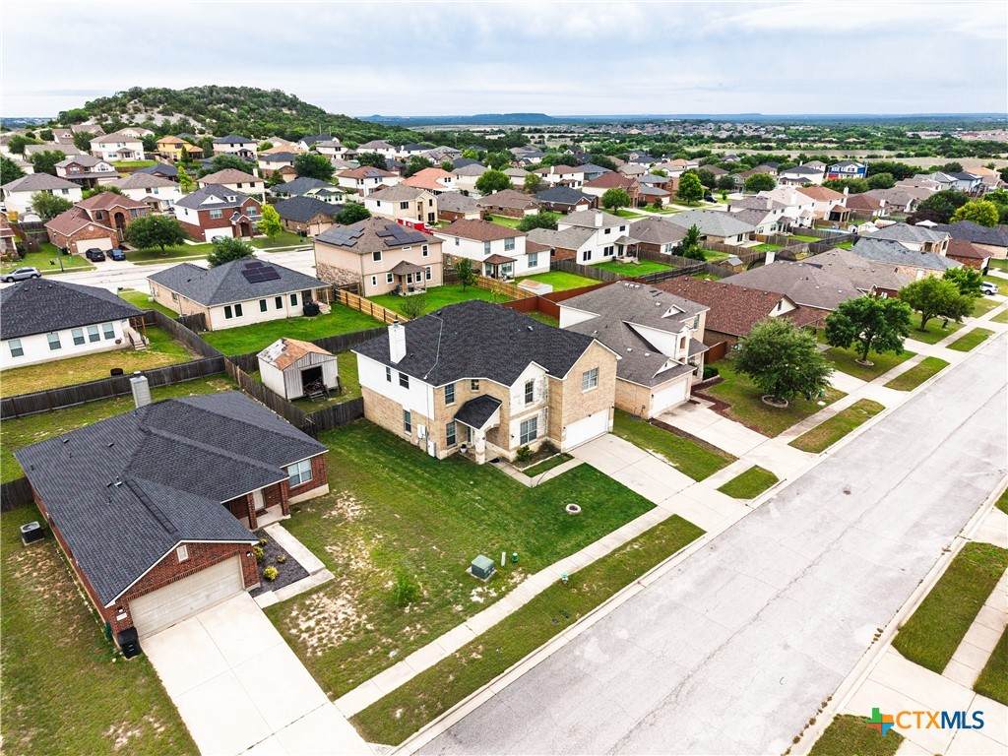
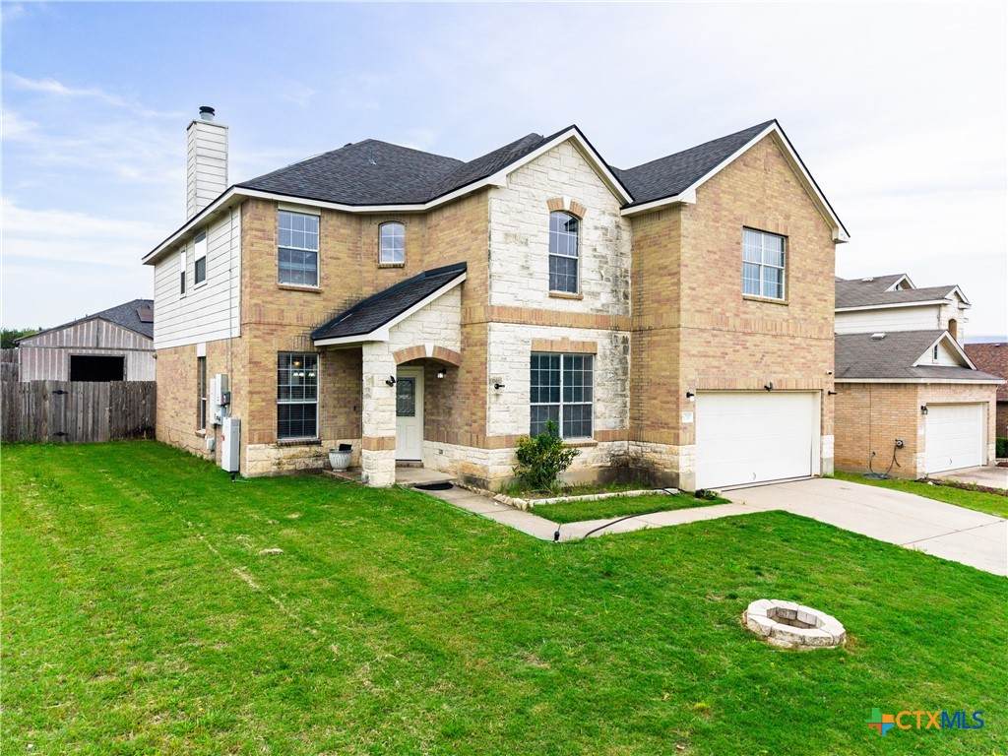
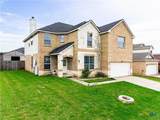
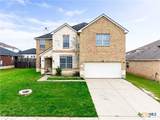
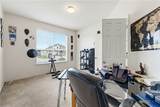
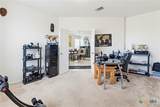
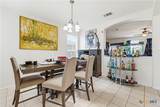
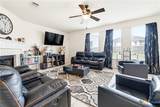
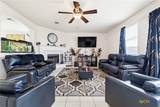
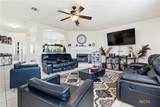
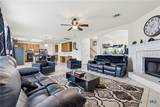
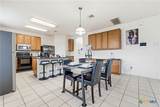
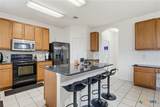
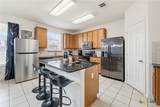
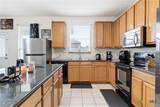
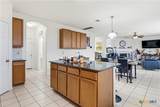
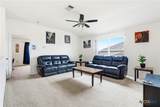
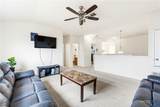
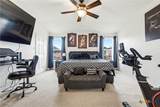
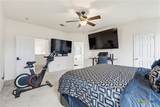
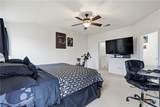
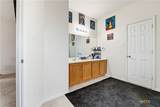
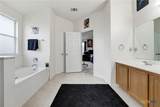
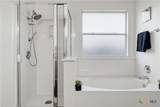
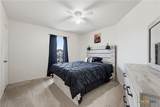
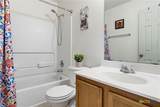
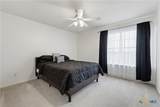
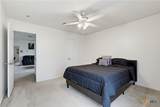
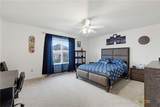
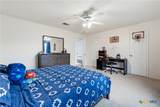
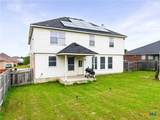
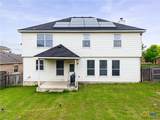
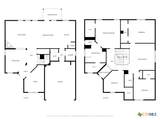
Spacious and beautifully designed 5-bedroom, 2.5-bath home in the desirable Bridgewood Estates community! Offering 3,382 square feet of living space, this home features an ideal layout with an office/flex space, two living areas, and two dining spaces perfect for entertaining and everyday living. The open-concept kitchen showcases granite countertops, ample cabinet space, and flows seamlessly into the main living area. Upstairs you’ll find all bedrooms, two full bathrooms, and an additional living room/game room providing plenty of space for relaxation and privacy. Energy-efficient solar panels help reduce utility costs while adding long-term value. With generous room sizes and versatile living spaces throughout, this home offers comfort, functionality, and room to grow in a well-established neighborhood.

Monthly Payment Calculator


© 2026 Central Texas Multiple Listing Service, Inc. All rights reserved. IDX information is provided exclusively for consumers' personal, non-commercial use and may not be used for any purpose other than to identify prospective properties consumers may be interested in purchasing. Some properties which appear for sale on the website may no longer be available because they are for instance, under contract, sold or are no longer being offered for sale. Information is deemed reliable but is not guaranteed accurate by the MLS or Sapphire Properties Team | Keller Williams Real Estate. Data last updated: 2026-10-09T15:06:03.283.
www.sapphirepropertiesteam.com/homes/176415823
Print Image

6210 Taree Loop Killeen, TX 76549

  • Price: $275,000
  • Status: Active
  • On Site: Days
  • Updated: 50 min ago
  • MLS #: 613373
5
Beds
2
Baths
1
½ Baths
0.18
Acres
3,254
SQFT
$85
$/SQFT
2008
Built
Neighborhood:
Bridgewood Add Ph II
County:
Bell
Area:
Killeen
School District:
Killeen Isd
Property Description
Spacious and beautifully designed 5-bedroom, 2.5-bath home in the desirable Bridgewood Estates community! Offering 3,382 square feet of living space, this home features an ideal layout with an office/flex space, two living areas, and two dining spaces perfect for entertaining and everyday living. The open-concept kitchen showcases granite countertops, ample cabinet space, and flows seamlessly into the main living area. Upstairs you’ll find all bedrooms, two full bathrooms, and an additional living room/game room providing plenty of space for relaxation and privacy. Energy-efficient solar panels help reduce utility costs while adding long-term value. With generous room sizes and versatile living spaces throughout, this home offers comfort, functionality, and room to grow in a well-established neighborhood.
Exterior Features

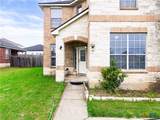
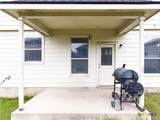
Architectural Style Contemporary / Modern Attached Garage YN Yes Carport Spaces 0 Construction Materials Brick Veneer Hardi Plank Type Masonry Exterior Features Covered Patio Porch Fencing Back Yard Foundation Details Slab Garage YN Yes Parking Features Attached Garage Faces Front Garage Patio And Porch Features Covered Patio Porch Pool Features None Roof Composition Shingle View None View YN No Waterfront YN No

Interior Features

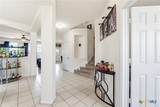
Appliances Dishwasher Electric Range Disposal Microwave Cooling Central Air Electric1 Unit Cooling YN Yes Fireplace Features Family Room Wood Burning Fireplace YN Yes Fireplaces Total 1 Flooring Carpet Ceramic Tile Heating Central Electric Heating YN Yes Interior Features All Bedrooms Up Ceiling Fan(s) Dining Area Separate / Formal Dining Room Double Vanity Entrance Foyer Eat-in Kitchen Garden Tub / Roman Tub Home Office Multiple Living Areas Multiple Dining Areas Open Floorplan Pull Down Attic Stairs Separate Shower Upper Level Primary Walk- In Closet(s) Breakfast Bar Granite Counters Kitchen Island Kitchen / Family Room Combo Kitchen / Dining Combo Laundry Features Washer Hookup Electric Dryer Hookup Inside Laundry Room Levels Two

Property Features

Association YN No Community Features None Sidewalks Listing Terms Cash Conventional FHA Texas Vet VA Loan Property Condition Resale Property Sub Type Single Family Residence Road Frontage Type City Street Sewer Public Sewer Spa YN No Water Source Public


© 2026 Central Texas MLS.
Listing courtesy of Candice S. Mieras of JBM Real Estate: 254-238-6386.


© 2026 Central Texas Multiple Listing Service, Inc. All rights reserved. IDX information is provided exclusively for consumers' personal, non-commercial use and may not be used for any purpose other than to identify prospective properties consumers may be interested in purchasing. Some properties which appear for sale on the website may no longer be available because they are for instance, under contract, sold or are no longer being offered for sale. Information is deemed reliable but is not guaranteed accurate by the MLS or Sapphire Properties Team | Keller Williams Real Estate. Data last updated: 2026-10-09T15:06:03.283.
 
https://bt-photos.global.ssl.fastly.net/centraltx/orig_boomver_1_613373-2.jpg https://bt-photos.global.ssl.fastly.net/centraltx/orig_boomver_1_613373-2.jpg https://bt-photos.global.ssl.fastly.net/centraltx/orig_boomver_1_613373-2.jpg
Logo
Sapphire Properties Team | Keller Williams Real Estate
1801 South MoPac Expressway
Austin TX, 78746


© 2026 Central Texas MLS.
Listing courtesy of Candice S. Mieras of JBM Real Estate: 254-238-6386.