

Skip To Content

614 Seven Springs Drive

Temple, TX 76502
  • $285,000
  • STATUS: Active
  • MLS #: 612761
UPDATED: 70 min ago
$285,000
  • 4
    BEDS
  • 0.13
    ACRES
  • 2
    BATHS
  • 0
    1/2 BATHS
  • 1,700
    SQFT
  • $168
    $/SQFT
Neighborhood:
Type:
Single-Family Home
Built:
2022
County:
Area:

School Ratings & Info

School District:


© 2026 Central Texas MLS.
Listing courtesy of Megan Kiella of Kiella Homebuilders, LTD: 254-778-0085.

Description

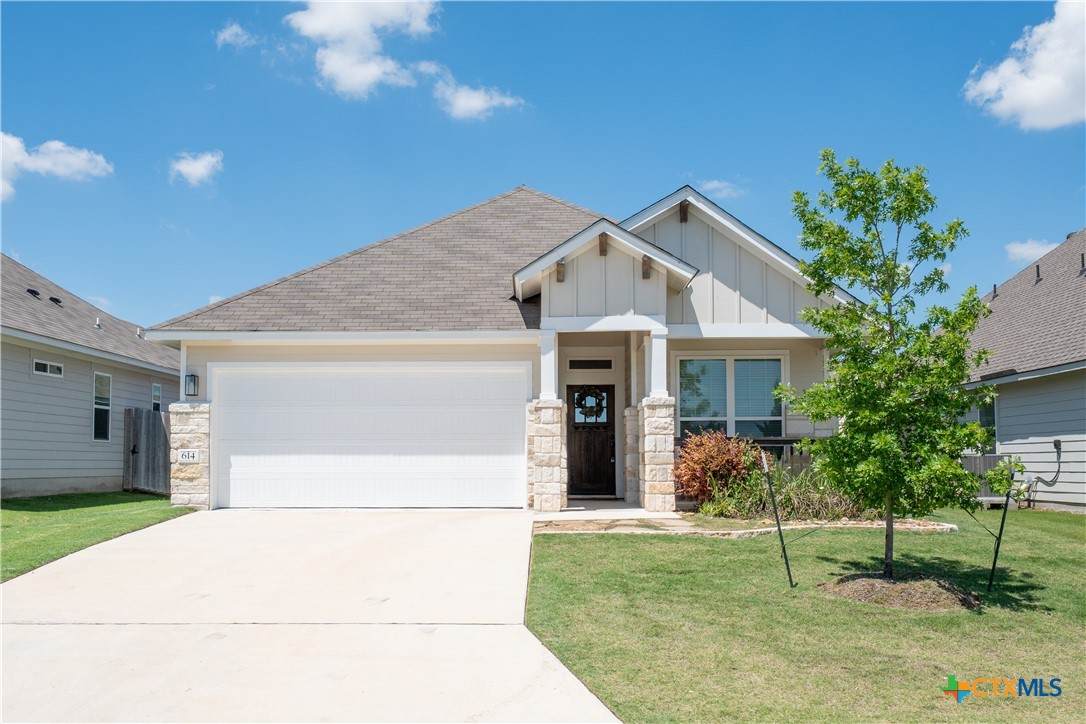
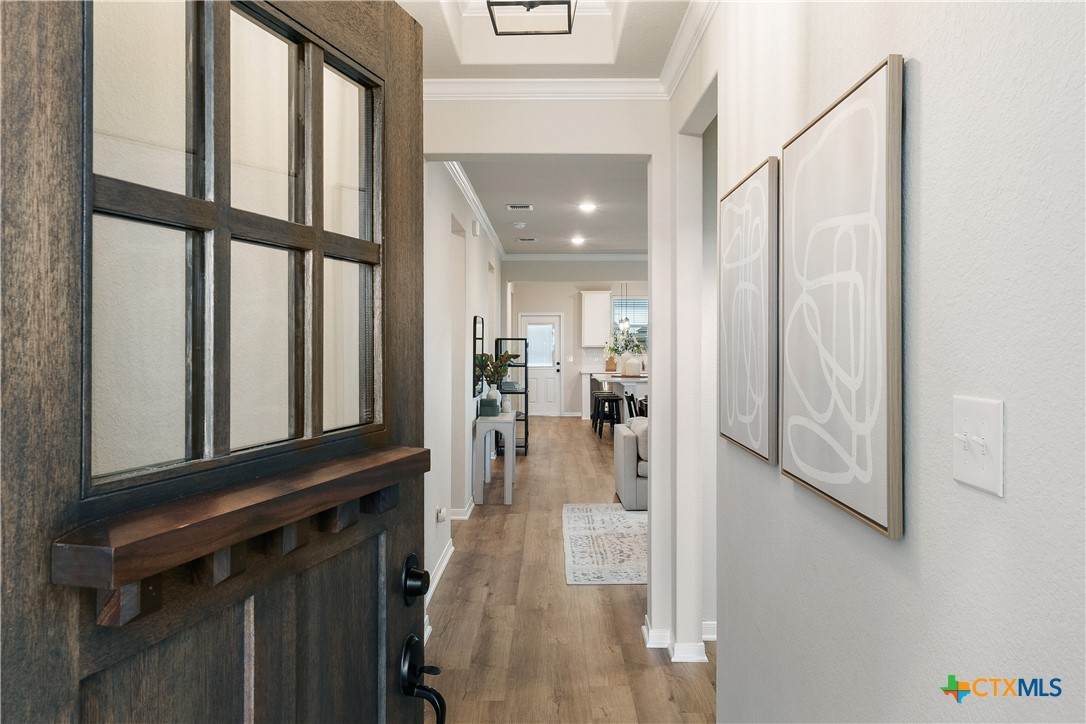
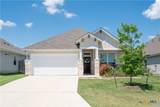
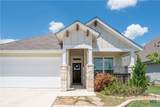
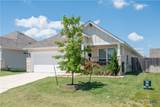
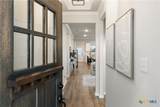
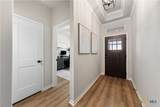
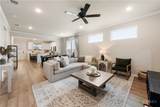
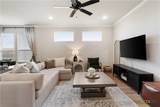
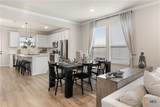
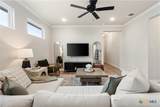
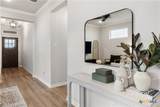
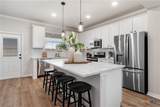
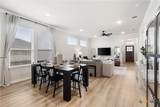
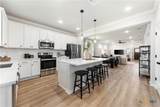
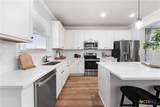
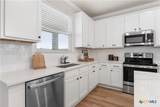
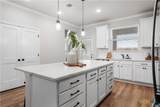
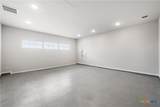
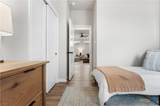
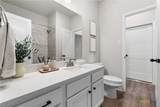
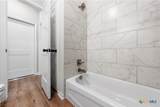
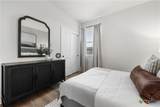
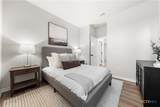
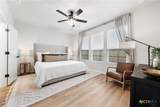
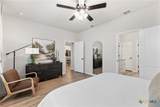
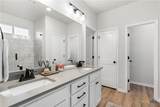
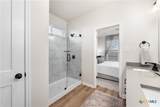
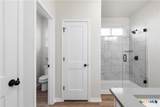
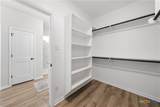
The Montgomery offers a four-bedroom, two-bath layout across 1,700 square feet with an open-concept family room, dining area, and kitchen. The secondary bath provides convenient access with two entry points from either the bedroom hallway or the main living area. The kitchen includes stainless steel appliances and a large island that adds extra seating, counter space, and cabinet storage. The primary suite features dual vanity sinks, its own enclosed toilet space, and a walk-in closet. Plan variations include a shower-only option or a shower-and-tub combo in the primary bath, sliding pocket doors at the toilet space, and a study in place of the fourth bedroom. This plan also includes a two-car garage.

Monthly Payment Calculator


© 2026 Central Texas Multiple Listing Service, Inc. All rights reserved. IDX information is provided exclusively for consumers' personal, non-commercial use and may not be used for any purpose other than to identify prospective properties consumers may be interested in purchasing. Some properties which appear for sale on the website may no longer be available because they are for instance, under contract, sold or are no longer being offered for sale. Information is deemed reliable but is not guaranteed accurate by the MLS or Sapphire Properties Team | Keller Williams Real Estate. Data last updated: 2026-10-05T22:05:56.537.
www.sapphirepropertiesteam.com/homes/176663442
Print Image

614 Seven Springs Drive Temple, TX 76502

  • Price: $285,000
  • Status: Active
  • On Site: Days
  • Updated: 70 min ago
  • MLS #: 612761
4
Beds
2
Baths
0
½ Baths
0.13
Acres
1,700
SQFT
$168
$/SQFT
2022
Built
Neighborhood:
Hartrick Ranch Ph I
County:
Bell
Area:
Temple
School District:
Academy Isd
Property Description
The Montgomery offers a four-bedroom, two-bath layout across 1,700 square feet with an open-concept family room, dining area, and kitchen. The secondary bath provides convenient access with two entry points from either the bedroom hallway or the main living area. The kitchen includes stainless steel appliances and a large island that adds extra seating, counter space, and cabinet storage. The primary suite features dual vanity sinks, its own enclosed toilet space, and a walk-in closet. Plan variations include a shower-only option or a shower-and-tub combo in the primary bath, sliding pocket doors at the toilet space, and a study in place of the fourth bedroom. This plan also includes a two-car garage.
Exterior Features

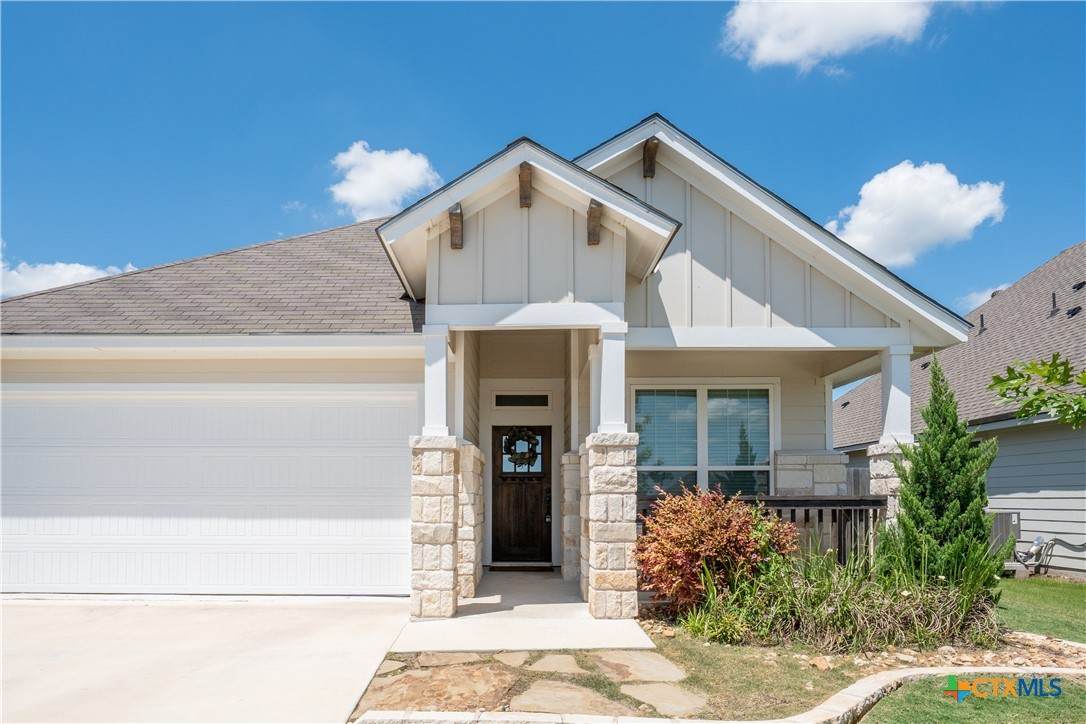
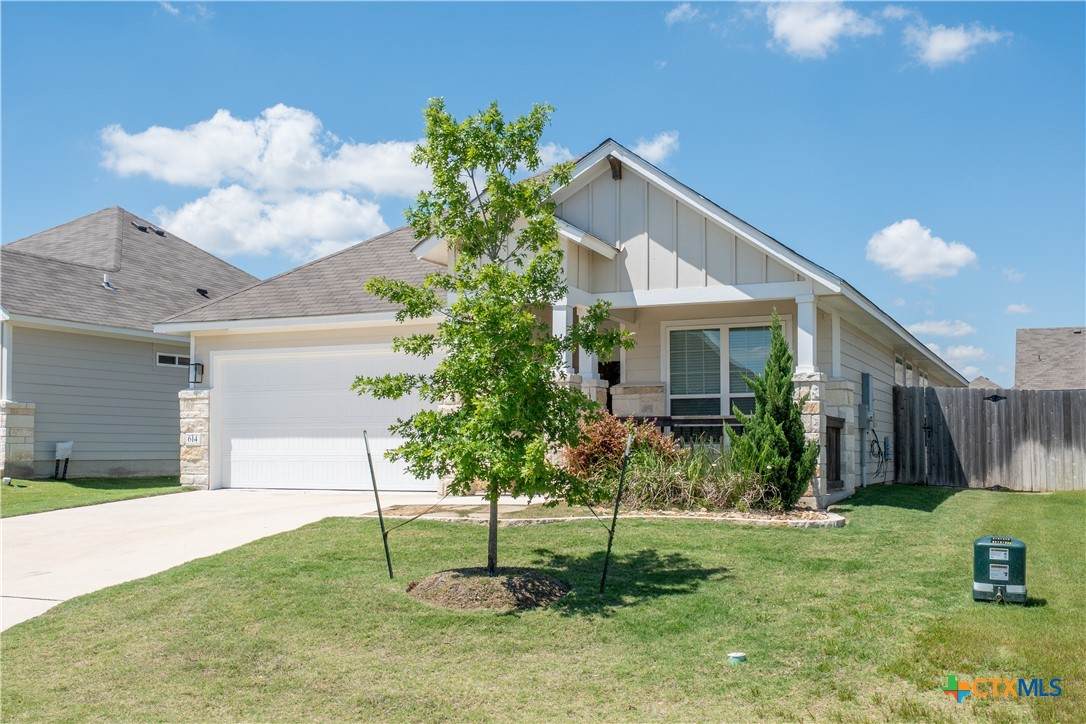
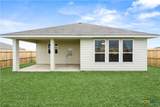
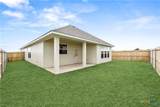
Architectural Style Craftsman Carport Spaces 0 Construction Materials Hardi Plank Type Masonry Stone Veneer Exterior Features Covered Patio Porch Fencing Back Yard Wood Foundation Details Slab Garage YN Yes Patio And Porch Features Covered Patio Porch Pool Features None Roof Composition Shingle View None View YN No Waterfront YN No Window Features Window Treatments

Interior Features

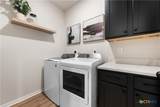
Appliances Dryer Dishwasher Exhaust Fan Electric Range Disposal Microwave Refrigerator Washer Range Cooling Central Air Electric1 Unit Cooling YN Yes Fireplace Features None Fireplace YN No Flooring Vinyl Heating Central Electric Heating YN Yes Interior Features Ceiling Fan(s) Crown Molding Double Vanity Eat-in Kitchen Primary Downstairs Main Level Primary Recessed Lighting Shower Only Separate Shower Tub Shower Walk- In Closet(s) Window Treatments Kitchen Island Kitchen / Dining Combo Pantry Solid Surface Counters Laundry Features Washer Hookup Electric Dryer Hookup Laundry Room Levels One

Property Features

Association YN Yes Community Features Playground Gutter(s) Street Lights Listing Terms Cash Conventional FHA Texas Vet VA Loan Property Condition Resale Property Sub Type Single Family Residence Road Frontage Type City Street Sewer Public Sewer Spa YN No Water Source Public


© 2026 Central Texas MLS.
Listing courtesy of Megan Kiella of Kiella Homebuilders, LTD: 254-778-0085.


© 2026 Central Texas Multiple Listing Service, Inc. All rights reserved. IDX information is provided exclusively for consumers' personal, non-commercial use and may not be used for any purpose other than to identify prospective properties consumers may be interested in purchasing. Some properties which appear for sale on the website may no longer be available because they are for instance, under contract, sold or are no longer being offered for sale. Information is deemed reliable but is not guaranteed accurate by the MLS or Sapphire Properties Team | Keller Williams Real Estate. Data last updated: 2026-10-05T22:05:56.537.
 
https://bt-photos.global.ssl.fastly.net/centraltx/orig_boomver_2_612761-2.jpg https://bt-photos.global.ssl.fastly.net/centraltx/orig_boomver_2_612761-2.jpg https://bt-photos.global.ssl.fastly.net/centraltx/orig_boomver_2_612761-2.jpg
Logo
Sapphire Properties Team | Keller Williams Real Estate
1801 South MoPac Expressway
Austin TX, 78746


© 2026 Central Texas MLS.
Listing courtesy of Megan Kiella of Kiella Homebuilders, LTD: 254-778-0085.