








Description
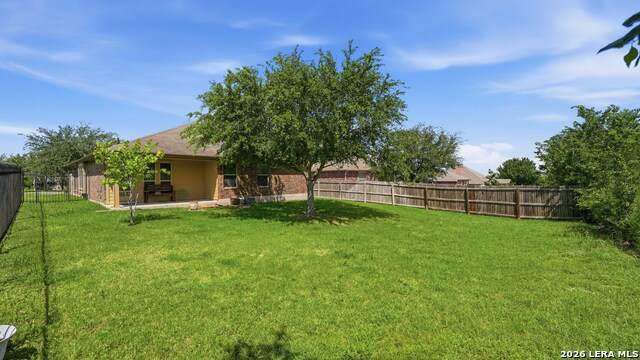
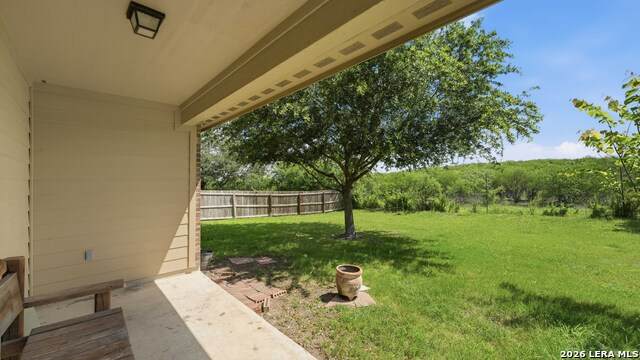
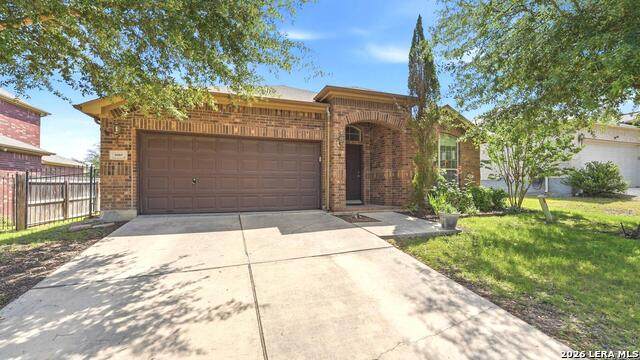
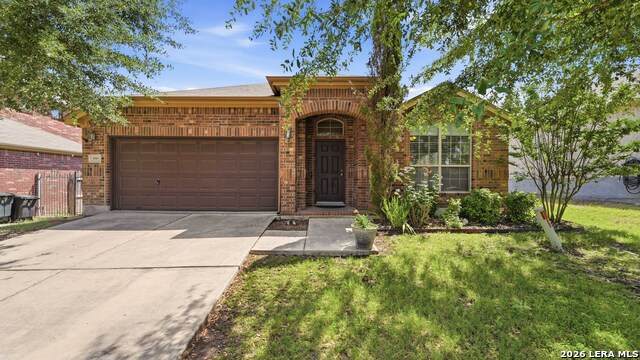
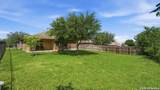
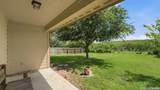
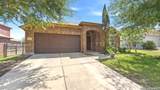
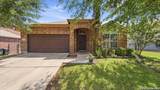
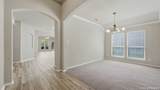
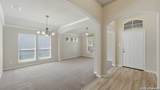
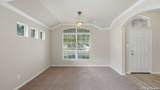
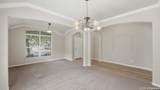
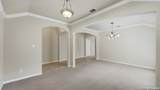
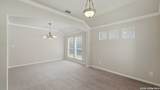
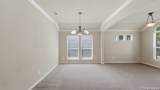
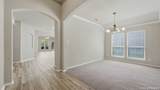
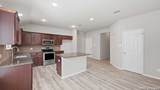
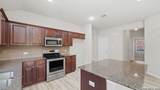
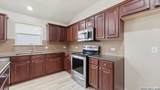
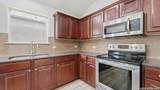
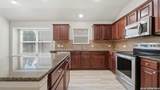
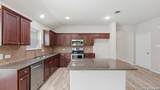
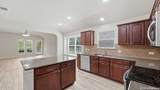
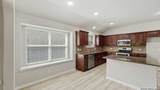
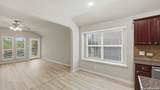
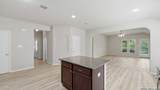
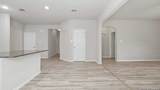
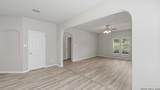
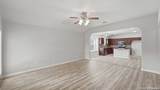
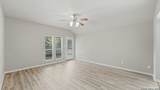
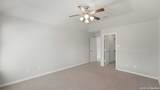
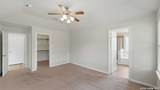
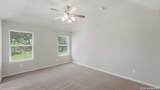
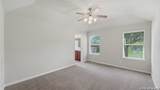
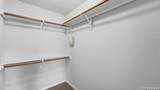
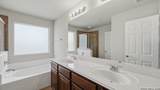
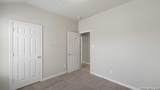
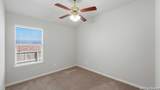
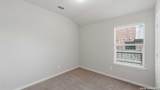
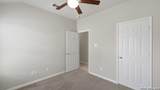
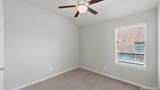
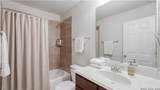
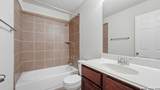
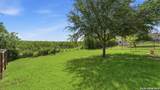
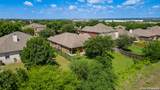
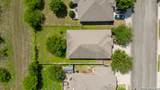
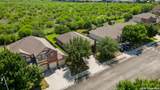
Welcome to 6069 Covers Cove, this 1 story Cheldan home located in the Fairways of Scenic Hills backs up to a large ranch which creates a serene backyard. The property provides almost 2,000 sqft of living space on a quarter acre lot. This home features an open concept layout enhanced by 9-foot ceilings and abundant natural light. As you enter the home you're greeted with a formal dining room and second living room or a dedicated home office. The kitchen or epicenter of the home is equipped with real wood cabinetry, recessed lighting, granite countertops, a large walk in pantry, and a large island which flows directly into the casual dining space and main family room. The split-bedroom layout ensures the primary suite is separated from the secondary bedrooms for added privacy. The primary bathroom includes a walker closet, dual vanities, a separate shower, and a large garden/soaking tub. The three additional bedrooms are located on their own wing of the house with functional full shower/bath combo. Outside, the property includes a covered back patio and a full sprinkler system. The back fence line borders open acreage which provides a quiet, spacious feel uncommon in traditional residential subdivisions. The location provides straightforward access to I-35 for regional travel, which is highly efficient for daily commuters. Shopping and groceries are just minutes away, with an H-E-B plus located just 3 miles from the property and a Walmart roughly 4 miles away. The home is positioned approximately 6 miles from Randolph Air Force Base, 16 miles from San Antonio International Airport, and 18 miles from Fort Sam Houston. Don't miss out and schedule your showing of this unique property!
-
4BEDS
-
0.25ACRES
-
2BATHS
-
01/2 BATHS
-
1,989SQFT
-
$151$/SQFT
School Information
Description
Welcome to 6069 Covers Cove, this 1 story Cheldan home located in the Fairways of Scenic Hills backs up to a large ranch which creates a serene backyard. The property provides almost 2,000 sqft of living space on a quarter acre lot. This home features an open concept layout enhanced by 9-foot ceilings and abundant natural light. As you enter the home you're greeted with a formal dining room and second living room or a dedicated home office. The kitchen or epicenter of the home is equipped with real wood cabinetry, recessed lighting, granite countertops, a large walk in pantry, and a large island which flows directly into the casual dining space and main family room. The split-bedroom layout ensures the primary suite is separated from the secondary bedrooms for added privacy. The primary bathroom includes a walker closet, dual vanities, a separate shower, and a large garden/soaking tub. The three additional bedrooms are located on their own wing of the house with functional full shower/bath combo. Outside, the property includes a covered back patio and a full sprinkler system. The back fence line borders open acreage which provides a quiet, spacious feel uncommon in traditional residential subdivisions. The location provides straightforward access to I-35 for regional travel, which is highly efficient for daily commuters. Shopping and groceries are just minutes away, with an H-E-B plus located just 3 miles from the property and a Walmart roughly 4 miles away. The home is positioned approximately 6 miles from Randolph Air Force Base, 16 miles from San Antonio International Airport, and 18 miles from Fort Sam Houston. Don't miss out and schedule your showing of this unique property!

© 2026 Information provided courtesy of LERA MLS. All rights reserved. IDX information is provided exclusively for consumers' personal, non-commercial use and may not be used for any purpose other than to identify prospective properties consumers may be interested in purchasing. Information is deemed reliable but is not guaranteed accurate by the LERA MLS or Sapphire Properties Team | Keller Williams Real Estate. Last updated 2026-10-06T17:33:02.82.