







Skip To Content

6022 Redbrook Dr

San Antonio, TX 78242
  • $170,000
  • STATUS: Price Change
  • MLS #: 1967961
Price Reduced
UPDATED: 36 min ago
$170,000
  • 3
    BEDS
  • 0.21
    ACRES
  • 2
    BATHS
  • 0
    1/2 BATHS
  • 1,548
    SQFT
  • $110
    $/SQFT
Neighborhood:
Type:
Single-Family Home
Built:
1965
County:
Area:

School Information

Elementary School:
Middle School:
High School:
School District:

Description

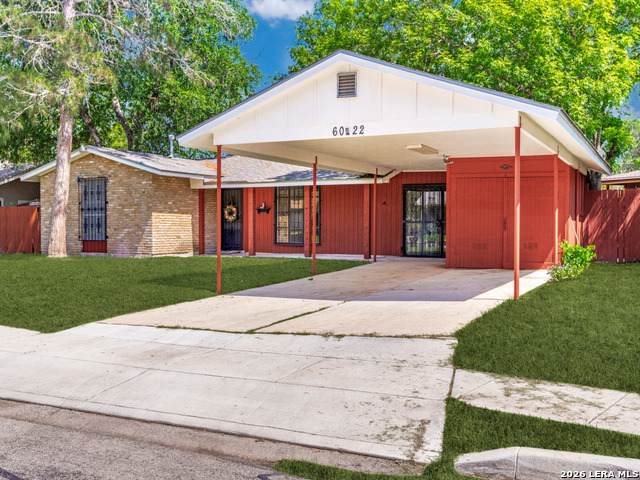
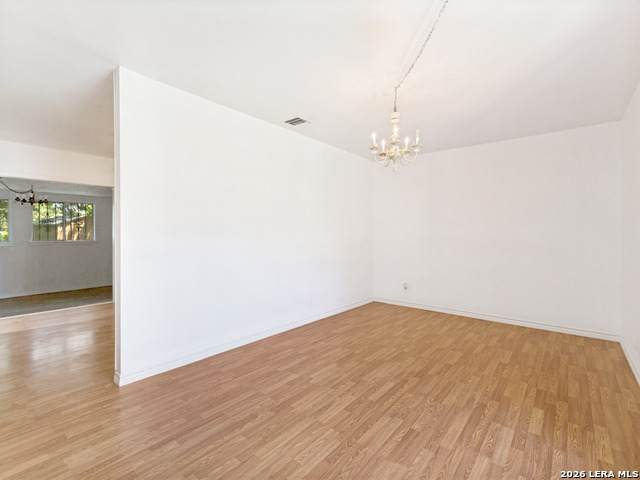
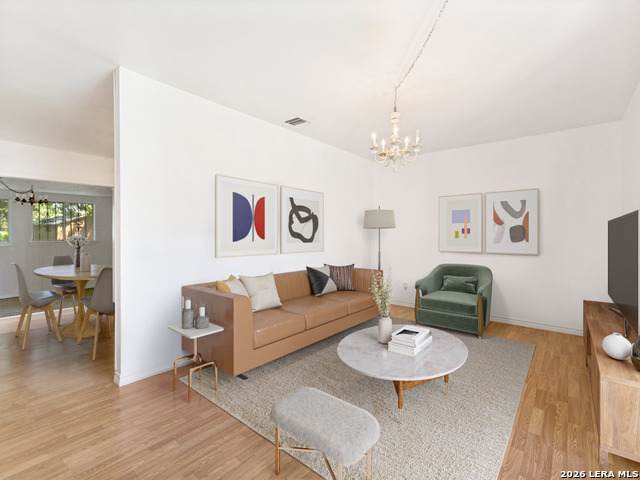
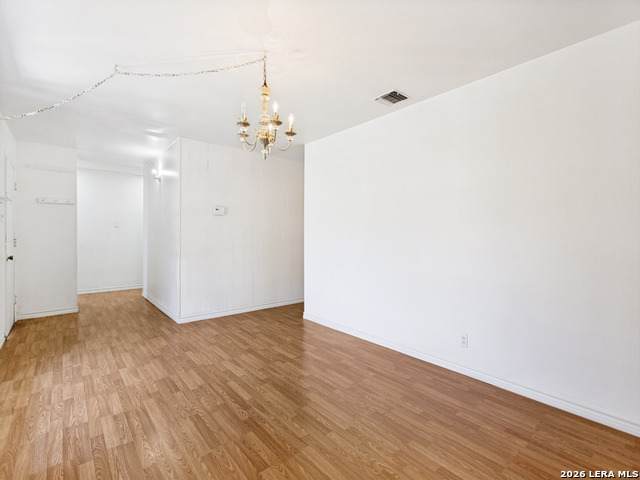
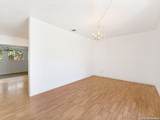
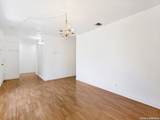
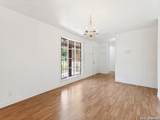
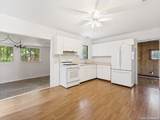
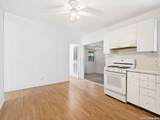
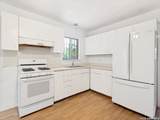
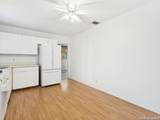
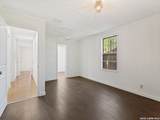
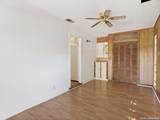
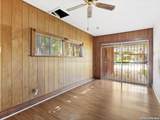
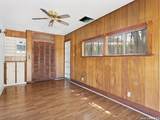
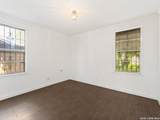
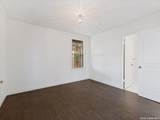
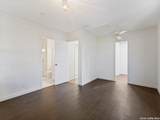
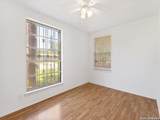
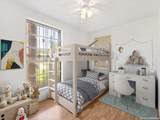
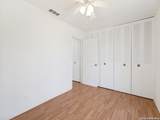
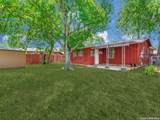
Priced to Sell, Motivated Seller, Below Assessed Value, Preferred Lender 2-1 Buy down at no cost. Exterior and Interior Freshly painted. Charming 3 bedroom 2 bath home. Primary Bedroom, Bathroom, walk in closet and secondary bathroom remodeled. Large living room dining room combination. Family room opens to the covered porch. Fenced in backyard and covered porch offers privacy and space for outdoor activities including barbeques. Several sheds on premises great for storage. Conveniently located to major highways , dining , shopping and Lackland Air Force Base. Whether you are a first time home buyer , investor this home offers exceptional value and is priced to move.

Monthly Payment Calculator

LERA MLS

© 2026 Information provided courtesy of LERA MLS. All rights reserved. IDX information is provided exclusively for consumers' personal, non-commercial use and may not be used for any purpose other than to identify prospective properties consumers may be interested in purchasing. Information is deemed reliable but is not guaranteed accurate by the LERA MLS or Sapphire Properties Team | Keller Williams Real Estate. Last updated 2026-10-05T21:32:49.733.
www.sapphirepropertiesteam.com/homes/176639184
Print Image

6022 Redbrook Dr San Antonio, TX 78242

  • Price: $170,000
  • Status: Price Change
  • On Site: Days
  • Updated: 36 min ago
  • MLS #: 1967961
3
Beds
2
Baths
0
½ Baths
0.21
Acres
1,548
SQFT
$110
$/SQFT
1965
Built
Neighborhood:
Gateway Terrace
County:
Bexar
Area:
San Antonio
Elementary School:
Frank Madla
Middle School:
Alan B. Shepard
High School:
South San Antonio
School District:
South San Antonio.
Property Description
Priced to Sell, Motivated Seller, Below Assessed Value, Preferred Lender 2-1 Buy down at no cost. Exterior and Interior Freshly painted. Charming 3 bedroom 2 bath home. Primary Bedroom, Bathroom, walk in closet and secondary bathroom remodeled. Large living room dining room combination. Family room opens to the covered porch. Fenced in backyard and covered porch offers privacy and space for outdoor activities including barbeques. Several sheds on premises great for storage. Conveniently located to major highways , dining , shopping and Lackland Air Force Base. Whether you are a first time home buyer , investor this home offers exceptional value and is priced to move.
Exterior Features

Exterior BrickSiding Exterior Features Covered PatioChain Link FenceStorage Building/ShedMature Trees Lot Improvements Street PavedCurbs Parking None/Not Applicable Pool Spa None Pool YN No Roof Composition Stories 1 Style One Story

Interior Features

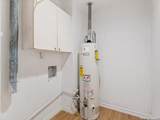
Accessibility No CarpetRamped EntranceNo Steps DownOther Main Level ModificationsLevel LotLevel DriveNo StairsFirst Floor BathFull Bath/Bed on 1st FlrFirst Floor Bedroom Air Conditioning One Central Bedroom2 Length 13 Bedroom2 Width 8 Bedroom3 Length 7 Bedroom3 Width 20 Energy Efficiency Ceiling Fans Entry Room Length 5 Entry Room Width 6 Family Room Length 9 Family Room Width 18 Fireplace Not Applicable Fireplaces 0 Floor Ceramic TileLaminate Foundation Slab Heating Central Heating Fuel Electric Inclusions Ceiling FansChandelierWasher ConnectionDryer ConnectionStove/RangeRefrigerator Interior Two Living AreaLiv/Din ComboUtility Room Inside1st Floor Lvl/No StepsConverted GarageCable TV AvailableHigh Speed InternetAll Bedrooms DownstairsLaundry Main LevelLaundry Lower LevelLaundry RoomTelephoneWalk in Closets Kitchen Length 12 Kitchen Width 18 Living Room Length 17 Living Room Width 11 Master Bath Single Vanity Master Bath Length 7 Master Bath Width 4 Master Bedroom DownStairsMulti-ClosetsFull Bath Master Bedroom Length 12 Master Bedroom Width 17 Utility Room Length 7 Utility Room Width 6 Window Coverings All Remain

Property Features

Approx Age 61 Builder Name Unknown Certified Tax Year 2025 Construction Pre-Owned Currently Being Leased No Hoa Mandatory None Miscellaneous Estate Sale Probate Neighborhood Amenities None Possession Closing/Funding Potential Short Sale No Proposed Terms ConventionalFHAVACash Recent Rehab No Source Sq Ft Appsl Dist Subdivision Legal Name GATEWAY TERRACE Taxed By Multiple Counties No Total Tax 4812.49 Utility Supplier Electric CPS Utility Supplier Garbage CITY Utility Supplier Gas CPS Utility Supplier Sewer SAWS Utility Supplier Water SAWS Water Sewer City

Listing information © Copyright 2026 San Antonio Board of REALTORS®, All Rights Reserved.
Listing provided courtesy of Romana Disrud of Phyllis Browning Company: Romanadisrud@outlook.com, (210) 415-1604.
LERA MLS

© 2026 Information provided courtesy of LERA MLS. All rights reserved. IDX information is provided exclusively for consumers' personal, non-commercial use and may not be used for any purpose other than to identify prospective properties consumers may be interested in purchasing. Information is deemed reliable but is not guaranteed accurate by the LERA MLS or Sapphire Properties Team | Keller Williams Real Estate. Last updated 2026-10-05T21:32:49.733.
 
https://bt-photos.global.ssl.fastly.net/sabor/orig_boomver_1_1967961-2.jpg https://bt-photos.global.ssl.fastly.net/sabor/orig_boomver_1_1967961-2.jpg https://bt-photos.global.ssl.fastly.net/sabor/orig_boomver_1_1967961-2.jpg
Logo
Sapphire Properties Team | Keller Williams Real Estate
1801 South MoPac Expressway
Austin TX, 78746