





Skip To Content

6011 Enchantment

San Antonio, TX 78218
  • $235,000
  • STATUS: Active
  • MLS #: 1966930
UPDATED: 38 min ago
$235,000
  • 3
    BEDS
  • 0.12
    ACRES
  • 2
    BATHS
  • 1
    1/2 BATHS
  • 1,962
    SQFT
  • $120
    $/SQFT
Neighborhood:
Type:
Single-Family Home
Built:
2012
County:
Area:

School Information

Elementary School:
Middle School:
High School:
School District:

Description

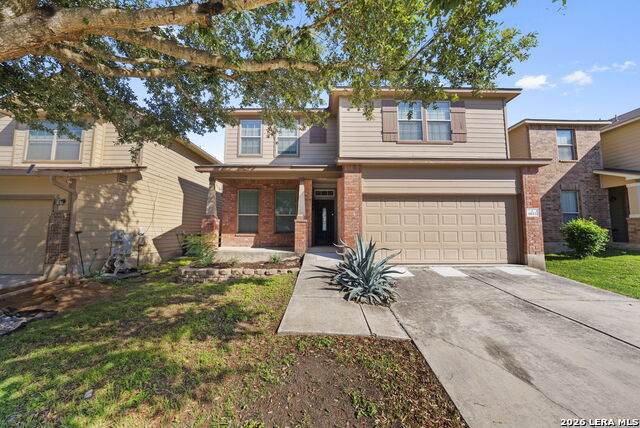
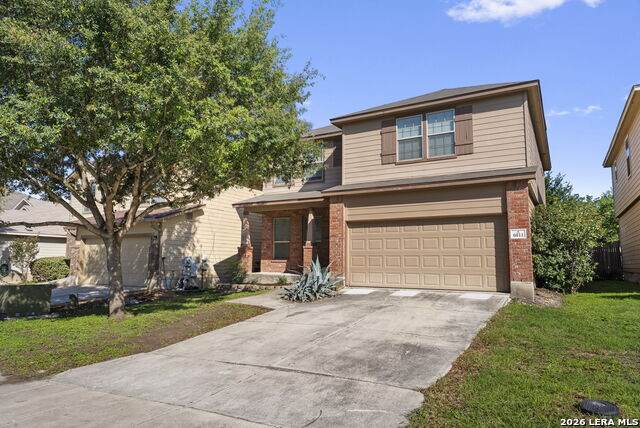
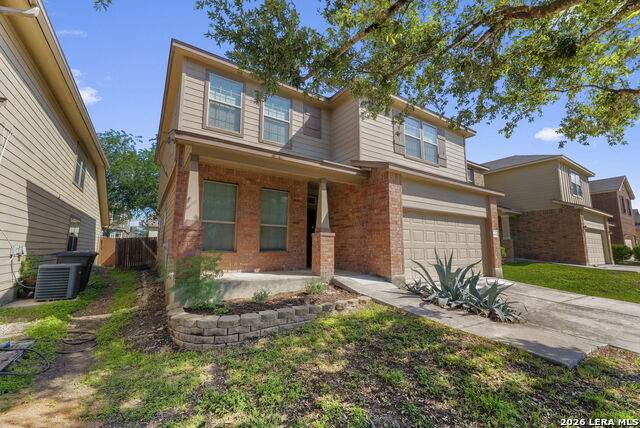
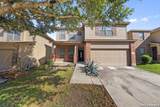
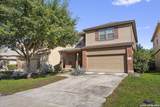
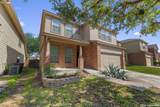
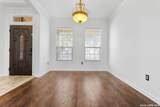
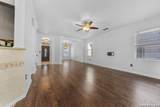
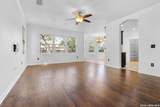
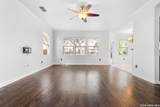
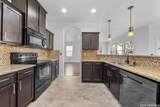
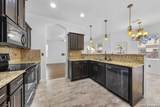
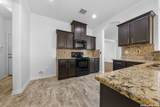
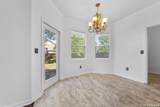
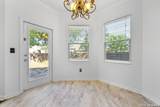
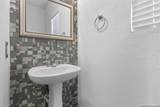
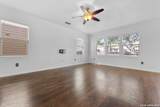
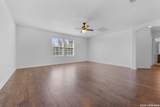
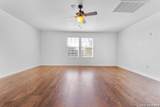
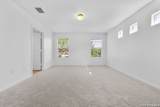
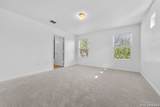
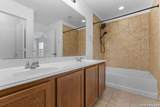
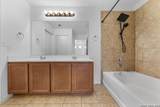
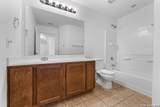
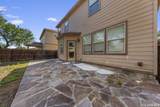
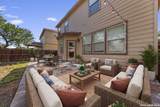
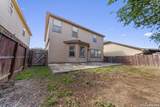
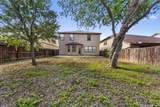
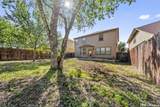
Beautifully maintained 3 bedroom, 2.5 bath home featuring an open floor plan, soaring 9-foot ceilings, and stylish upgrades throughout. The gourmet kitchen offers granite countertops, tile backsplash, abundant cabinet and counter space, and a spacious walk-in pantry. Spacious living and dining areas make this home ideal for entertaining, while the oversized game room provides the perfect flex space for a media room, office, or play area. Relax in the generous primary suite featuring dual vanities, a large walk-in closet, and plenty of natural light. Elegant touches include decorative light fixtures, a stunning glass tile accent wall in the half bath, and designer details throughout. New carpet in all bedrooms adds comfort and a fresh feel to the home. Step outside to enjoy the covered patio and impressive 12x34 rock patio deck overlooking the large backyard, perfect for gatherings and outdoor living. This home is a must-see!

Monthly Payment Calculator

LERA MLS

© 2026 Information provided courtesy of LERA MLS. All rights reserved. IDX information is provided exclusively for consumers' personal, non-commercial use and may not be used for any purpose other than to identify prospective properties consumers may be interested in purchasing. Information is deemed reliable but is not guaranteed accurate by the LERA MLS or Sapphire Properties Team | Keller Williams Real Estate. Last updated 2026-10-05T21:32:49.733.
www.sapphirepropertiesteam.com/homes/176530312
Print Image

6011 Enchantment San Antonio, TX 78218

  • Price: $235,000
  • Status: Active
  • On Site: Days
  • Updated: 38 min ago
  • MLS #: 1966930
3
Beds
2
Baths
1
½ Baths
0.12
Acres
1,962
SQFT
$120
$/SQFT
2012
Built
Neighborhood:
Northeast Crossing
County:
Bexar
Area:
San Antonio
Elementary School:
Mary Lou Hartman
Middle School:
Woodlake Hills
High School:
Judson
School District:
Judson
Property Description
Beautifully maintained 3 bedroom, 2.5 bath home featuring an open floor plan, soaring 9-foot ceilings, and stylish upgrades throughout. The gourmet kitchen offers granite countertops, tile backsplash, abundant cabinet and counter space, and a spacious walk-in pantry. Spacious living and dining areas make this home ideal for entertaining, while the oversized game room provides the perfect flex space for a media room, office, or play area. Relax in the generous primary suite featuring dual vanities, a large walk-in closet, and plenty of natural light. Elegant touches include decorative light fixtures, a stunning glass tile accent wall in the half bath, and designer details throughout. New carpet in all bedrooms adds comfort and a fresh feel to the home. Step outside to enjoy the covered patio and impressive 12x34 rock patio deck overlooking the large backyard, perfect for gatherings and outdoor living. This home is a must-see!
Exterior Features

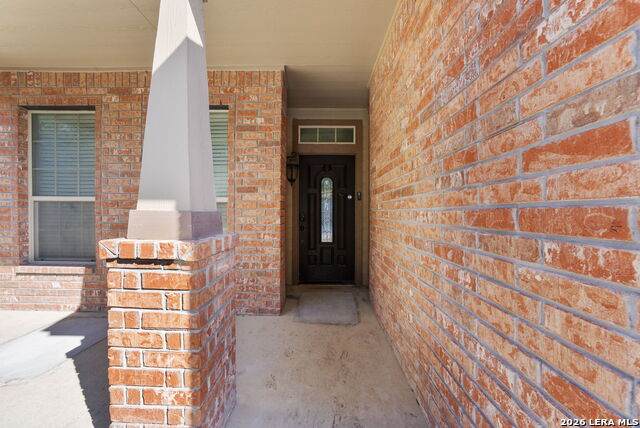
Exterior BrickSiding Exterior Features Patio SlabPrivacy Fence Parking Two Car Garage Pool Spa None Pool YN No Roof Composition Stories 2 Style Two Story

Interior Features

Air Conditioning One Central Bedroom2 Length 10 Bedroom2 Width 13 Bedroom3 Length 10 Bedroom3 Width 12 Breakfast Room Length 9 Breakfast Room Width 9 Dining Room Length 10 Dining Room Width 12 Energy Efficiency Programmable ThermostatEnergy Star Appliances Fireplace Not Applicable Fireplaces 0 Floor CarpetingCeramic TileWood Foundation Slab Heating Central Heating Fuel Electric Inclusions Washer ConnectionDryer ConnectionStove/Range Interior One Living AreaSeparate Dining RoomEat-In KitchenBreakfast BarGame RoomUtility Room InsideAll Bedrooms UpstairsCable TV AvailableHigh Speed InternetLaundry Main Level Kitchen Length 11 Kitchen Width 11 Living Room Length 20 Living Room Width 15 Master Bath Tub/Shower ComboDouble Vanity Master Bath Length 10 Master Bath Width 13 Master Bedroom Upstairs Master Bedroom Length 13 Master Bedroom Width 17 Other Rooms Game Room Window Coverings All Remain

Property Features

Approx Age 14 Builder Name M/I Homes Certified Tax Year 2025 Construction Pre-Owned Green Certification Energy Star Certified Hoa Fee1 99.83 Hoa Frequency Semi-Annually Hoa Mandatory Mandatory Hoa Name1 NEC HOMEOWNERS ASSOCIATION Multiple Hoa No Neighborhood Amenities None Possession Closing/Funding Proposed Terms ConventionalFHAVATX VetCash Recent Rehab No Senior Community No Source Sq Ft Appsl Dist Subdivision Legal Name NORTHEAST CROSSING TIF 2 Taxed By Multiple Counties No Total Tax 5536.48 Water Sewer City

Listing information © Copyright 2026 San Antonio Board of REALTORS®, All Rights Reserved.
Listing provided courtesy of Michael Mccall of JB Goodwin, REALTORS: michael-mccall@jbgoodwin.com, (830) 832-2466.
LERA MLS

© 2026 Information provided courtesy of LERA MLS. All rights reserved. IDX information is provided exclusively for consumers' personal, non-commercial use and may not be used for any purpose other than to identify prospective properties consumers may be interested in purchasing. Information is deemed reliable but is not guaranteed accurate by the LERA MLS or Sapphire Properties Team | Keller Williams Real Estate. Last updated 2026-10-05T21:32:49.733.
 
https://bt-photos.global.ssl.fastly.net/sabor/orig_boomver_1_1966930-2.jpg https://bt-photos.global.ssl.fastly.net/sabor/orig_boomver_1_1966930-2.jpg https://bt-photos.global.ssl.fastly.net/sabor/orig_boomver_1_1966930-2.jpg
Logo
Sapphire Properties Team | Keller Williams Real Estate
1801 South MoPac Expressway
Austin TX, 78746