




Description
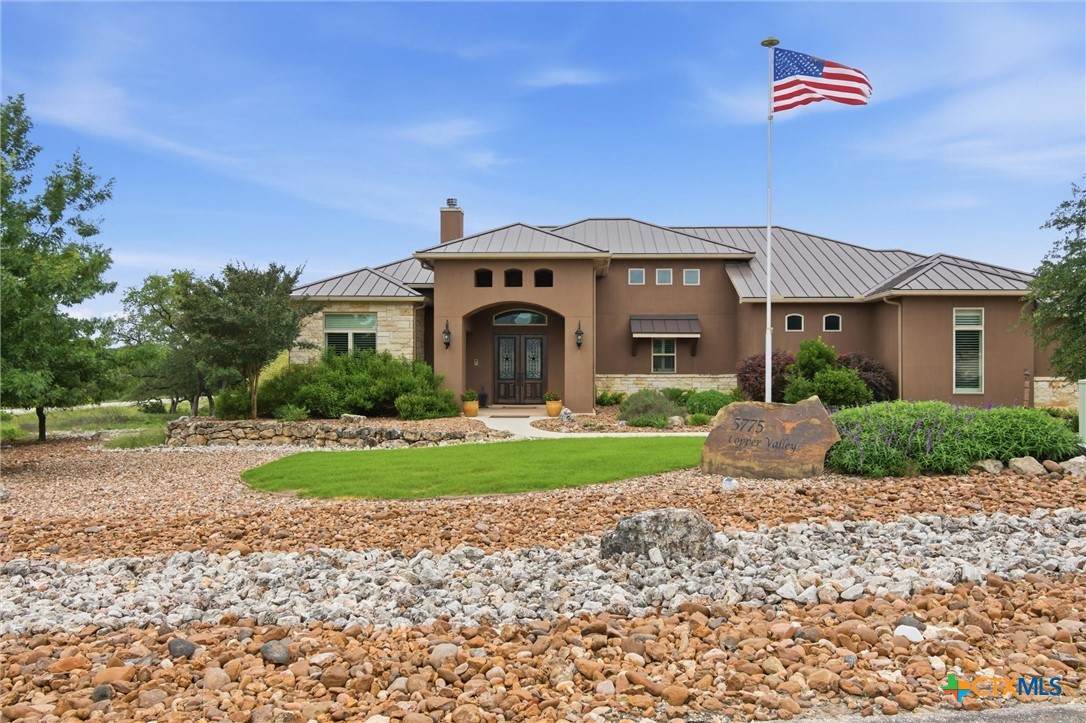
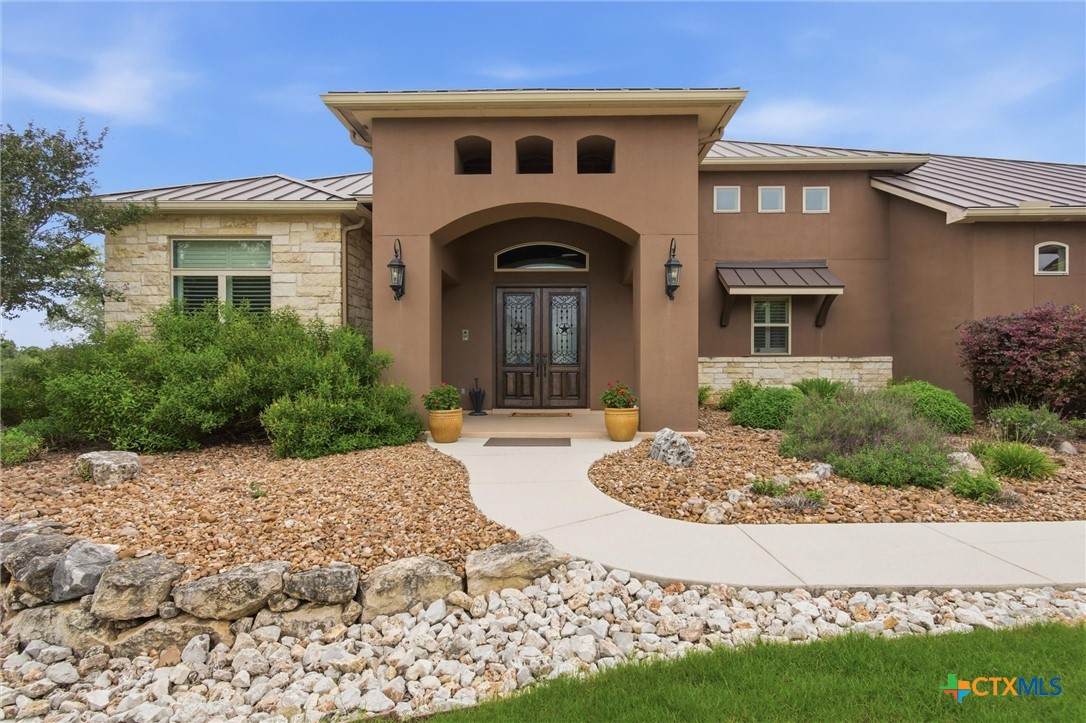
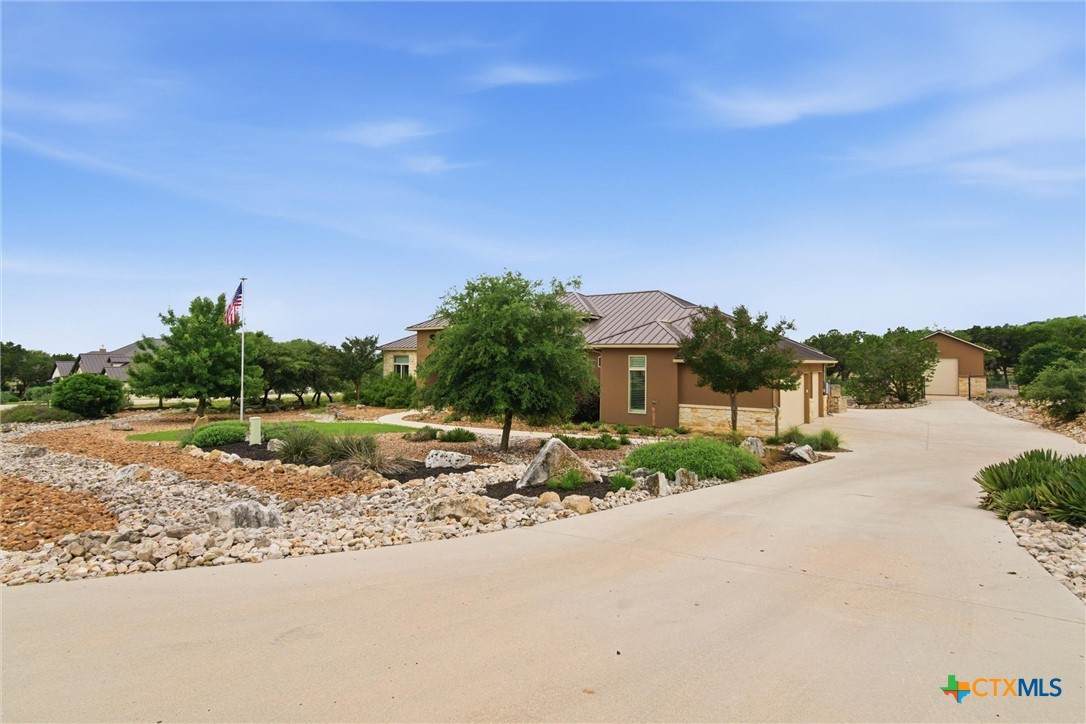
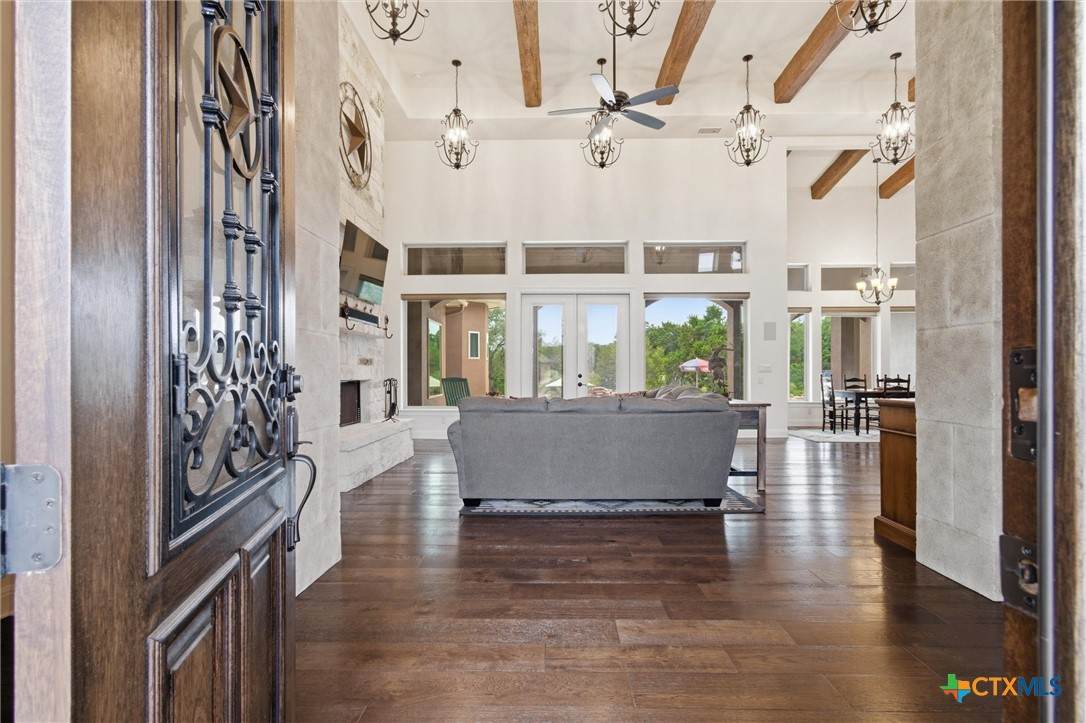
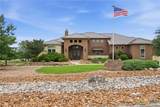
Welcome to your private Hill Country retreat in the highly sought-after gated Copper Ridge community. Built in 2017 and situated on a beautifully landscaped 2.25-acre corner lot, this exceptional custom one-story home offers 3,261 square feet of thoughtfully designed living space, combining luxury, comfort, and resort-style outdoor living. From the moment you arrive, the striking stucco and limestone exterior, metal roof, and meticulously maintained Texas native landscaping create unforgettable curb appeal. Inside, cathedral ceilings with exposed wood beams, expansive windows, and abundant natural light showcase the home’s quality craftsmanship and timeless design. The spacious open-concept living area is anchored by a stunning floor-to-ceiling limestone fireplace and rich hardwood flooring throughout the main living spaces. The gourmet kitchen was designed with both entertaining and functionality in mind, featuring custom cabinetry extending to the ceiling, granite countertops, double oven, wine refrigerator, large center island, and a walk-in pantry. Offering 3 bedrooms and 2.5 bathrooms, the thoughtfully designed split-bedroom floor plan also includes a dedicated office and separate media room or second living area, providing flexibility for work, entertainment, and everyday living. The private primary suite offers a luxurious spa-like retreat with a massive walk-in shower, dual vanities, large soaking tub, and generous walk-in closet. Secondary bedrooms are connected by a spacious Jack-and-Jill bathroom for added convenience. Step outside to experience true resort-style living. The oversized extended covered back patio overlooks the custom swimming pool with waterfall feature, creating a peaceful and private outdoor oasis perfect for entertaining or relaxing year-round. Additional highlights three-car garage, detached workshop/ RV garage 17' x 23' 10' overhead door with electricity, and a Cummins C36N6 whole-home generator for added peace of mind.
-
3BEDS
-
2.25ACRES
-
2BATHS
-
11/2 BATHS
-
3,261SQFT
-
$353$/SQFT
© 2026 Central Texas MLS.
Listing courtesy of Lisa Azar of Keller Williams Realty: (512) 448-4111.
Description
Welcome to your private Hill Country retreat in the highly sought-after gated Copper Ridge community. Built in 2017 and situated on a beautifully landscaped 2.25-acre corner lot, this exceptional custom one-story home offers 3,261 square feet of thoughtfully designed living space, combining luxury, comfort, and resort-style outdoor living. From the moment you arrive, the striking stucco and limestone exterior, metal roof, and meticulously maintained Texas native landscaping create unforgettable curb appeal. Inside, cathedral ceilings with exposed wood beams, expansive windows, and abundant natural light showcase the home’s quality craftsmanship and timeless design. The spacious open-concept living area is anchored by a stunning floor-to-ceiling limestone fireplace and rich hardwood flooring throughout the main living spaces. The gourmet kitchen was designed with both entertaining and functionality in mind, featuring custom cabinetry extending to the ceiling, granite countertops, double oven, wine refrigerator, large center island, and a walk-in pantry. Offering 3 bedrooms and 2.5 bathrooms, the thoughtfully designed split-bedroom floor plan also includes a dedicated office and separate media room or second living area, providing flexibility for work, entertainment, and everyday living. The private primary suite offers a luxurious spa-like retreat with a massive walk-in shower, dual vanities, large soaking tub, and generous walk-in closet. Secondary bedrooms are connected by a spacious Jack-and-Jill bathroom for added convenience. Step outside to experience true resort-style living. The oversized extended covered back patio overlooks the custom swimming pool with waterfall feature, creating a peaceful and private outdoor oasis perfect for entertaining or relaxing year-round. Additional highlights three-car garage, detached workshop/ RV garage 17' x 23' 10' overhead door with electricity, and a Cummins C36N6 whole-home generator for added peace of mind.
© 2026 Central Texas Multiple Listing Service, Inc. All rights reserved. IDX information is provided exclusively for consumers' personal, non-commercial use and may not be used for any purpose other than to identify prospective properties consumers may be interested in purchasing. Some properties which appear for sale on the website may no longer be available because they are for instance, under contract, sold or are no longer being offered for sale. Information is deemed reliable but is not guaranteed accurate by the MLS or Sapphire Properties Team | Keller Williams Real Estate. Data last updated: 2026-10-09T15:06:03.283.