




Skip To Content

5738 Lakeview Point

San Antonio, TX 78244
  • $399,999
  • STATUS: Price Change
  • MLS #: 1967684
Price Reduced
UPDATED: 189 min ago
$399,999
  • 4
    BEDS
  • 0.09
    ACRES
  • 3
    BATHS
  • 1
    1/2 BATHS
  • 2,608
    SQFT
  • $153
    $/SQFT
Neighborhood:
Type:
Single-Family Home
Built:
2026
County:
Area:

School Information

Elementary School:
Middle School:
High School:
School District:

Description

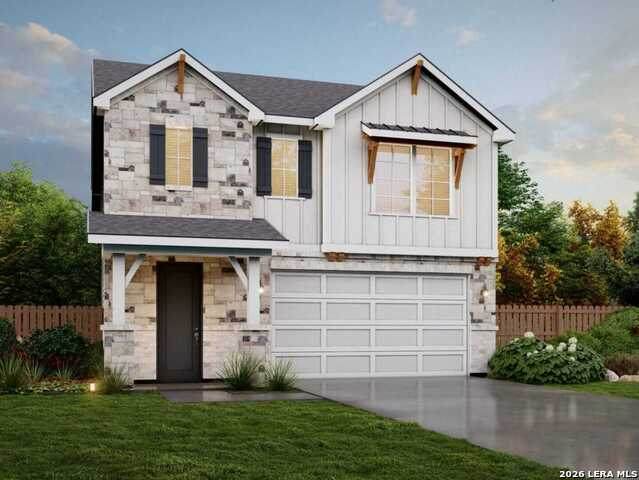
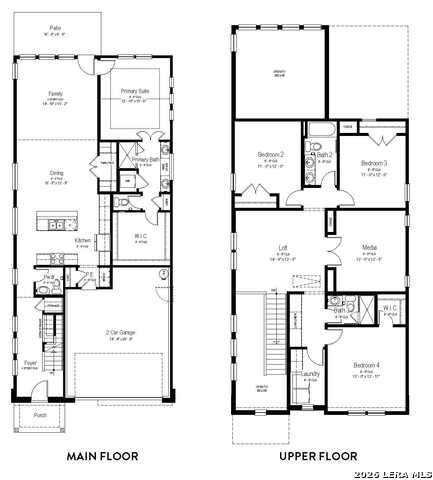
Experience the beauty and openness of the Azalea floor plan, offering 2,608 sq ft, 4 bedrooms, 3.5 baths, and a 2car garage. This thoughtfully designed home features 33 windows that fill the space with abundant natural light and highlight the home's modern architectural lines. Enjoy impressive 20ft vaulted ceilings, creating a grand and airy living space. The home backs to a greenbelt, providing added privacy and peaceful views right from your living room. Convenience meets comfort with washer/dryer access on both the first and second floors. Located within walking distance to the community playground and mailbox, this home blends lifestyle and location seamlessly. Key Features: 33 windows for exceptional natural lighting Greenbelt view for added privacy 20ft vaulted high ceilings Walking distance to playground & mailbox Media room + loft upstairs Washer/dryer access on both floors 4 bedrooms | 3.5 baths | 2car garage | 2,608 sq ft Disclosure: All information is deemed reliable but not guaranteed. Buyer should verify all measurements, features, schools, and community details. Home features, availability, and construction timelines are subject to change without notice.

Monthly Payment Calculator

LERA MLS

© 2026 Information provided courtesy of LERA MLS. All rights reserved. IDX information is provided exclusively for consumers' personal, non-commercial use and may not be used for any purpose other than to identify prospective properties consumers may be interested in purchasing. Information is deemed reliable but is not guaranteed accurate by the LERA MLS or Sapphire Properties Team | Keller Williams Real Estate. Last updated 2026-10-06T23:32:45.43.
www.sapphirepropertiesteam.com/homes/176616204
Print Image

5738 Lakeview Point San Antonio, TX 78244

  • Price: $399,999
  • Status: Price Change
  • On Site: Days
  • Updated: 189 min ago
  • MLS #: 1967684
4
Beds
3
Baths
1
½ Baths
0.09
Acres
2,608
SQFT
$153
$/SQFT
2026
Built
Neighborhood:
Fairway Crossing
County:
Bexar
Area:
San Antonio
Elementary School:
Woodlake
Middle School:
Metzger
High School:
Wagner
School District:
Judson
Property Description
Experience the beauty and openness of the Azalea floor plan, offering 2,608 sq ft, 4 bedrooms, 3.5 baths, and a 2car garage. This thoughtfully designed home features 33 windows that fill the space with abundant natural light and highlight the home's modern architectural lines. Enjoy impressive 20ft vaulted ceilings, creating a grand and airy living space. The home backs to a greenbelt, providing added privacy and peaceful views right from your living room. Convenience meets comfort with washer/dryer access on both the first and second floors. Located within walking distance to the community playground and mailbox, this home blends lifestyle and location seamlessly. Key Features: 33 windows for exceptional natural lighting Greenbelt view for added privacy 20ft vaulted high ceilings Walking distance to playground & mailbox Media room + loft upstairs Washer/dryer access on both floors 4 bedrooms | 3.5 baths | 2car garage | 2,608 sq ft Disclosure: All information is deemed reliable but not guaranteed. Buyer should verify all measurements, features, schools, and community details. Home features, availability, and construction timelines are subject to change without notice.
Exterior Features

Exterior BrickStone/RockOther Parking Two Car Garage Pool Spa None Pool YN No Roof Heavy Composition Stories 2 Style Two Story

Interior Features

Air Conditioning One Central Bedroom2 Length 11 Bedroom2 Width 12 Bedroom3 Length 11 Bedroom3 Width 12 Bedroom4 Length 13 Bedroom4 Width 13 Dining Room Length 15 Dining Room Width 12 Energy Efficiency Programmable ThermostatEnergy Star AppliancesRadiant BarrierLow E Windows Family Room Length 14 Family Room Width 15 Fireplace Not Applicable Floor CarpetingOther Foundation Slab Heating Central Heating Fuel Natural Gas Inclusions Washer ConnectionDryer ConnectionMicrowave OvenStove/RangeGas CookingDisposalDishwasherVent FanSmoke AlarmPre-Wired for SecurityPlumb for Water SoftenerCarbon Monoxide Detector Interior One Living Area Kitchen Length 12 Kitchen Width 9 Master Bath Shower Only Master Bath Length 12 Master Bath Width 9 Master Bedroom DownStairs Master Bedroom Length 12 Master Bedroom Width 15 Other Rooms LoftMedia RoomPatio Window Coverings All Remain

Property Features

Approx Age 0 Builder Name View Homes Certified Tax Year 2026 Construction New Hoa Fee1 175 Hoa Frequency Quarterly Hoa Mandatory Mandatory Hoa Name1 ALAMO MANAGEMENT GROUP Miscellaneous Builder 10-Year Warranty Multiple Hoa No Neighborhood Amenities Park/Playground Possession Closing/Funding Proposed Terms ConventionalFHAVABuydownTX VetCashInvestors OK Senior Community No Source Sq Ft Bldr Plans Subdivision Legal Name FAIRWAY CROSSING Taxed By Multiple Counties No Total Tax 1.88 Water Sewer City

Listing information © Copyright 2026 San Antonio Board of REALTORS®, All Rights Reserved.
Listing provided courtesy of Ashisha Moran of Move Up America: amoran@viewhomesinc.com, (512) 657-9832.
LERA MLS

© 2026 Information provided courtesy of LERA MLS. All rights reserved. IDX information is provided exclusively for consumers' personal, non-commercial use and may not be used for any purpose other than to identify prospective properties consumers may be interested in purchasing. Information is deemed reliable but is not guaranteed accurate by the LERA MLS or Sapphire Properties Team | Keller Williams Real Estate. Last updated 2026-10-06T23:32:45.43.
 
https://bt-photos.global.ssl.fastly.net/sabor/orig_boomver_1_1967684-2.jpg https://bt-photos.global.ssl.fastly.net/sabor/orig_boomver_1_1967684-2.jpg https://bt-photos.global.ssl.fastly.net/sabor/orig_boomver_1_1967684-2.jpg
Logo
Sapphire Properties Team | Keller Williams Real Estate
1801 South MoPac Expressway
Austin TX, 78746