
Description
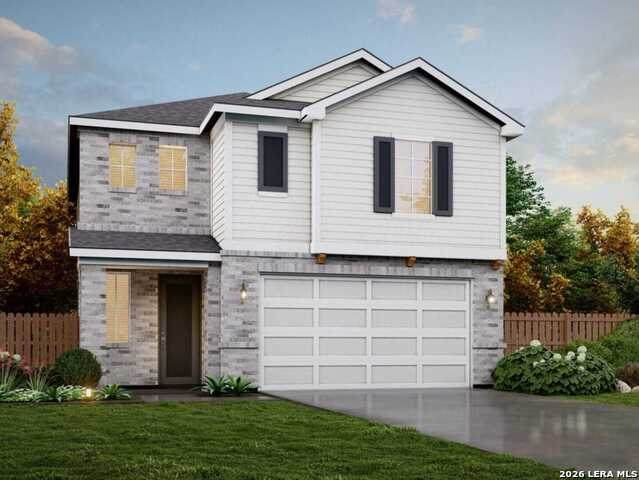
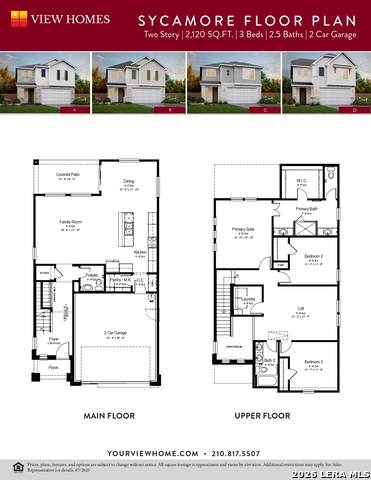
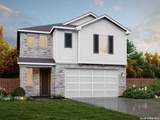
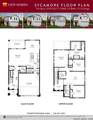
Light-Filled Sycamore Floor Plan in Fairway Crossing Welcome to the thoughtfully designed Sycamore floor plan in the desirable Fairway Crossing community. Offering 2,120 square feet, 3 bedrooms, 2.5 bathrooms, and a 2-car attached garage, this two-story home combines modern design, flexible living spaces, and an abundance of natural light. A standout feature of this home is its impressive number of windows, with 21 windows throughout the residence creating a bright and open atmosphere. The natural light enhances the spacious feel of the main living areas while adding warmth and connection throughout the home. The open-concept main level features a seamless flow between the kitchen, dining area, and living room, creating a functional space for everyday living and entertaining. The kitchen offers convenient access to the main gathering areas, allowing the entire space to feel connected and inviting. Upstairs, the versatile loft provides additional living space that can be used as a media room, home office, hobby area, or second lounge. The upper level also includes a conveniently located laundry room for added functionality. The private owner's suite includes a spacious bedroom, walk-in closet, and en-suite bathroom. Two additional bedrooms provide flexible space for guests, a home office, hobbies, or other lifestyle needs. Located within walking distance of the community playground, this home offers convenient access to neighborhood amenities while also providing easy connectivity to shopping, dining, nearby schools, and major commuter routes. Property Features: Sycamore two-story floor plan 2,120 square feet 3 bedrooms 2.5 bathrooms 2-car attached garage 21 windows providing abundant natural light Open-concept living, dining, and kitchen Upstairs loft/flex space Convenient upstairs laundry room Private owner's suite with walk-in closet and en-suite bath Walking distance to community playground Convenient access to shopping, dining, and commuter routes Experience the thoughtful design, natural light, and flexible living spaces this Fairway Crossing home has to offer. Disclaimer: Information is deemed reliable but is not guaranteed. Buyers should independently verify square footage, taxes, schools, HOA information, restrictions, measurements, and all other property details. Features, availability, construction timelines, specifications, and finishes are subject to change without notice based on builder updates and construction stage.
-
3BEDS
-
0.09ACRES
-
2BATHS
-
11/2 BATHS
-
2,120SQFT
-
$170$/SQFT
School Information
Description
Light-Filled Sycamore Floor Plan in Fairway Crossing Welcome to the thoughtfully designed Sycamore floor plan in the desirable Fairway Crossing community. Offering 2,120 square feet, 3 bedrooms, 2.5 bathrooms, and a 2-car attached garage, this two-story home combines modern design, flexible living spaces, and an abundance of natural light. A standout feature of this home is its impressive number of windows, with 21 windows throughout the residence creating a bright and open atmosphere. The natural light enhances the spacious feel of the main living areas while adding warmth and connection throughout the home. The open-concept main level features a seamless flow between the kitchen, dining area, and living room, creating a functional space for everyday living and entertaining. The kitchen offers convenient access to the main gathering areas, allowing the entire space to feel connected and inviting. Upstairs, the versatile loft provides additional living space that can be used as a media room, home office, hobby area, or second lounge. The upper level also includes a conveniently located laundry room for added functionality. The private owner's suite includes a spacious bedroom, walk-in closet, and en-suite bathroom. Two additional bedrooms provide flexible space for guests, a home office, hobbies, or other lifestyle needs. Located within walking distance of the community playground, this home offers convenient access to neighborhood amenities while also providing easy connectivity to shopping, dining, nearby schools, and major commuter routes. Property Features: Sycamore two-story floor plan 2,120 square feet 3 bedrooms 2.5 bathrooms 2-car attached garage 21 windows providing abundant natural light Open-concept living, dining, and kitchen Upstairs loft/flex space Convenient upstairs laundry room Private owner's suite with walk-in closet and en-suite bath Walking distance to community playground Convenient access to shopping, dining, and commuter routes Experience the thoughtful design, natural light, and flexible living spaces this Fairway Crossing home has to offer. Disclaimer: Information is deemed reliable but is not guaranteed. Buyers should independently verify square footage, taxes, schools, HOA information, restrictions, measurements, and all other property details. Features, availability, construction timelines, specifications, and finishes are subject to change without notice based on builder updates and construction stage.

© 2026 Information provided courtesy of LERA MLS. All rights reserved. IDX information is provided exclusively for consumers' personal, non-commercial use and may not be used for any purpose other than to identify prospective properties consumers may be interested in purchasing. Information is deemed reliable but is not guaranteed accurate by the LERA MLS or Sapphire Properties Team | Keller Williams Real Estate. Last updated 2026-10-06T16:33:04.77.