







Skip To Content

5450 Daphne Path

San Antonio, TX 78253
  • $204,900
  • STATUS: Active
  • MLS #: 1969043
UPDATED: 49 min ago
$204,900
  • 3
    BEDS
  • 0.11
    ACRES
  • 2
    BATHS
  • 0
    1/2 BATHS
  • 1,276
    SQFT
  • $161
    $/SQFT
Neighborhood:
Type:
Single-Family Home
Built:
2022
County:
Area:

School Information

Elementary School:
Middle School:
High School:
School District:

Description

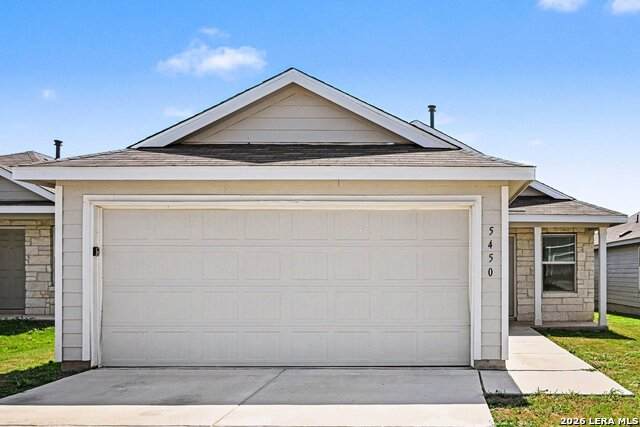
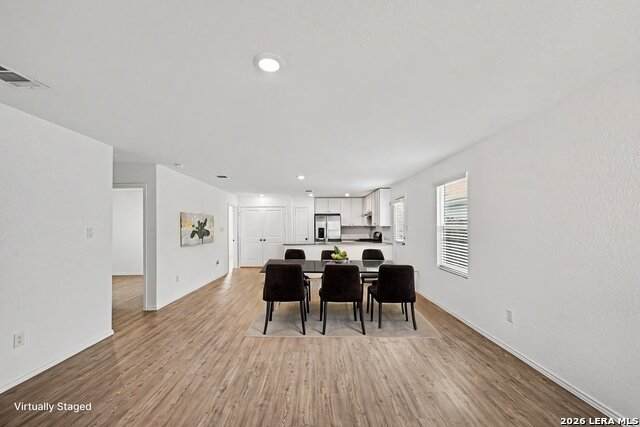
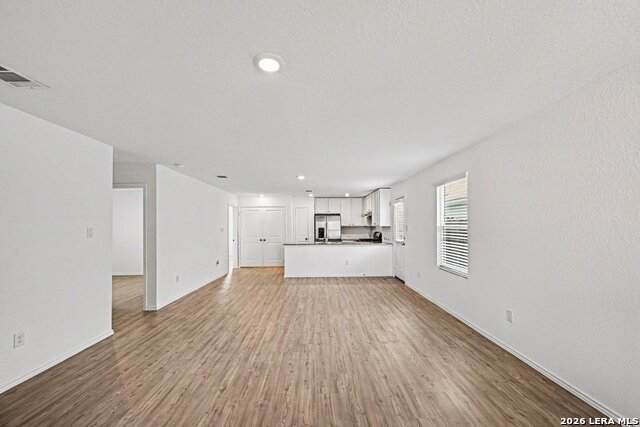
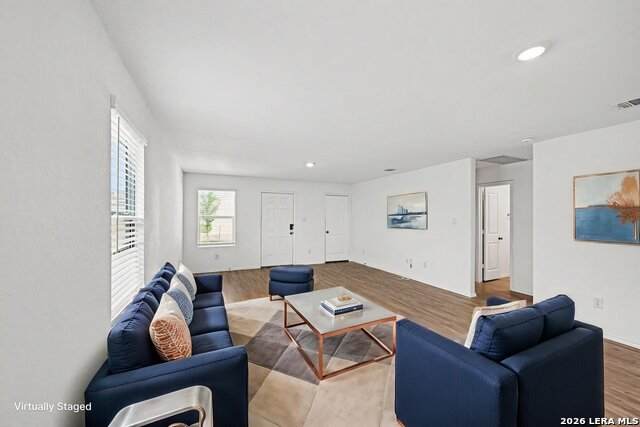
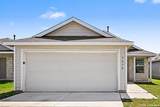
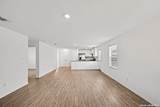
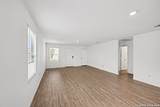
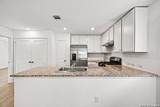
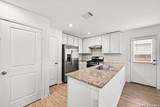
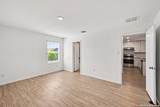
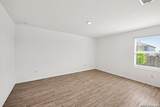
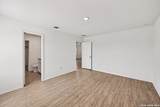
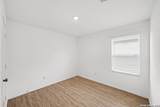
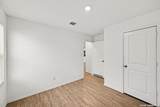
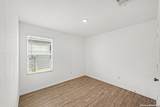
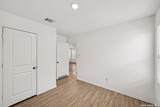
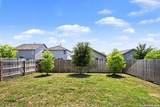
One or more photo(s) was virtually staged. Welcome home to beautiful neighborhood living in the highly desirable Morgan Heights community! This charming single-story home is move-in ready and offers a fantastic open floor plan that creates a warm and inviting atmosphere. Inside, the bright and airy layout features modern LVP flooring throughout the main living areas. The chef-inspired kitchen serves as the heart of the home, beautifully appointed with premium granite countertops and stainless steel appliances. Step outside to the wonderful patio overlooking the backyard, perfect for outdoor living and weekend relaxation. You are just minutes away from Lackland AFB, SeaWorld, and John Marshall Harlan High School. With quick access to Hwy 1604 and Hwy 151, you are always close to local shopping, dining, and entertainment options. This home is truly a must-see and ready for you to make it your own. Schedule your showing today!

Monthly Payment Calculator

LERA MLS

© 2026 Information provided courtesy of LERA MLS. All rights reserved. IDX information is provided exclusively for consumers' personal, non-commercial use and may not be used for any purpose other than to identify prospective properties consumers may be interested in purchasing. Information is deemed reliable but is not guaranteed accurate by the LERA MLS or Sapphire Properties Team | Keller Williams Real Estate. Last updated 2026-10-05T22:32:45.873.
www.sapphirepropertiesteam.com/homes/176755030
Print Image

5450 Daphne Path San Antonio, TX 78253

  • Price: $204,900
  • Status: Active
  • On Site: Days
  • Updated: 49 min ago
  • MLS #: 1969043
3
Beds
2
Baths
0
½ Baths
0.11
Acres
1,276
SQFT
$161
$/SQFT
2022
Built
Neighborhood:
Morgan Heights
County:
Bexar
Area:
San Antonio
Elementary School:
Potranco
Middle School:
Medina Valley
High School:
Medina Valley
School District:
Medina Valley I.S.D.
Property Description
One or more photo(s) was virtually staged. Welcome home to beautiful neighborhood living in the highly desirable Morgan Heights community! This charming single-story home is move-in ready and offers a fantastic open floor plan that creates a warm and inviting atmosphere. Inside, the bright and airy layout features modern LVP flooring throughout the main living areas. The chef-inspired kitchen serves as the heart of the home, beautifully appointed with premium granite countertops and stainless steel appliances. Step outside to the wonderful patio overlooking the backyard, perfect for outdoor living and weekend relaxation. You are just minutes away from Lackland AFB, SeaWorld, and John Marshall Harlan High School. With quick access to Hwy 1604 and Hwy 151, you are always close to local shopping, dining, and entertainment options. This home is truly a must-see and ready for you to make it your own. Schedule your showing today!
Exterior Features

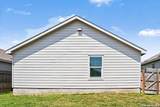
Exterior Stone/RockWoodSiding Exterior Features Privacy Fence Home Faces West Parking Two Car Garage Pool Spa None Pool YN No Roof Composition Stories 1 Style One Story

Interior Features

Air Conditioning One Central Bedroom2 Length 11 Bedroom2 Width 11 Bedroom3 Length 10 Bedroom3 Width 10 Dining Room Length 16 Dining Room Width 10 Family Room Length 16 Family Room Width 15 Fireplace Not Applicable Floor CarpetingVinyl Foundation Slab Heating Central Heating Fuel Natural Gas Inclusions Ceiling FansWasher ConnectionDryer ConnectionStove/RangeRefrigeratorDishwasher Interior One Living AreaBreakfast BarUtility Room InsideOpen Floor PlanCable TV AvailableLaundry Main LevelWalk in Closets Kitchen Length 10 Kitchen Width 9 Master Bath Tub/Shower Combo Master Bath Length 8 Master Bath Width 8 Master Bedroom DownStairsWalk-In Closet Master Bedroom Length 121 Master Bedroom Width 15 Window Coverings All Remain

Property Features

Approx Age 4 Builder Name Lennar Certified Tax Year 2025 Construction Pre-Owned Currently Being Leased No Hoa Fee1 480 Hoa Frequency Annually Hoa Mandatory Mandatory Hoa Name1 AMMANN VALLEY HOMEOWNERS ASSOCIATIONINC. Multiple Hoa No Neighborhood Amenities None Possession Closing/Funding Proposed Terms ConventionalFHAVACash Recent Rehab Yes Senior Community No Source Sq Ft Appsl Dist Subdivision Legal Name MORGAN HEIGHTS Taxed By Multiple Counties No Total Tax 2828 Water Sewer Water SystemSewer System

Listing information © Copyright 2026 San Antonio Board of REALTORS®, All Rights Reserved.
Listing provided courtesy of Lynette Thomas of Entera Realty LLC: ltl@enterarealty.com, (888) 216-6364.
LERA MLS

© 2026 Information provided courtesy of LERA MLS. All rights reserved. IDX information is provided exclusively for consumers' personal, non-commercial use and may not be used for any purpose other than to identify prospective properties consumers may be interested in purchasing. Information is deemed reliable but is not guaranteed accurate by the LERA MLS or Sapphire Properties Team | Keller Williams Real Estate. Last updated 2026-10-05T22:32:45.873.
 
https://bt-photos.global.ssl.fastly.net/sabor/orig_boomver_2_1969043-2.jpg https://bt-photos.global.ssl.fastly.net/sabor/orig_boomver_2_1969043-2.jpg https://bt-photos.global.ssl.fastly.net/sabor/orig_boomver_2_1969043-2.jpg
Logo
Sapphire Properties Team | Keller Williams Real Estate
1801 South MoPac Expressway
Austin TX, 78746