

Skip To Content

5427 Daphne Path

San Antonio, TX 78253
  • $209,900
  • STATUS: Active
  • MLS #: 1967815
UPDATED: 33 min ago
$209,900
  • 3
    BEDS
  • 0.11
    ACRES
  • 2
    BATHS
  • 0
    1/2 BATHS
  • 1,450
    SQFT
  • $145
    $/SQFT
Neighborhood:
Type:
Single-Family Home
Built:
2022
County:
Area:

School Information

Elementary School:
Middle School:
High School:
School District:

Description

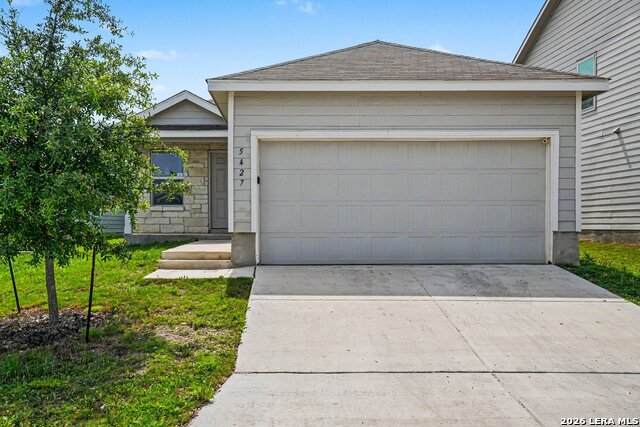
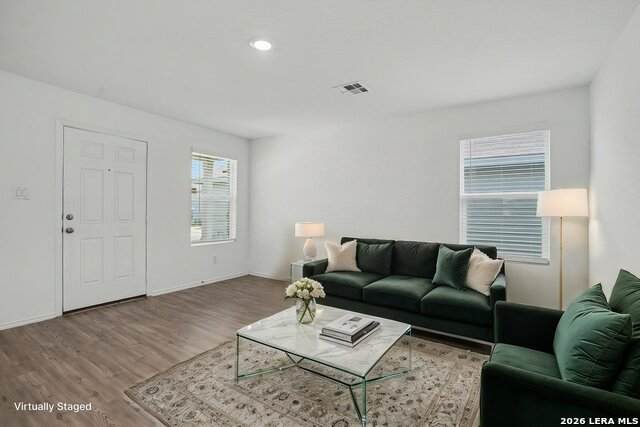
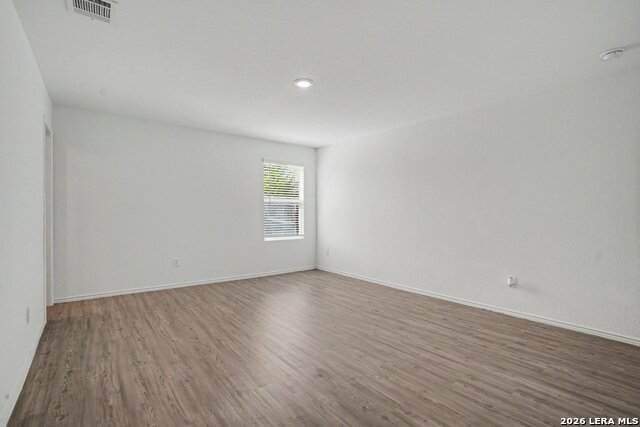
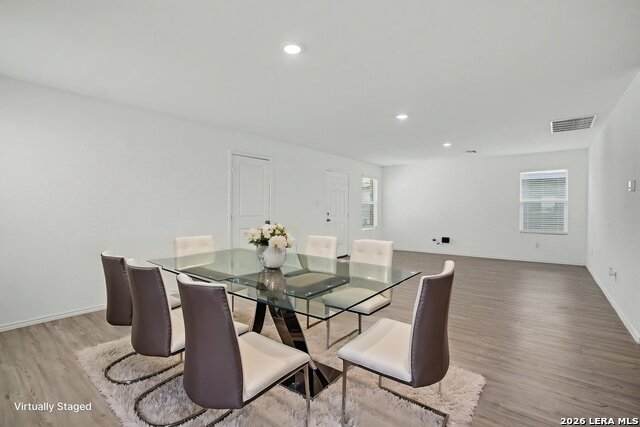
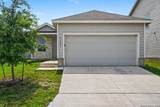
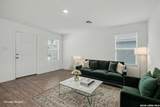
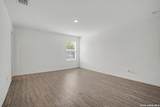
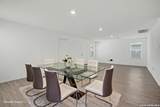
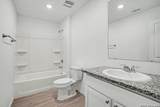
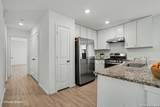
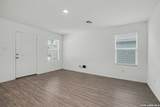
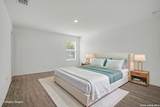
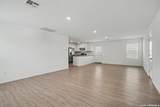
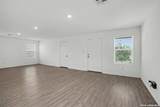
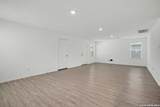
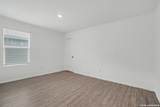
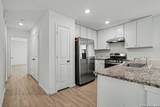
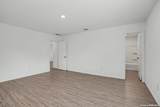
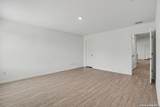
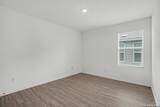
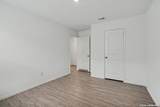
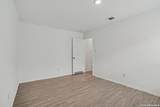
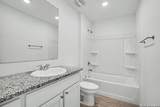
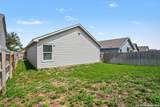
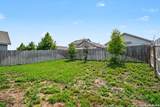
One or more photo(s) was virtually staged. This three-bedroom, two-bathroom home is located in the desirable Morgan Heights neighborhood. The interior features an open floor plan that creates a seamless and airy feel throughout the main living spaces. The updated kitchen is both functional and stylish, boasting granite countertops and modern stainless steel appliances. Step outside to find a private, fully fenced backyard, providing a secure space for outdoor entertaining or pets. Ideally situated, this residence offers convenient access to major highways, shopping, dining, and local amenities. Schedule your private showing today!

Monthly Payment Calculator

LERA MLS

© 2026 Information provided courtesy of LERA MLS. All rights reserved. IDX information is provided exclusively for consumers' personal, non-commercial use and may not be used for any purpose other than to identify prospective properties consumers may be interested in purchasing. Information is deemed reliable but is not guaranteed accurate by the LERA MLS or Sapphire Properties Team | Keller Williams Real Estate. Last updated 2026-10-11T20:32:43.243.
www.sapphirepropertiesteam.com/homes/176629579
Print Image

5427 Daphne Path San Antonio, TX 78253

  • Price: $209,900
  • Status: Active
  • On Site: Days
  • Updated: 33 min ago
  • MLS #: 1967815
3
Beds
2
Baths
0
½ Baths
0.11
Acres
1,450
SQFT
$145
$/SQFT
2022
Built
Neighborhood:
Morgan Heights
County:
Bexar
Area:
San Antonio
Elementary School:
Potranco
Middle School:
Medina Valley
High School:
Medina Valley
School District:
Medina Valley I.S.D.
Property Description
One or more photo(s) was virtually staged. This three-bedroom, two-bathroom home is located in the desirable Morgan Heights neighborhood. The interior features an open floor plan that creates a seamless and airy feel throughout the main living spaces. The updated kitchen is both functional and stylish, boasting granite countertops and modern stainless steel appliances. Step outside to find a private, fully fenced backyard, providing a secure space for outdoor entertaining or pets. Ideally situated, this residence offers convenient access to major highways, shopping, dining, and local amenities. Schedule your private showing today!
Exterior Features

Exterior Stone/RockWoodSiding Exterior Features Other - See Remarks Home Faces East Parking Two Car Garage Pool Spa None Pool YN No Roof Composition Stories 1 Style One Story

Interior Features

Air Conditioning One Central Bedroom2 Length 10 Bedroom2 Width 10 Bedroom3 Length 10 Bedroom3 Width 10 Fireplace Not Applicable Fireplaces 0 Floor CarpetingVinylLaminate Foundation Slab Heating Central Heating Fuel Electric Inclusions Ceiling FansWasher ConnectionDryer Connection Interior One Living AreaCable TV AvailableHigh Speed InternetLaundry Main Level Kitchen Length 10 Kitchen Width 12 Living Room Length 13 Living Room Width 14 Master Bath Tub/Shower Separate Master Bath Length 9 Master Bath Width 9 Master Bedroom Upstairs Master Bedroom Length 12 Master Bedroom Width 14 Window Coverings Some Remain

Property Features

Approx Age 4 Builder Name UNKNOWN Certified Tax Year 2025 Construction Pre-Owned Hoa Fee1 450 Hoa Frequency Annually Hoa Mandatory Mandatory Hoa Name1 FIRSTSERVICE RESIDENTIAL Multiple Hoa No Neighborhood Amenities Other - See Remarks Possession Closing/Funding Potential Short Sale No Proposed Terms ConventionalFHAVACash Recent Rehab Yes Senior Community No Source Sq Ft Appsl Dist Subdivision Legal Name MORGAN HEIGHTS Taxed By Multiple Counties Yes Total Tax 3089 Water Sewer Water SystemSewer System

Listing information © Copyright 2026 San Antonio Board of REALTORS®, All Rights Reserved.
Listing provided courtesy of Lynette Thomas of Entera Realty LLC: ltl@enterarealty.com, (888) 216-6364.
LERA MLS

© 2026 Information provided courtesy of LERA MLS. All rights reserved. IDX information is provided exclusively for consumers' personal, non-commercial use and may not be used for any purpose other than to identify prospective properties consumers may be interested in purchasing. Information is deemed reliable but is not guaranteed accurate by the LERA MLS or Sapphire Properties Team | Keller Williams Real Estate. Last updated 2026-10-11T20:32:43.243.
 
https://bt-photos.global.ssl.fastly.net/sabor/orig_boomver_2_1967815-2.jpg https://bt-photos.global.ssl.fastly.net/sabor/orig_boomver_2_1967815-2.jpg https://bt-photos.global.ssl.fastly.net/sabor/orig_boomver_2_1967815-2.jpg
Logo
Sapphire Properties Team | Keller Williams Real Estate
1801 South MoPac Expressway
Austin TX, 78746