




Description
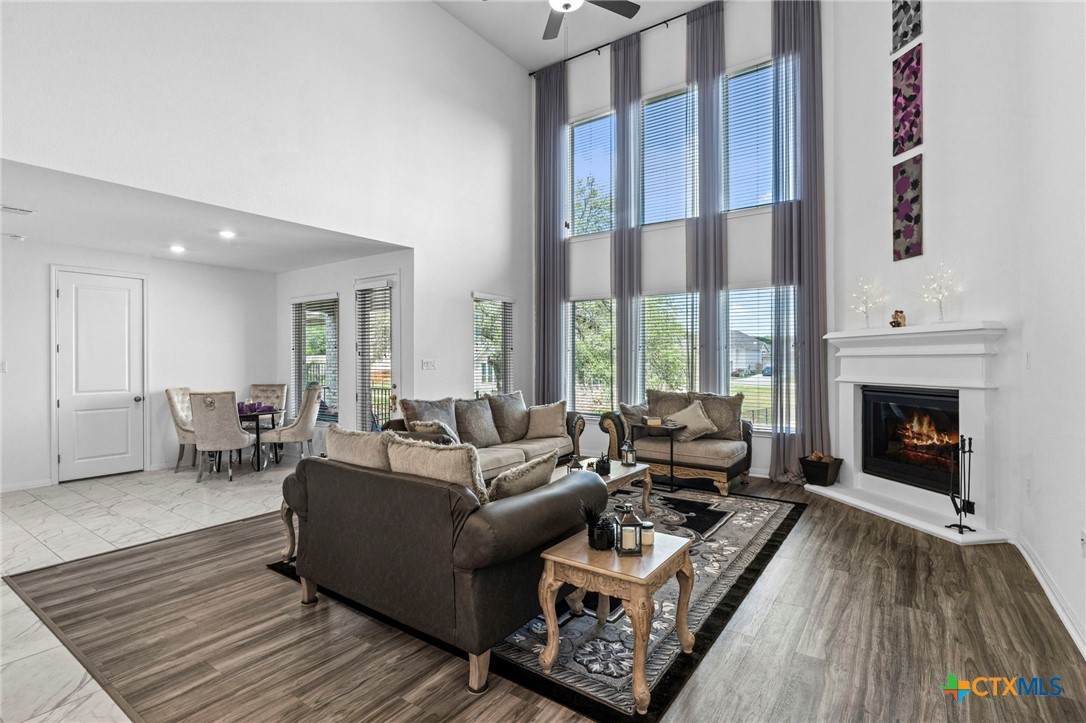
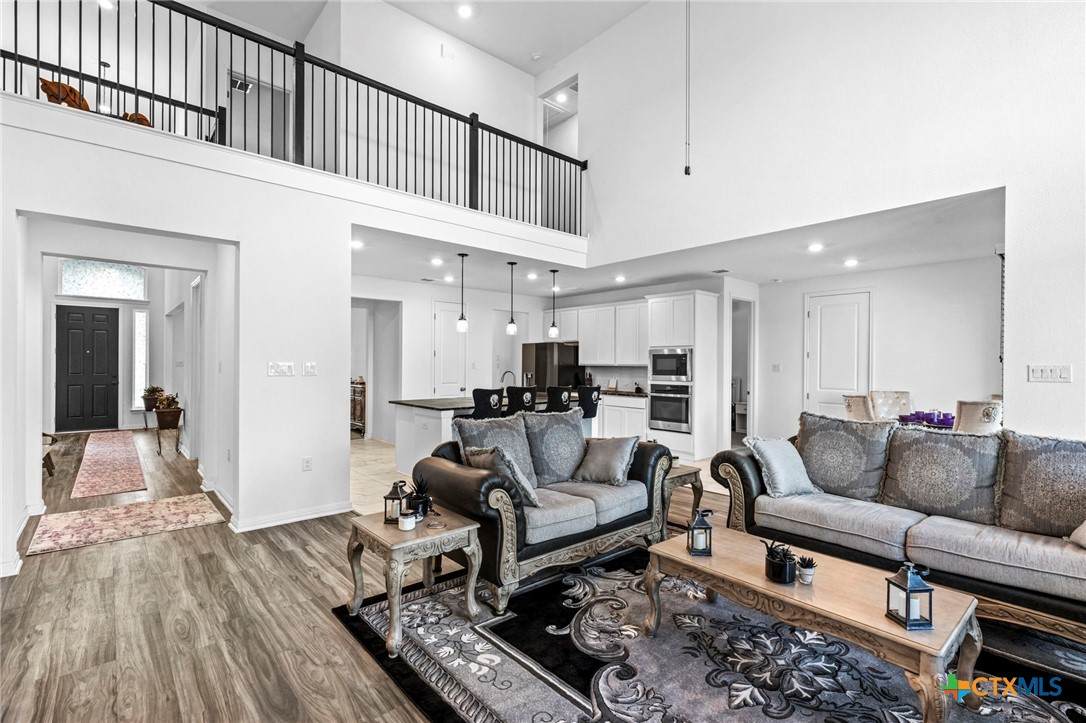
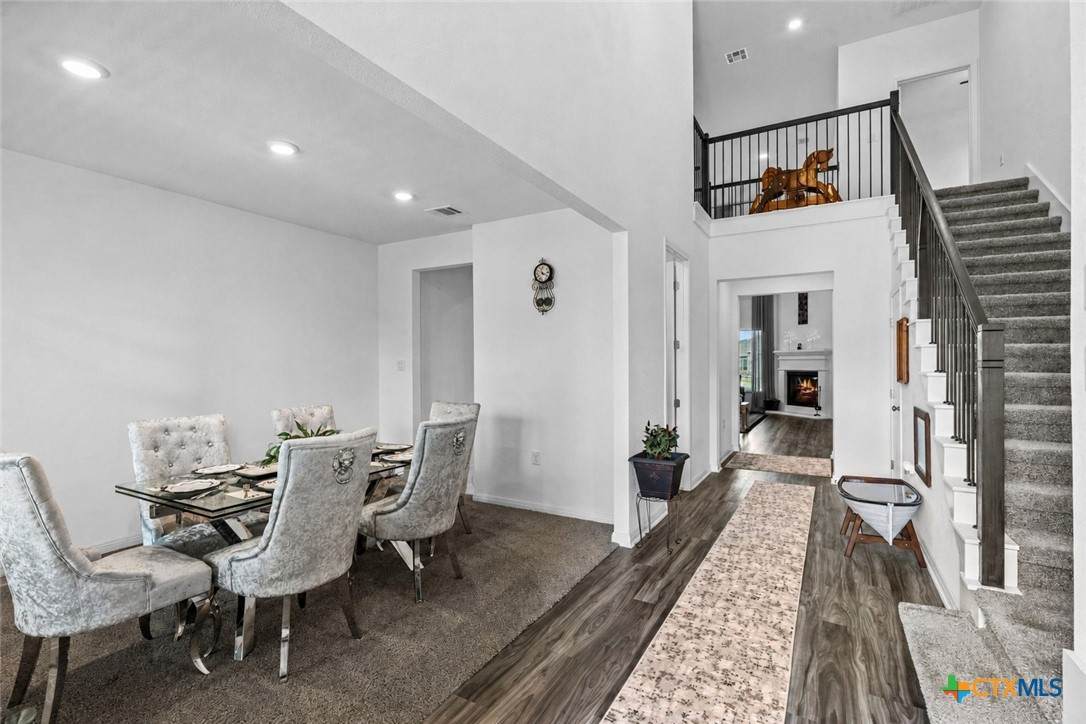
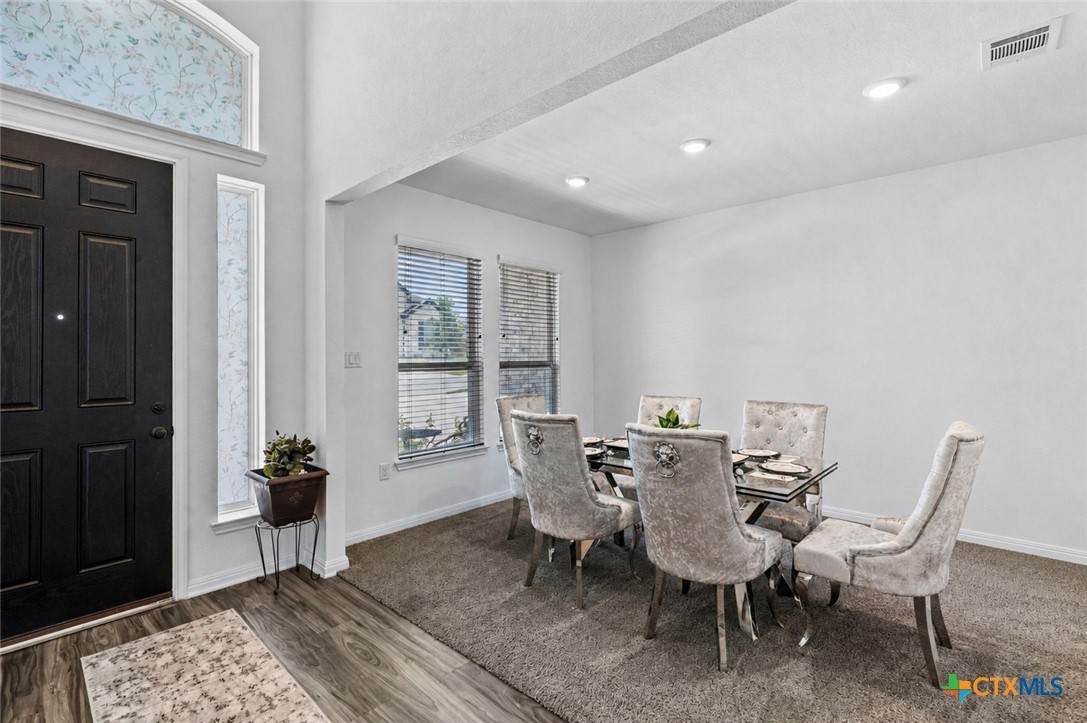
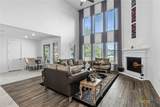
Welcome to your turnkey dream home; a treasured opportunity! Boasting 3,528 sq ft, 5 bed, 4.5 bath, impressive upgrades throughout, & premium lot with no direct rear neighbors. Perfect placement on lot gives a beautifully accented spacious front yard, oversized backyard w/room to add a pool, playscape, or other desired spaces; shaded by a majestic oak. Magnificent floorplan featuring a Chef's kitchen with expansive island w/seating, striking Level 9 Artisan Fin Granite Kumas countertops delivering true luxury, counter space galore, 5 burner gas cooktop, & built in oven & microwave. Casual & Formal Dining areas to gather & make memories. Living area highlighted by soaring ceilings, dramatic wall of windows fills it with natural light, or adjust blinds to soften, and a cozy fireplace draws you into its inviting atmosphere. Main level primary suite privately situated capturing serene backyard views; w/spa inspired ensuite emphasized by dual vanities, soaking tub, oversized shower, his & hers linen closets, and large walk-in closet. Main level secondary bedroom with ensuite. Dedicated office showcases 15 foot ceilings, picturesque windows w/views of a charming storybook pebble stone walkway, roses, & hummingbird visits; inspiring creativity. Upstairs bridge overlooks stately entry & living area; connecting media room, gameroom, & three bedrooms all with walk in closets, one has a private ensuite and two share a Jack'n'Jill. Exterior sought after bonuses are: front & back porches, and balcony--a rare gem; each with tile flooring. Getting all three in this neighborhood is a special find. Enjoy your outdoor retreats taking in Hill Country views, sunsets, and endless stargazing; accompanied by ambiance of twinkling lights thoughtfully conveying. La Cima offers prestigious resort style amenities: two pools - one year round & heated, a fitness center, clubhouse, splashpad, and scenic trails.
-
5BEDS
-
0.18ACRES
-
4BATHS
-
11/2 BATHS
-
3,528SQFT
-
$184$/SQFT
School Information
© 2026 Central Texas MLS.
Listing courtesy of Tyler Zimmerman of Compass RE Texas, LLC: (512) 575-3644.
Description
Welcome to your turnkey dream home; a treasured opportunity! Boasting 3,528 sq ft, 5 bed, 4.5 bath, impressive upgrades throughout, & premium lot with no direct rear neighbors. Perfect placement on lot gives a beautifully accented spacious front yard, oversized backyard w/room to add a pool, playscape, or other desired spaces; shaded by a majestic oak. Magnificent floorplan featuring a Chef's kitchen with expansive island w/seating, striking Level 9 Artisan Fin Granite Kumas countertops delivering true luxury, counter space galore, 5 burner gas cooktop, & built in oven & microwave. Casual & Formal Dining areas to gather & make memories. Living area highlighted by soaring ceilings, dramatic wall of windows fills it with natural light, or adjust blinds to soften, and a cozy fireplace draws you into its inviting atmosphere. Main level primary suite privately situated capturing serene backyard views; w/spa inspired ensuite emphasized by dual vanities, soaking tub, oversized shower, his & hers linen closets, and large walk-in closet. Main level secondary bedroom with ensuite. Dedicated office showcases 15 foot ceilings, picturesque windows w/views of a charming storybook pebble stone walkway, roses, & hummingbird visits; inspiring creativity. Upstairs bridge overlooks stately entry & living area; connecting media room, gameroom, & three bedrooms all with walk in closets, one has a private ensuite and two share a Jack'n'Jill. Exterior sought after bonuses are: front & back porches, and balcony--a rare gem; each with tile flooring. Getting all three in this neighborhood is a special find. Enjoy your outdoor retreats taking in Hill Country views, sunsets, and endless stargazing; accompanied by ambiance of twinkling lights thoughtfully conveying. La Cima offers prestigious resort style amenities: two pools - one year round & heated, a fitness center, clubhouse, splashpad, and scenic trails.
© 2026 Central Texas Multiple Listing Service, Inc. All rights reserved. IDX information is provided exclusively for consumers' personal, non-commercial use and may not be used for any purpose other than to identify prospective properties consumers may be interested in purchasing. Some properties which appear for sale on the website may no longer be available because they are for instance, under contract, sold or are no longer being offered for sale. Information is deemed reliable but is not guaranteed accurate by the MLS or Sapphire Properties Team | Keller Williams Real Estate. Data last updated: 2026-10-09T00:06:04.287.