














Skip To Content

5021 Tupelo Row

San Antonio, TX 78263
  • $493,000
  • STATUS: Active
  • MLS #: 1966143
UPDATED: 34 min ago
$493,000
  • 3
    BEDS
  • 0.53
    ACRES
  • 2
    BATHS
  • 1
    1/2 BATHS
  • 2,776
    SQFT
  • $178
    $/SQFT
Neighborhood:
Type:
Single-Family Home
Built:
2020
County:
Area:

School Information

Elementary School:
Middle School:
High School:
School District:

Description

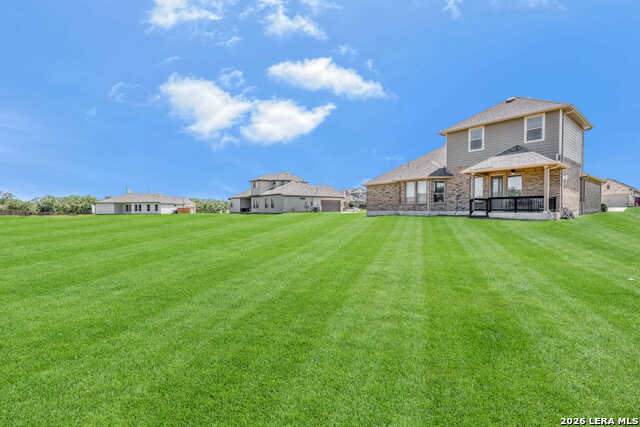
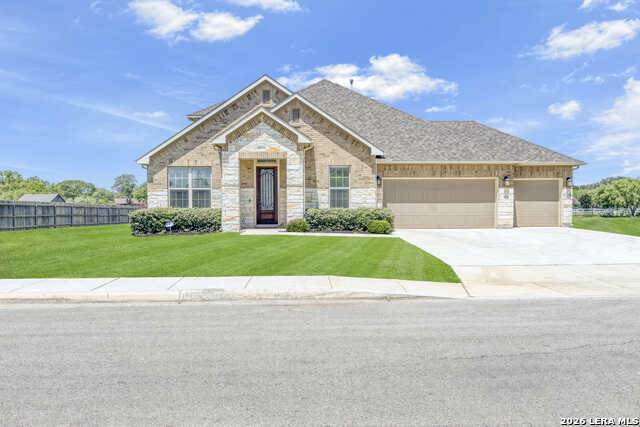
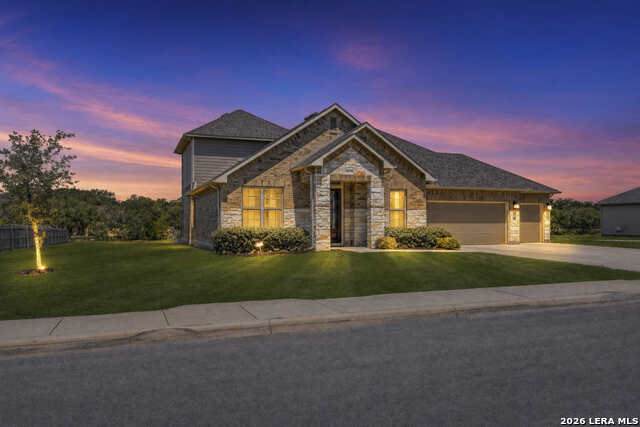
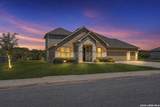
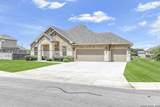
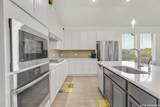
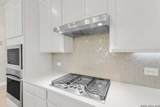
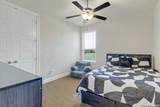
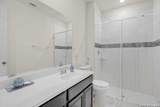
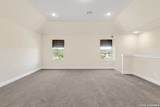
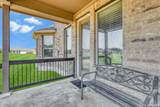
This three-car garage, all bedrooms down, and a half-acre lot. At 2,776 sq ft this is one of the largest floor plans available in Annabelle Ranch and the only active listing in the community with three-car parking. The split primary suite is on the main level with dual closets, garden tub, separate shower, and double vanity. Two additional bedrooms and a dedicated office are also downstairs, so daily living happens on one level with no stairs. Upstairs holds a 21x19 game room with its own half bath, ready to become a media room, guest suite, or playroom. Open concept living with high ceilings, quartz counters, island kitchen, and a fireplace in the living room. Owned water softener, central vacuum, built-in oven, refrigerator, and programmable thermostat convey. Natural gas, double pane windows, gutters, covered patio, and partial sprinkler system. The 0.528 acre lot leaves room for a pool, shop, or outdoor kitchen. Come see this beautiful home!

Monthly Payment Calculator

LERA MLS

© 2026 Information provided courtesy of LERA MLS. All rights reserved. IDX information is provided exclusively for consumers' personal, non-commercial use and may not be used for any purpose other than to identify prospective properties consumers may be interested in purchasing. Information is deemed reliable but is not guaranteed accurate by the LERA MLS or Sapphire Properties Team | Keller Williams Real Estate. Last updated 2026-10-11T20:32:43.243.
www.sapphirepropertiesteam.com/homes/176391015
Print Image

5021 Tupelo Row San Antonio, TX 78263

  • Price: $493,000
  • Status: Active
  • On Site: Days
  • Updated: 34 min ago
  • MLS #: 1966143
3
Beds
2
Baths
1
½ Baths
0.53
Acres
2,776
SQFT
$178
$/SQFT
2020
Built
Neighborhood:
Annabelle Ranch
County:
Bexar
Area:
San Antonio
Elementary School:
Oak Crest Elementary
Middle School:
Heritage
High School:
East Central
School District:
East Central I.S.D
Property Description
This three-car garage, all bedrooms down, and a half-acre lot. At 2,776 sq ft this is one of the largest floor plans available in Annabelle Ranch and the only active listing in the community with three-car parking. The split primary suite is on the main level with dual closets, garden tub, separate shower, and double vanity. Two additional bedrooms and a dedicated office are also downstairs, so daily living happens on one level with no stairs. Upstairs holds a 21x19 game room with its own half bath, ready to become a media room, guest suite, or playroom. Open concept living with high ceilings, quartz counters, island kitchen, and a fireplace in the living room. Owned water softener, central vacuum, built-in oven, refrigerator, and programmable thermostat convey. Natural gas, double pane windows, gutters, covered patio, and partial sprinkler system. The 0.528 acre lot leaves room for a pool, shop, or outdoor kitchen. Come see this beautiful home!
Exterior Features

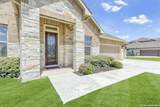
Exterior Brick4 Sides MasonryStone/Rock Exterior Features Covered PatioPartial Sprinkler SystemDouble Pane WindowsHas Gutters Home Faces East Lot Description County VIew1/2-1 Acre Parking Three Car Garage Pool Spa None Pool YN No Roof Composition Stories 2 Style Two Story

Interior Features

Air Conditioning One Central Bedroom2 Length 14 Bedroom2 Width 10 Bedroom3 Length 13 Bedroom3 Width 11 Dining Room Length 15 Dining Room Width 11 Energy Efficiency Programmable Thermostat Family Room Length 22 Family Room Width 17 Fireplace One Fireplaces 1 Floor CarpetingCeramic Tile Foundation Slab Heating Central Heating Fuel Natural Gas Inclusions Ceiling FansChandelierCentral VacuumWasher ConnectionDryer ConnectionBuilt-In OvenMicrowave OvenStove/RangeRefrigeratorDisposalDishwasherWater Softener (owned)Vent FanSmoke AlarmGarage Door Opener Interior Two Living AreaLiv/Din ComboIsland KitchenStudy/LibraryGame RoomUtility Room Inside1st Floor Lvl/No StepsHigh CeilingsOpen Floor PlanCable TV AvailableHigh Speed InternetAll Bedrooms DownstairsLaundry Main LevelTelephoneWalk in Closets Kitchen Length 12 Kitchen Width 12 Master Bath Tub/Shower SeparateDouble VanityGarden Tub Master Bath Length 13 Master Bath Width 13 Master Bedroom SplitDownStairs Master Bedroom Length 17 Master Bedroom Width 14 Other Rooms OfficeGame Room Window Coverings All Remain

Property Features

Approx Age 6 Builder Name M/I Homes Certified Tax Year 2025 Construction Pre-Owned Hoa Fee1 133.1 Hoa Frequency Quarterly Hoa Mandatory Mandatory Hoa Name1 REAL MANAGE Multiple Hoa No Neighborhood Amenities None Possession Closing/Funding Potential Short Sale No Proposed Terms ConventionalFHAVACash Recent Rehab No Senior Community No Source Sq Ft Appsl Dist Subdivision Legal Name ANNABELLE RANCH Taxed By Multiple Counties No Total Tax 9613 Utility Supplier Electric CPS Energy Utility Supplier Garbage Republic Ser Utility Supplier Gas CPS Energy Utility Supplier Sewer Septic Utility Supplier Water ECentralISUD Water Sewer Water SystemAerobic SepticCity

Listing information © Copyright 2026 San Antonio Board of REALTORS®, All Rights Reserved.
Listing provided courtesy of Charlotta Yearwood of eXp Realty: phenomrealest@gmail.com, (210) 906-2470.
LERA MLS

© 2026 Information provided courtesy of LERA MLS. All rights reserved. IDX information is provided exclusively for consumers' personal, non-commercial use and may not be used for any purpose other than to identify prospective properties consumers may be interested in purchasing. Information is deemed reliable but is not guaranteed accurate by the LERA MLS or Sapphire Properties Team | Keller Williams Real Estate. Last updated 2026-10-11T20:32:43.243.
 
https://bt-photos.global.ssl.fastly.net/sabor/orig_boomver_2_1966143-2.jpg https://bt-photos.global.ssl.fastly.net/sabor/orig_boomver_2_1966143-2.jpg https://bt-photos.global.ssl.fastly.net/sabor/orig_boomver_2_1966143-2.jpg
Logo
Sapphire Properties Team | Keller Williams Real Estate
1801 South MoPac Expressway
Austin TX, 78746