













Skip To Content

5016 Kimble Way

Schertz, TX 78108
  • $514,900
  • STATUS: Price Change
  • MLS #: 1967471
Open House
UPDATED: 168 min ago
$514,900
  • 4
    BEDS
  • 0.15
    ACRES
  • 3
    BATHS
  • 0
    1/2 BATHS
  • 2,410
    SQFT
  • $214
    $/SQFT
Neighborhood:
Type:
Single-Family Home
Built:
2025
County:
Area:

School Information

Elementary School:
Middle School:
High School:

Description

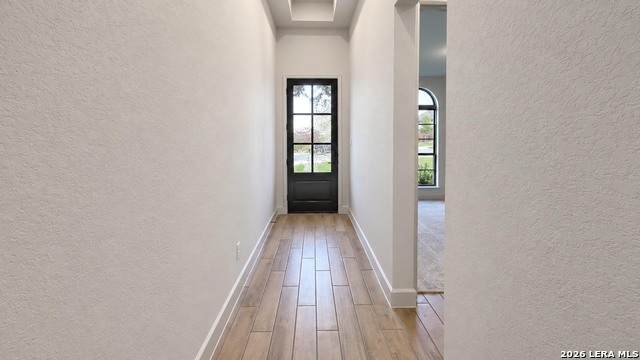
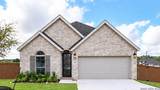
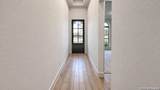
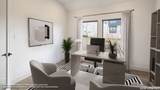
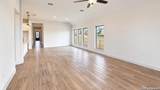
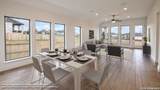
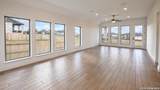
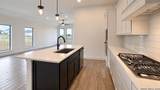
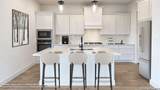
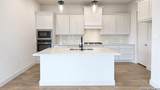
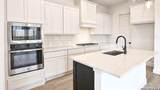
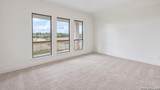
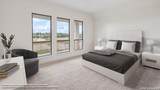
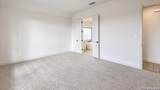
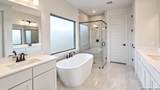
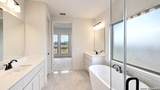
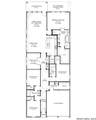
Coffered extended entry leads past game room to open kitchen, dining area and family room. Kitchen features deep walk-in pantry, a 5-burner gas cooktop and generous island with built-in seating space. Dining area features curved wall of windows. Family room features wall of windows. Primary suite includes bedroom with wall of windows. Double doors lead to primary bath with dual vanity, freestanding tub, separate glass-enclosed shower and oversized walk-in closet. Abundant closet space and large windows add

Monthly Payment Calculator

LERA MLS

© 2026 Information provided courtesy of LERA MLS. All rights reserved. IDX information is provided exclusively for consumers' personal, non-commercial use and may not be used for any purpose other than to identify prospective properties consumers may be interested in purchasing. Information is deemed reliable but is not guaranteed accurate by the LERA MLS or Sapphire Properties Team | Keller Williams Real Estate. Last updated 2026-10-08T23:32:56.323.
www.sapphirepropertiesteam.com/homes/176592666
Print Image

5016 Kimble Way Schertz, TX 78108

  • Price: $514,900
  • Status: Price Change
  • On Site: Days
  • Updated: 168 min ago
  • MLS #: 1967471
4
Beds
3
Baths
0
½ Baths
0.15
Acres
2,410
SQFT
$214
$/SQFT
2025
Built
Neighborhood:
Homestead
County:
Guadalupe
Area:
Schertz
Elementary School:
John A Sippel
Middle School:
Dobie J. Frank
High School:
Byron Steele High
School District:
Schertz-Cibolo-Universal City ISD
Property Description
Coffered extended entry leads past game room to open kitchen, dining area and family room. Kitchen features deep walk-in pantry, a 5-burner gas cooktop and generous island with built-in seating space. Dining area features curved wall of windows. Family room features wall of windows. Primary suite includes bedroom with wall of windows. Double doors lead to primary bath with dual vanity, freestanding tub, separate glass-enclosed shower and oversized walk-in closet. Abundant closet space and large windows add
Exterior Features

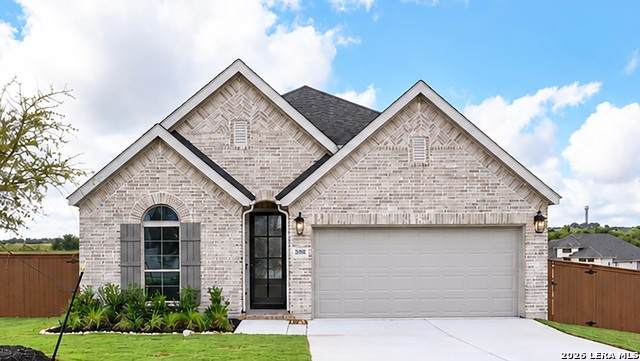
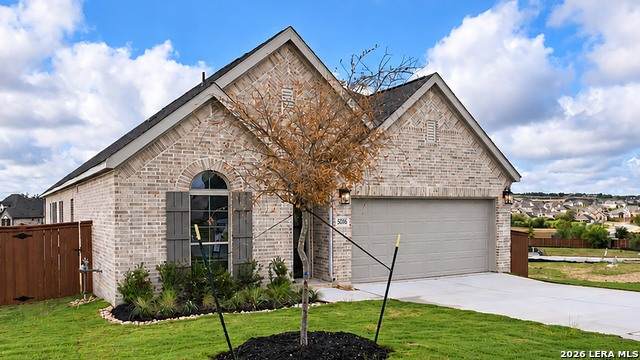
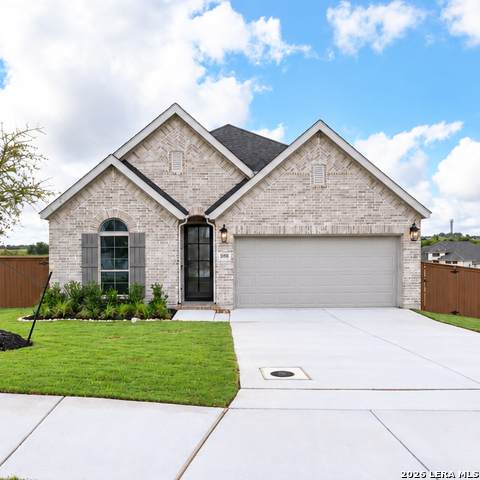
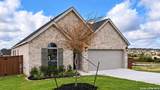
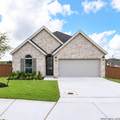
Exterior Brick4 Sides MasonryStone/Rock Exterior Features Patio SlabCovered PatioPrivacy FenceSprinkler SystemHas Gutters Home Faces EastSouth Lot Dimensions 55x120 Lot Improvements Street PavedCurbsStreet GuttersSidewalksStreetlightsFire Hydrant w/in 500' Parking Two Car GarageAttachedSide Entry Pool Spa None Pool YN No Roof Composition Stories 1 Style One StoryTraditionalTexas Hill Country

Interior Features

Accessibility Int Door Opening 32"+Ext Door Opening 36"+Hallways 42" WideLow Pile CarpetLevel DriveNo StairsFirst Floor BathFull Bath/Bed on 1st FlrFirst Floor BedroomStall Shower Air Conditioning One CentralZoned Bedroom2 Length 11 Bedroom2 Width 14 Bedroom3 Length 11 Bedroom3 Width 13 Bedroom4 Length 11 Bedroom4 Width 13 Breakfast Room Length 11 Breakfast Room Width 14 Dining Room Length 11 Dining Room Width 14 Energy Efficiency 16+ SEER ACProgrammable Thermostat12"+ Attic InsulationDouble Pane WindowsRadiant BarrierLow E WindowsHigh Efficiency Water HeaterCeiling Fans Family Room Length 15 Family Room Width 18 Fireplace Not Applicable Fireplaces 0 Floor CarpetingCeramic Tile Foundation Slab Heating Central Heating Fuel Natural Gas Inclusions Ceiling FansWasher ConnectionDryer ConnectionCook TopBuilt-In OvenSelf-Cleaning OvenMicrowave OvenGas CookingDisposalDishwasherVent FanSmoke AlarmPre-Wired for SecurityGarage Door OpenerPlumb for Water SoftenerCarbon Monoxide Detector Interior Two Living AreaLiv/Din ComboEat-In KitchenIsland KitchenBreakfast BarWalk-In PantryGame RoomUtility Room Inside1st Floor Lvl/No StepsHigh CeilingsOpen Floor PlanPull Down StorageCable TV AvailableHigh Speed InternetWalk in Closets Kitchen Length 11 Kitchen Width 14 Master Bath Tub/Shower SeparateSeparate Vanity Master Bath Length 18 Master Bath Width 14 Master Bedroom DownStairsWalk-In ClosetMulti-ClosetsCeiling FanFull Bath Master Bedroom Length 18 Master Bedroom Width 14 Other Rooms Game Room Window Coverings None Remain

Property Features

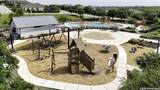
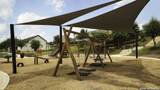
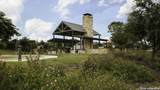
Approx Age 1 Builder Name Perry Homes Certified Tax Year 2026 Construction New Green Certification HERS RatedEnergy Star Certified Green Features Low Flow CommodeLow Flow FixtureEF Irrigation ControlMechanical Fresh Air Hoa Fee1 303 Hoa Frequency Quarterly Hoa Mandatory Mandatory Hoa Name1 GRAND MANORS Miscellaneous Builder 10-Year WarrantyUnder ConstructionAdditional Bldr Warranty Multiple Hoa No Neighborhood Amenities PoolClubhousePark/PlaygroundJogging Trails Possession Closing/Funding Proposed Terms ConventionalFHAVACash Senior Community No Source Sq Ft Bldr Plans Subdivision Legal Name HOMESTEAD Taxed By Multiple Counties No Total Tax 1.94 Water Sewer City

Listing information © Copyright 2026 San Antonio Board of REALTORS®, All Rights Reserved.
Listing provided courtesy of Lee Jones of Perry Homes Realty, LLC: phbroker@perryhomes.com, (713) 948-6666.
LERA MLS

© 2026 Information provided courtesy of LERA MLS. All rights reserved. IDX information is provided exclusively for consumers' personal, non-commercial use and may not be used for any purpose other than to identify prospective properties consumers may be interested in purchasing. Information is deemed reliable but is not guaranteed accurate by the LERA MLS or Sapphire Properties Team | Keller Williams Real Estate. Last updated 2026-10-08T23:32:56.323.
 
https://bt-photos.global.ssl.fastly.net/sabor/orig_boomver_3_1967471-2.jpg https://bt-photos.global.ssl.fastly.net/sabor/orig_boomver_3_1967471-2.jpg https://bt-photos.global.ssl.fastly.net/sabor/orig_boomver_3_1967471-2.jpg
Logo
Sapphire Properties Team | Keller Williams Real Estate
1801 South MoPac Expressway
Austin TX, 78746