







Description
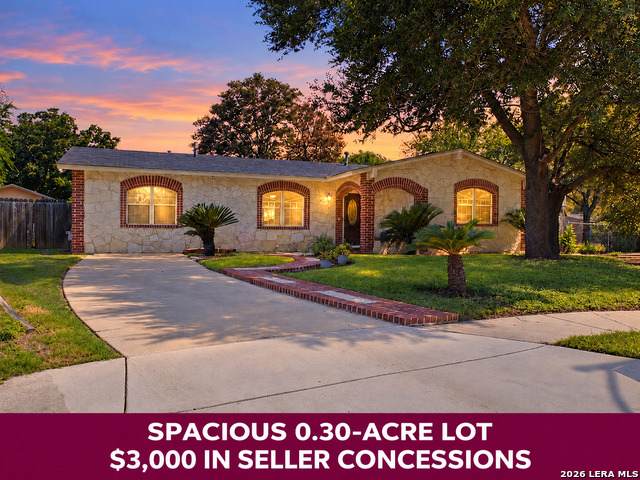
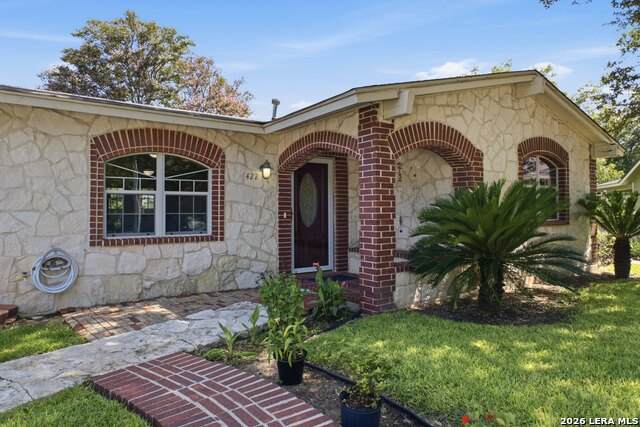
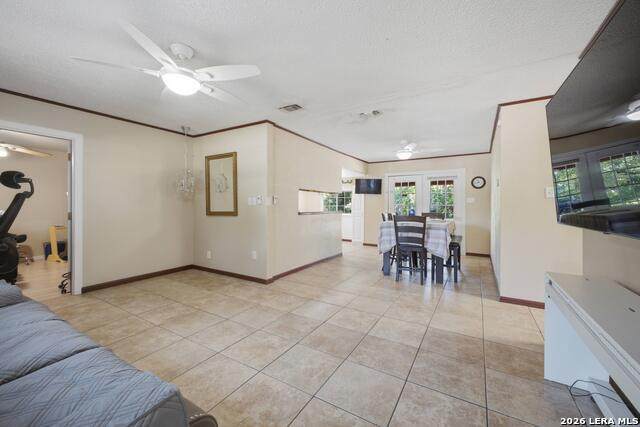
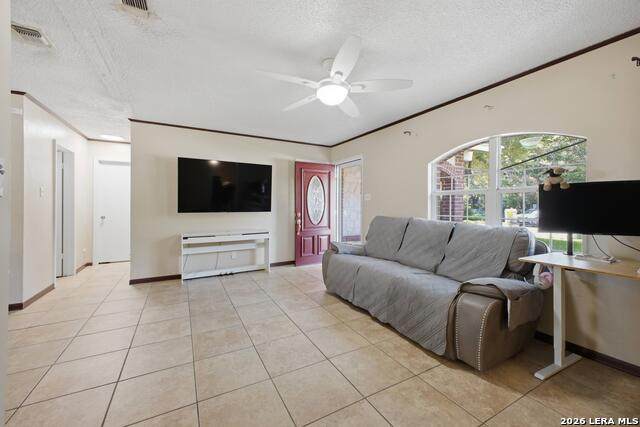
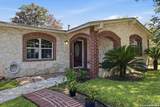
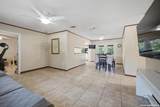
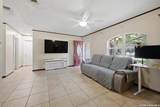
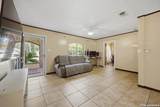
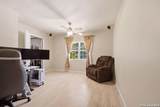
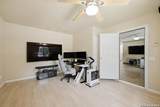
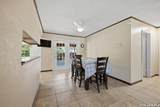
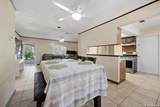
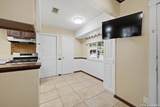
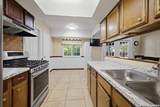
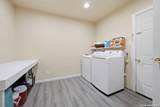
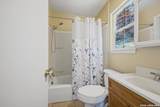
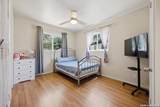
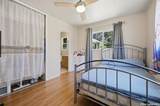
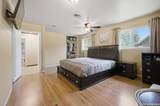
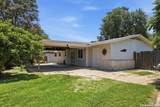
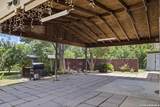
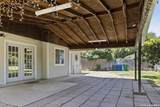
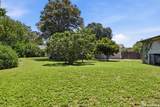
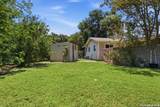
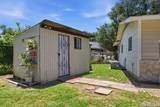
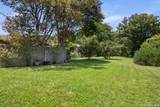
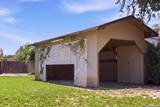
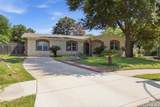
Welcome to 422 Arrow Point Ct., where comfort, functionality, and exceptional outdoor living come together on an expansive approximately 1/3-acre, tree-filled lot in an established neighborhood. The home offers approximately 1,600 square feet of functional living space, including a spacious 13' x 14' bedroom that is not reflected in the Bexar County Appraisal District's recorded square footage of 1,432 square feet. Buyers are encouraged to independently verify measurements. Inside, you'll find multiple living and dining areas, durable flooring throughout, a spacious primary suite, generously sized secondary bedrooms, and a well-appointed kitchen featuring stainless steel appliances, abundant cabinetry, expansive counter space, and a breakfast bar overlooking the main living area. An oversized utility room provides exceptional storage and workspace, while updated windows throughout the home fill the interior with natural light. The backyard is truly the centerpiece of this property. Designed for entertaining and everyday enjoyment, it features an impressive 24' x 17' vaulted covered patio overlooking the park-like grounds. Whether hosting family gatherings, grilling with friends, or simply relaxing under the shade of mature trees, this outdoor living space offers the perfect setting to enjoy the beauty and privacy of the property. Adding even more versatility are a 12' x 8' detached workshop, ideal for hobbies, projects, or additional storage, and an 18' x 10' covered storage structure that provides ample space for lawn equipment, recreational gear, or covered parking. Garden enthusiasts will appreciate the established orchard featuring loquat, persimmon, fig, grapefruit, pomegranate, apple, and jujube trees, offering the opportunity to harvest fresh fruit right from your own backyard. Combined with the sprawling approximately one-third-acre homesite, the possibilities are endless for gardening, recreation, entertaining, or future enhancements. Conveniently located near shopping, dining, major highways, and everyday conveniences, this move-in ready home offers a rare combination of generous indoor living space, outstanding outdoor amenities, and an oversized lot that's increasingly difficult to find. Don't miss this unique opportunity to own a home that blends comfort, functionality, and the peaceful lifestyle only a property like 422 Arrow Point Ct. can provide.
-
3BEDS
-
0.3ACRES
-
1BATHS
-
11/2 BATHS
-
1,432SQFT
-
$131$/SQFT
School Information
Description
Welcome to 422 Arrow Point Ct., where comfort, functionality, and exceptional outdoor living come together on an expansive approximately 1/3-acre, tree-filled lot in an established neighborhood. The home offers approximately 1,600 square feet of functional living space, including a spacious 13' x 14' bedroom that is not reflected in the Bexar County Appraisal District's recorded square footage of 1,432 square feet. Buyers are encouraged to independently verify measurements. Inside, you'll find multiple living and dining areas, durable flooring throughout, a spacious primary suite, generously sized secondary bedrooms, and a well-appointed kitchen featuring stainless steel appliances, abundant cabinetry, expansive counter space, and a breakfast bar overlooking the main living area. An oversized utility room provides exceptional storage and workspace, while updated windows throughout the home fill the interior with natural light. The backyard is truly the centerpiece of this property. Designed for entertaining and everyday enjoyment, it features an impressive 24' x 17' vaulted covered patio overlooking the park-like grounds. Whether hosting family gatherings, grilling with friends, or simply relaxing under the shade of mature trees, this outdoor living space offers the perfect setting to enjoy the beauty and privacy of the property. Adding even more versatility are a 12' x 8' detached workshop, ideal for hobbies, projects, or additional storage, and an 18' x 10' covered storage structure that provides ample space for lawn equipment, recreational gear, or covered parking. Garden enthusiasts will appreciate the established orchard featuring loquat, persimmon, fig, grapefruit, pomegranate, apple, and jujube trees, offering the opportunity to harvest fresh fruit right from your own backyard. Combined with the sprawling approximately one-third-acre homesite, the possibilities are endless for gardening, recreation, entertaining, or future enhancements. Conveniently located near shopping, dining, major highways, and everyday conveniences, this move-in ready home offers a rare combination of generous indoor living space, outstanding outdoor amenities, and an oversized lot that's increasingly difficult to find. Don't miss this unique opportunity to own a home that blends comfort, functionality, and the peaceful lifestyle only a property like 422 Arrow Point Ct. can provide.
 © 2026 Information provided courtesy of LERA MLS. All rights reserved. IDX information is provided exclusively for consumers' personal, non-commercial use and may not be used for any purpose other than to identify prospective properties consumers may be interested in purchasing. Information is deemed reliable but is not guaranteed accurate by the LERA MLS or Sapphire Properties Team | Keller Williams Real Estate. Last updated 2026-11-18T18:33:08.483.