

Skip To Content

420 El Camino Real Street

Port Lavaca, TX 77979
  • $514,900
  • STATUS: Active
  • MLS #: 614343
UPDATED: 56 min ago
$514,900
  • 5
    BEDS
  • 0.44
    ACRES
  • 3
    BATHS
  • 0
    1/2 BATHS
  • 3,541
    SQFT
  • $145
    $/SQFT
Type:
Single-Family Home
Built:
1979
County:
Area:

School Ratings & Info

School District:


© 2026 Central Texas MLS.
Listing courtesy of Rose Bland-Stewart of RE/MAX Land & Homes on the Bay: 361-552-5200.

Description

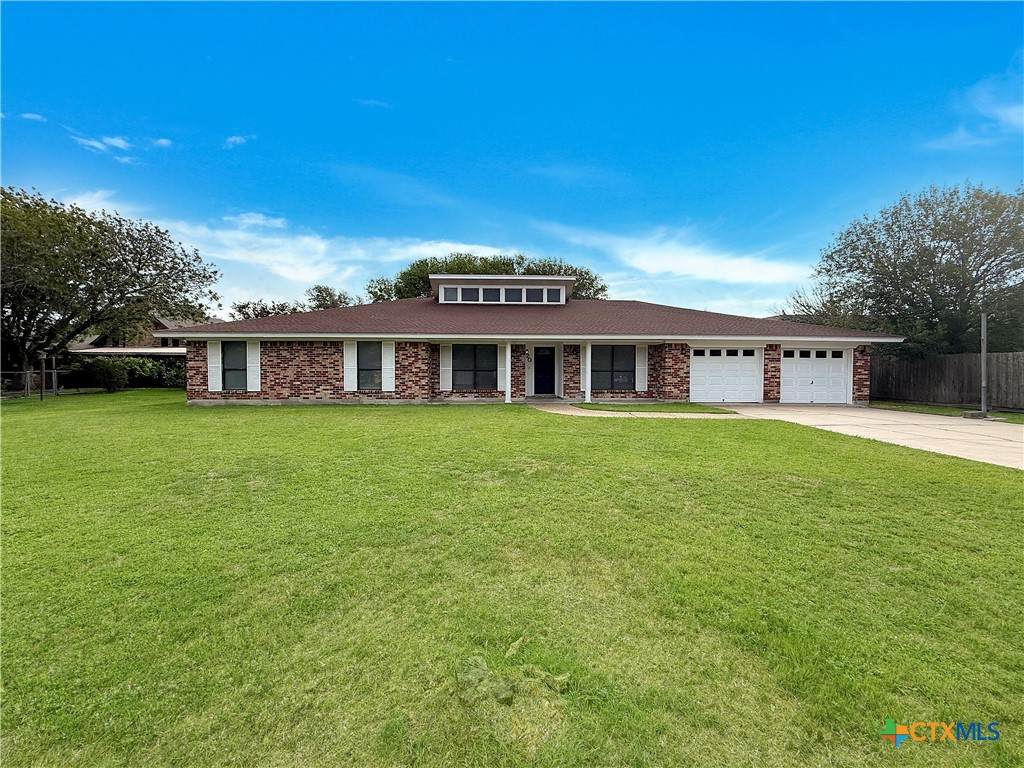
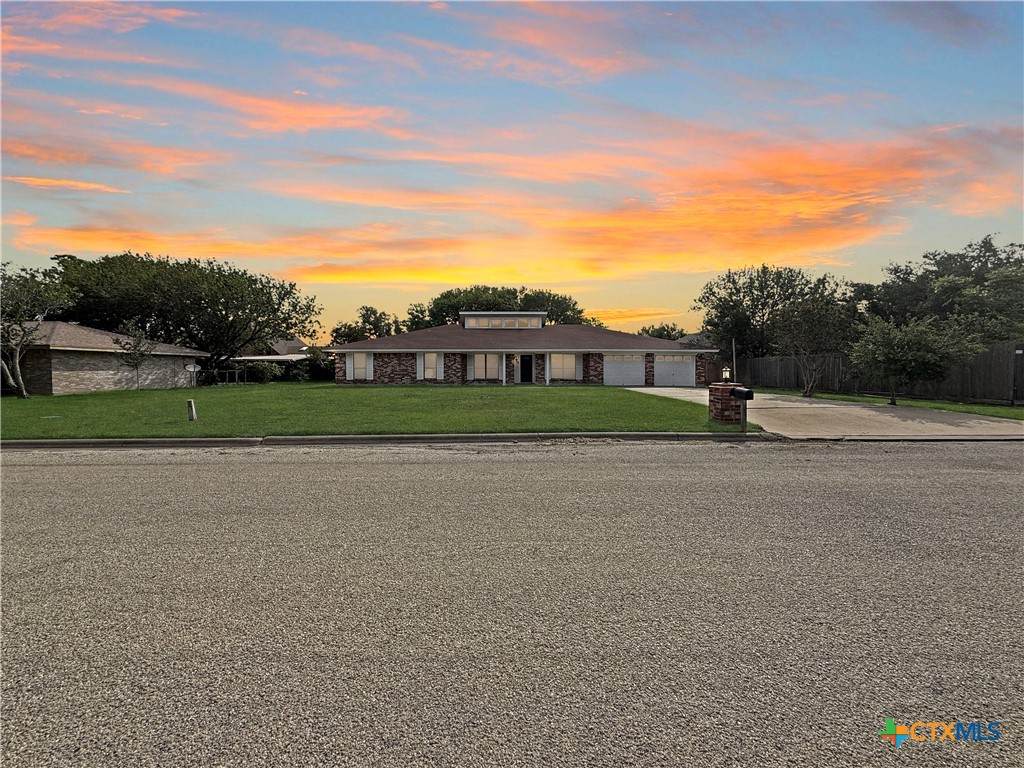
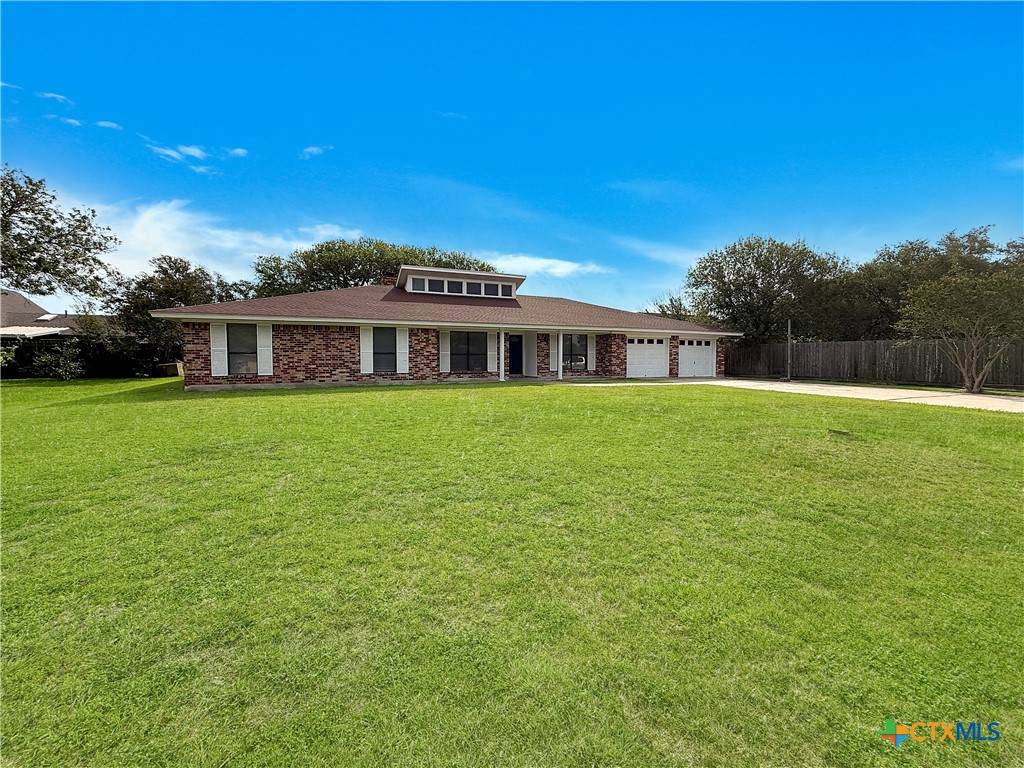
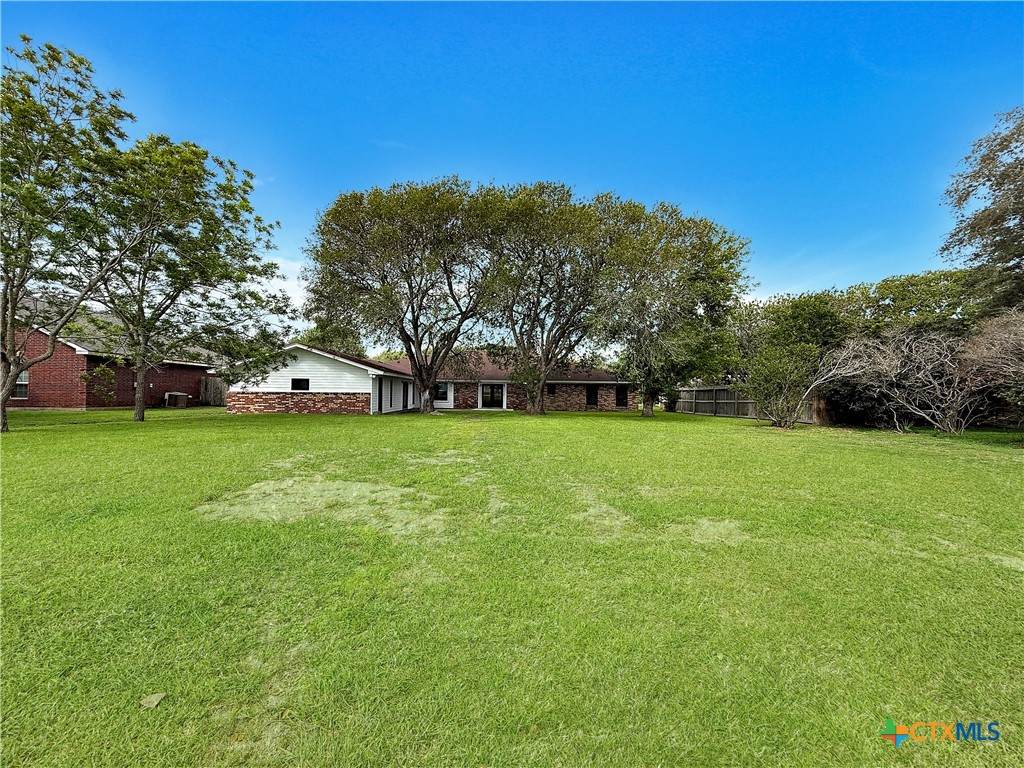
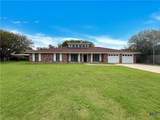
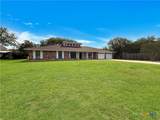
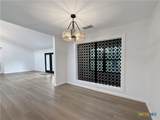
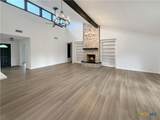
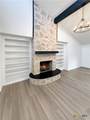
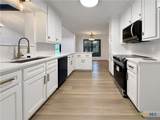
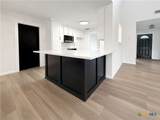
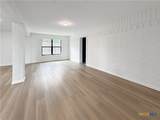
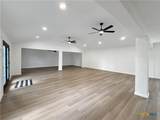
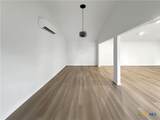
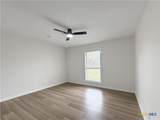
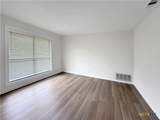
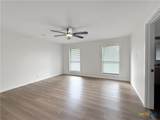
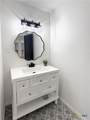
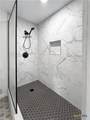
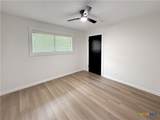
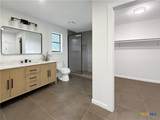
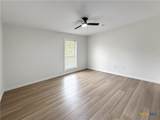
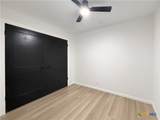
This beautiful five-bedroom, three-bath home features an open layout that includes a den, formal dining room and a spacious living room with high ceilings, recessed lighting and cozy wood-burning fireplace. Adjacent to the living area is an extra-large sized room that can serve as a media room or game room for the kids; it has its own full bath with a walk-in shower. The kitchen connects seamlessly to the living room and boast quartz countertops, a stove, microwave, dishwasher, and disposal, along with plenty of cabinet space and a pantry, Off the kitchen is the laundry room, equipped with abundant cabinets. All five bedrooms have been recently updated and come with ceiling fans and recessed lighting. The master bedroom features a walk-in closet. The house is a must see!

Monthly Payment Calculator


© 2026 Central Texas Multiple Listing Service, Inc. All rights reserved. IDX information is provided exclusively for consumers' personal, non-commercial use and may not be used for any purpose other than to identify prospective properties consumers may be interested in purchasing. Some properties which appear for sale on the website may no longer be available because they are for instance, under contract, sold or are no longer being offered for sale. Information is deemed reliable but is not guaranteed accurate by the MLS or Sapphire Properties Team | Keller Williams Real Estate. Data last updated: 2026-10-06T17:06:05.31.
www.sapphirepropertiesteam.com/homes/176718217
Print Image

420 El Camino Real Street Port Lavaca, TX 77979

  • Price: $514,900
  • Status: Active
  • On Site: Days
  • Updated: 56 min ago
  • MLS #: 614343
5
Beds
3
Baths
0
½ Baths
0.44
Acres
3,541
SQFT
$145
$/SQFT
1979
Built
Neighborhood:
Brookhollow Estates Port Lava
County:
Calhoun
Area:
Port Lavaca
School District:
Calhoun County ISD
Property Description
This beautiful five-bedroom, three-bath home features an open layout that includes a den, formal dining room and a spacious living room with high ceilings, recessed lighting and cozy wood-burning fireplace. Adjacent to the living area is an extra-large sized room that can serve as a media room or game room for the kids; it has its own full bath with a walk-in shower. The kitchen connects seamlessly to the living room and boast quartz countertops, a stove, microwave, dishwasher, and disposal, along with plenty of cabinet space and a pantry, Off the kitchen is the laundry room, equipped with abundant cabinets. All five bedrooms have been recently updated and come with ceiling fans and recessed lighting. The master bedroom features a walk-in closet. The house is a must see!
Exterior Features

Architectural Style Colonial Carport Spaces 0 Construction Materials Masonry Exterior Features Patio Fencing None Foundation Details Slab Garage YN Yes Patio And Porch Features Patio Pool Features None Roof Composition Shingle View None View YN No Waterfront YN No

Interior Features

Appliances Dishwasher Electric Cooktop Electric Range Disposal Microwave Oven Vented Exhaust Fan Water Heater Some Electric Appliances Cooktop Cooling Central Air1 Unit Cooling YN Yes Fireplace Features Living Room Wood Burning Fireplace YN Yes Flooring Tile Heating Central Heating YN Yes Interior Features All Bedrooms Down Bookcases Built-in Features Ceiling Fan(s) Dining Area Separate / Formal Dining Room Game Room High Ceilings Primary Downstairs Main Level Primary Pull Down Attic Stairs Recessed Lighting Shower Only Separate Shower Tub Shower Vanity Walk- In Closet(s) Breakfast Bar Custom Cabinets Eat-in Kitchen Kitchen / Family Room Combo Laundry Features Washer Hookup Electric Dryer Hookup Laundry in Utility Room Laundry Room Levels One

Property Features

Association YN No Community Features Playground Park Listing Terms Cash Conventional FHA VA Loan Property Condition Resale Property Sub Type Single Family Residence Road Frontage Type City Street Spa YN No Utilities Electricity Available Trash Collection Public Water Source Public


© 2026 Central Texas MLS.
Listing courtesy of Rose Bland-Stewart of RE/MAX Land & Homes on the Bay: 361-552-5200.


© 2026 Central Texas Multiple Listing Service, Inc. All rights reserved. IDX information is provided exclusively for consumers' personal, non-commercial use and may not be used for any purpose other than to identify prospective properties consumers may be interested in purchasing. Some properties which appear for sale on the website may no longer be available because they are for instance, under contract, sold or are no longer being offered for sale. Information is deemed reliable but is not guaranteed accurate by the MLS or Sapphire Properties Team | Keller Williams Real Estate. Data last updated: 2026-10-06T17:06:05.31.
 
https://bt-photos.global.ssl.fastly.net/centraltx/orig_boomver_1_614343-2.jpg https://bt-photos.global.ssl.fastly.net/centraltx/orig_boomver_1_614343-2.jpg https://bt-photos.global.ssl.fastly.net/centraltx/orig_boomver_1_614343-2.jpg
Logo
Sapphire Properties Team | Keller Williams Real Estate
1801 South MoPac Expressway
Austin TX, 78746


© 2026 Central Texas MLS.
Listing courtesy of Rose Bland-Stewart of RE/MAX Land & Homes on the Bay: 361-552-5200.