







Description
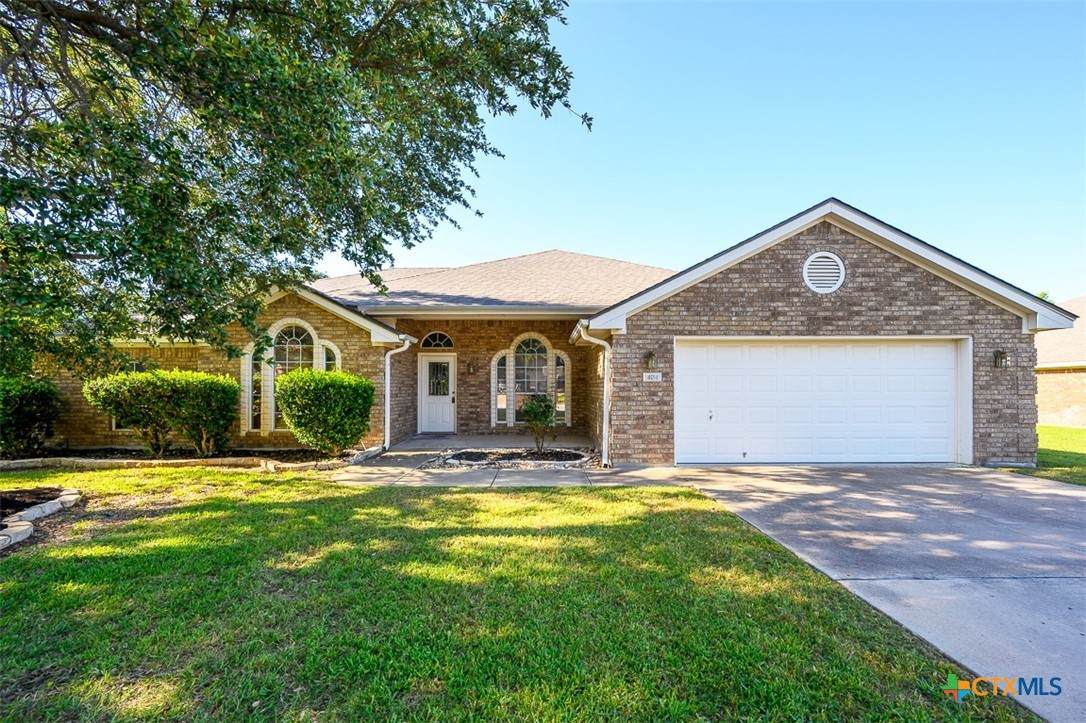
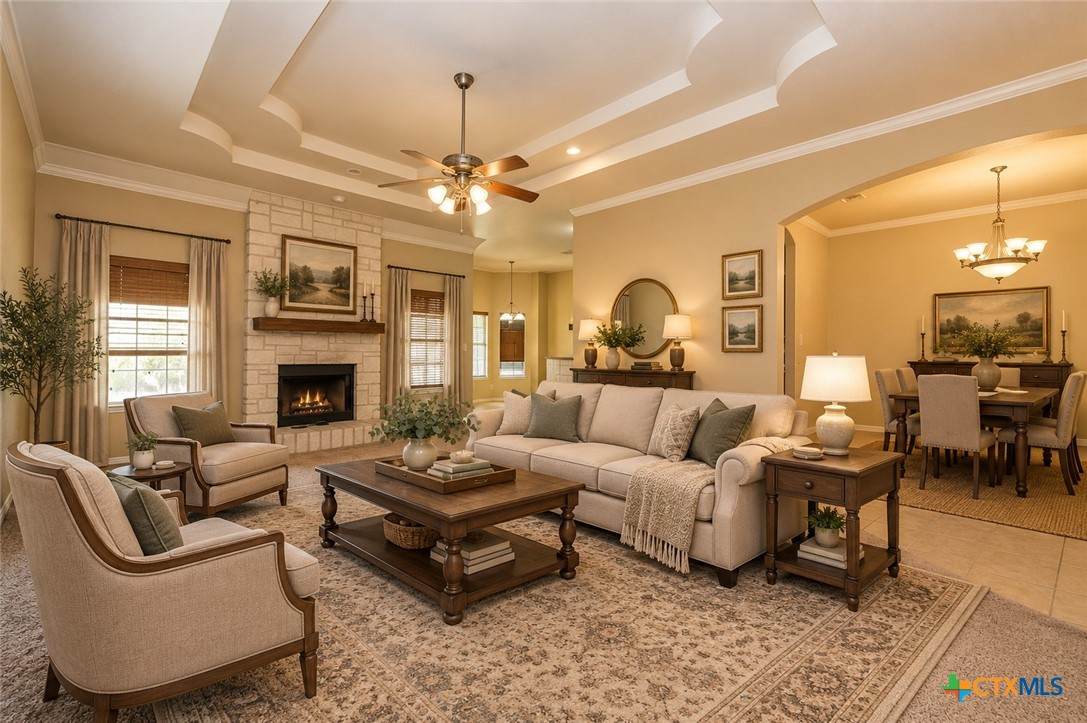
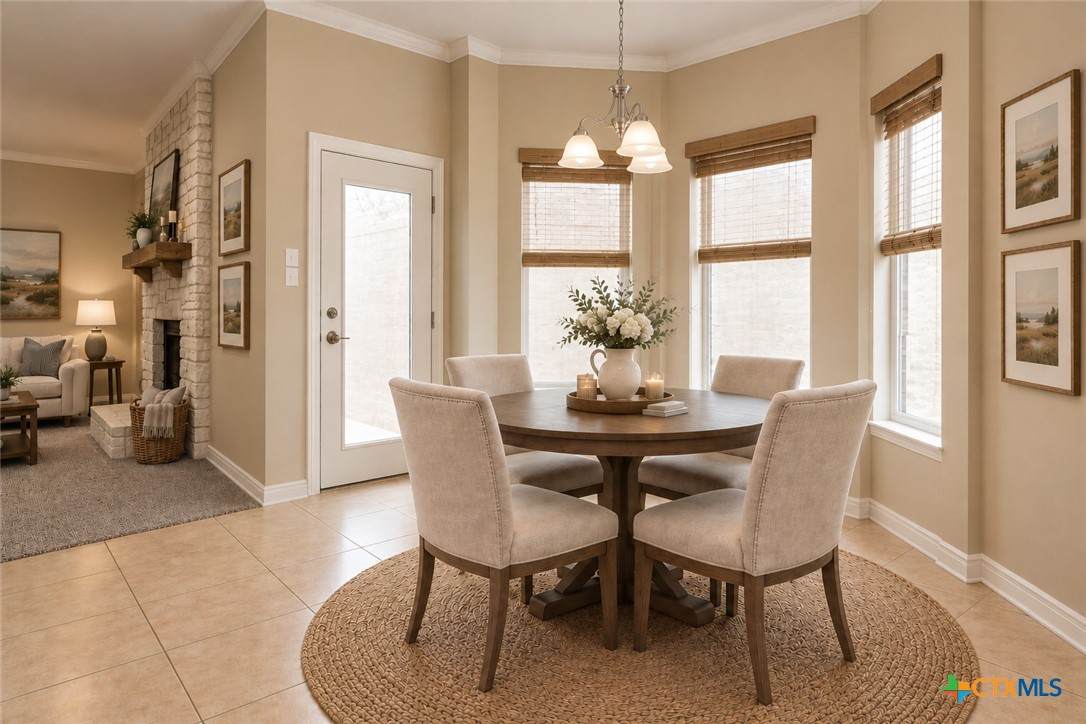
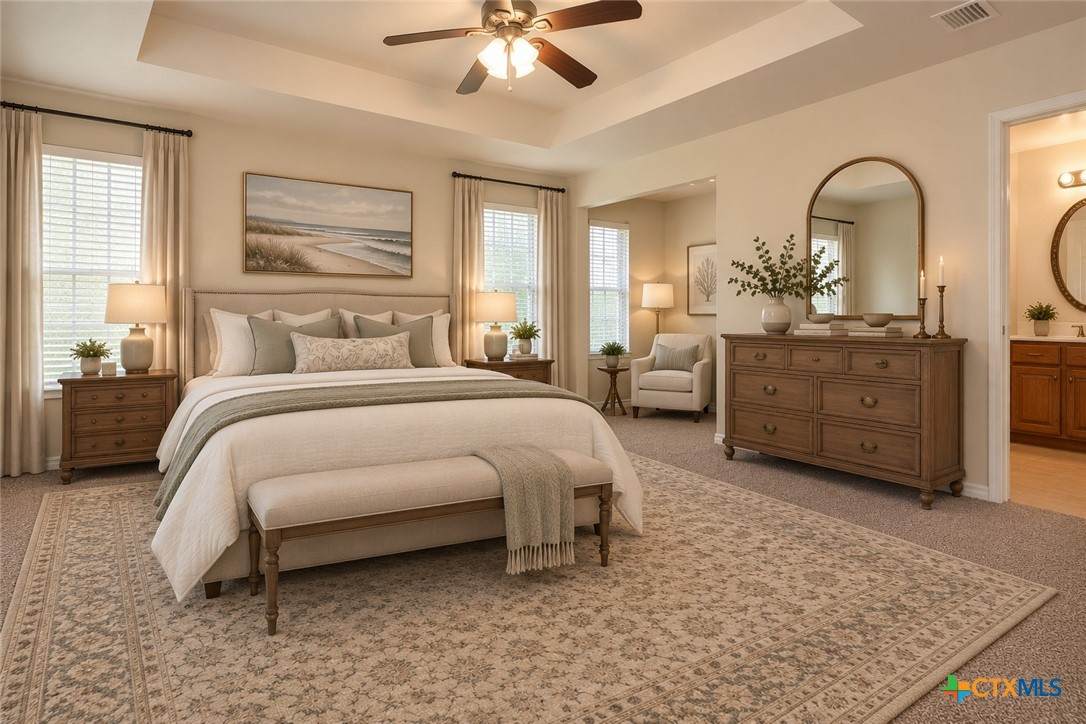
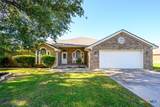
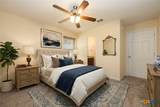
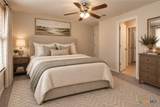
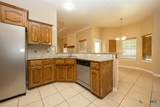
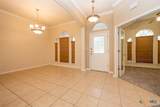
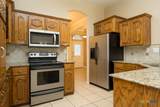
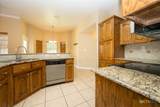
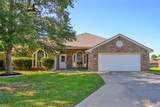
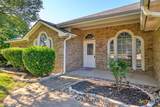
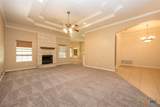
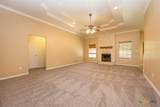
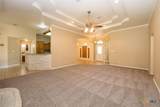
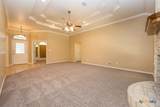
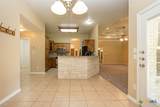
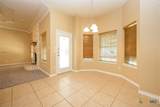
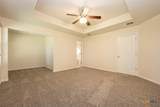
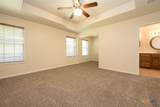
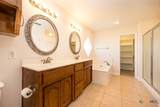
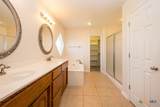
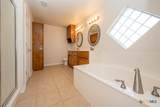
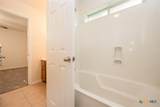
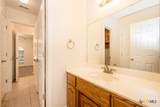
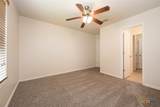
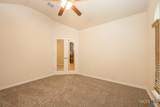
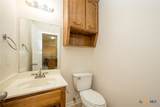
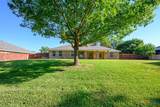
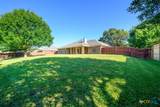
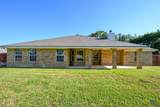
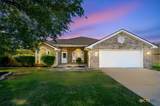
This custom Carothers home combines quality craftsmanship, generous living spaces, and thoughtful updates, all set on an oversized lot with mature trees and beautifully maintained landscaping. Fresh interior paint and carpet give the home an updated feel, while major improvements including a new roof in May 2026, HVAC replacement in 2023, and water heater replacement in 2022 provide added peace of mind. The inviting layout and detailed finishes create a warm yet impressive first impression. The formal dining room opens easily from the foyer, while the spacious great room features a striking rock fireplace and raised double step-up ceiling that adds depth and architectural appeal. Just off the entry, French doors lead to a versatile second living area that works perfectly as a home office, media room, or quiet retreat. Designed with both style and function in mind, the island kitchen is ready for everyday living and entertaining alike with granite counters, deep stainless sink, rock-accented breakfast bar, smooth-top range, built-in microwave, dishwasher, and abundant workspace. The attached breakfast area overlooks the expansive covered patio and backyard. The owner’s suite is a true escape with an additional sitting area perfect for reading, relaxing, or creating a private workspace. The spacious bath includes double marble vanities, a jetted marble tub framed by a glass block window, oversized separate shower, and an impressive walk-in closet. On the opposite side of the home, the secondary bedrooms are connected by a generously sized Jack-and-Jill bath with separate vanity and closet areas for added convenience and privacy. Outside, the oversized patio is ready for weekend cookouts and outdoor entertaining, while the huge backyard offers endless possibilities for a future pool, play space, or garden retreat. Surrounded by a wood privacy fence, this backyard was made for enjoying Texas evenings at home.
-
3BEDS
-
0.34ACRES
-
2BATHS
-
11/2 BATHS
-
1,966SQFT
-
$155$/SQFT
School Information
© 2026 Central Texas MLS.
Listing courtesy of Scott Shine of Coldwell Banker Apex, Realtors: (254) 690-4321.
Description
This custom Carothers home combines quality craftsmanship, generous living spaces, and thoughtful updates, all set on an oversized lot with mature trees and beautifully maintained landscaping. Fresh interior paint and carpet give the home an updated feel, while major improvements including a new roof in May 2026, HVAC replacement in 2023, and water heater replacement in 2022 provide added peace of mind. The inviting layout and detailed finishes create a warm yet impressive first impression. The formal dining room opens easily from the foyer, while the spacious great room features a striking rock fireplace and raised double step-up ceiling that adds depth and architectural appeal. Just off the entry, French doors lead to a versatile second living area that works perfectly as a home office, media room, or quiet retreat. Designed with both style and function in mind, the island kitchen is ready for everyday living and entertaining alike with granite counters, deep stainless sink, rock-accented breakfast bar, smooth-top range, built-in microwave, dishwasher, and abundant workspace. The attached breakfast area overlooks the expansive covered patio and backyard. The owner’s suite is a true escape with an additional sitting area perfect for reading, relaxing, or creating a private workspace. The spacious bath includes double marble vanities, a jetted marble tub framed by a glass block window, oversized separate shower, and an impressive walk-in closet. On the opposite side of the home, the secondary bedrooms are connected by a generously sized Jack-and-Jill bath with separate vanity and closet areas for added convenience and privacy. Outside, the oversized patio is ready for weekend cookouts and outdoor entertaining, while the huge backyard offers endless possibilities for a future pool, play space, or garden retreat. Surrounded by a wood privacy fence, this backyard was made for enjoying Texas evenings at home.
© 2026 Central Texas Multiple Listing Service, Inc. All rights reserved. IDX information is provided exclusively for consumers' personal, non-commercial use and may not be used for any purpose other than to identify prospective properties consumers may be interested in purchasing. Some properties which appear for sale on the website may no longer be available because they are for instance, under contract, sold or are no longer being offered for sale. Information is deemed reliable but is not guaranteed accurate by the MLS or Sapphire Properties Team | Keller Williams Real Estate. Data last updated: 2026-10-11T20:05:54.267.