


Description
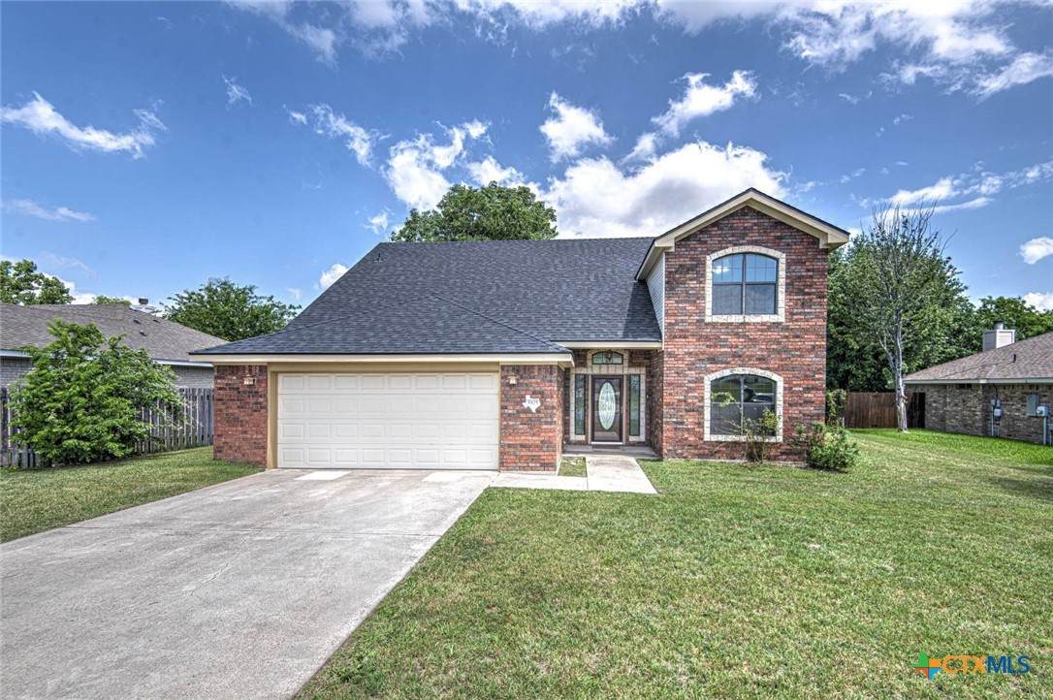
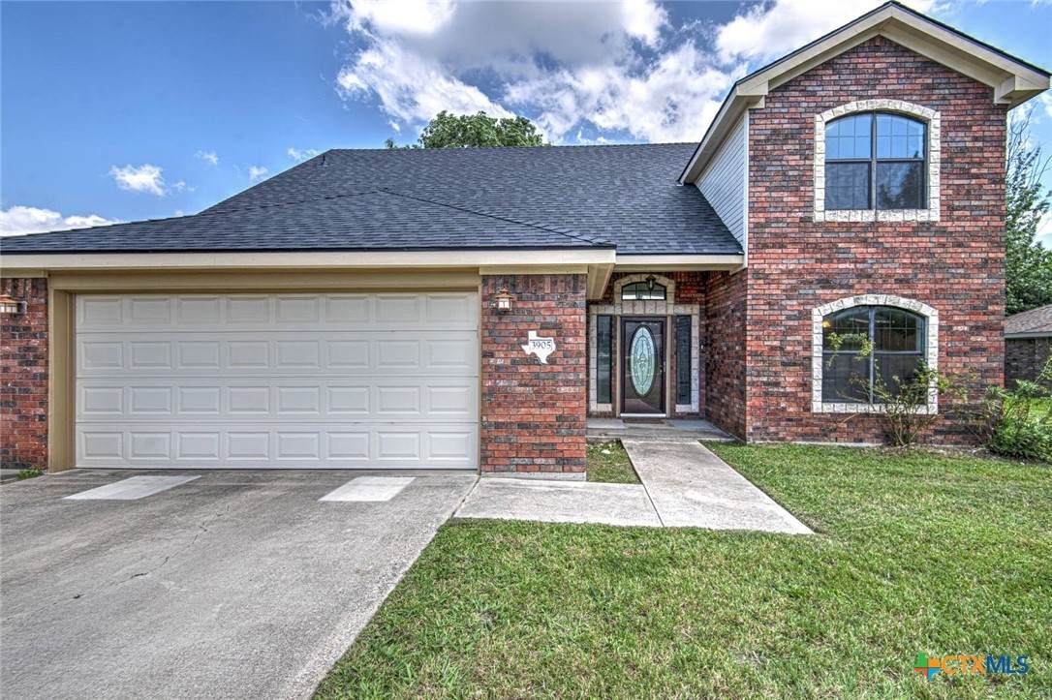
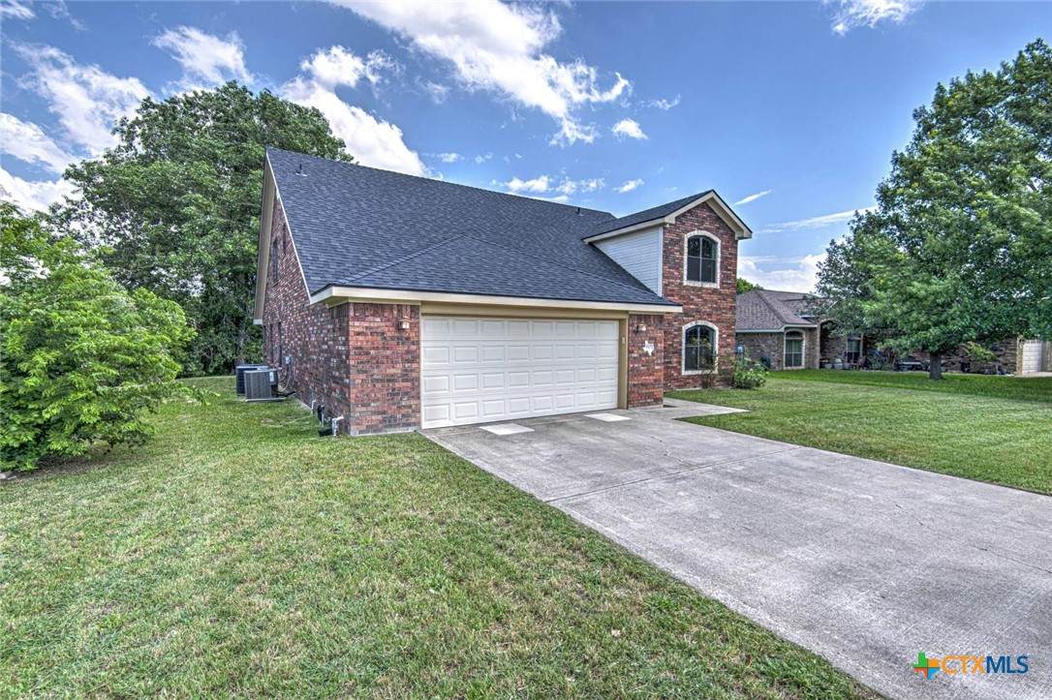
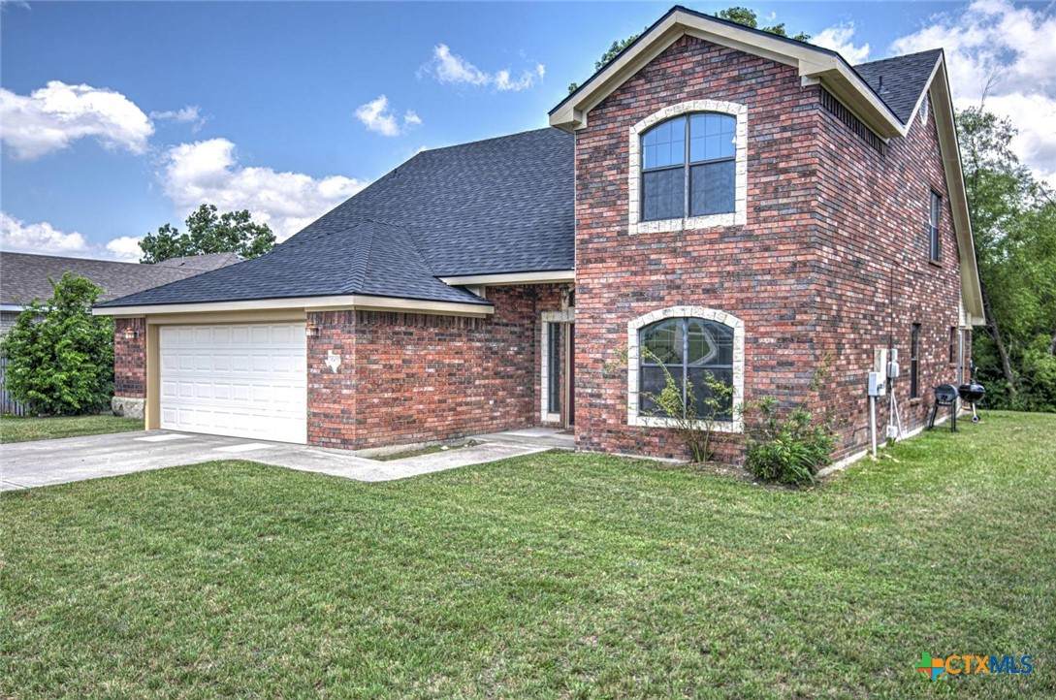
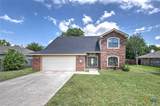
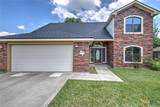
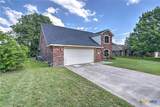
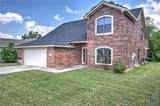
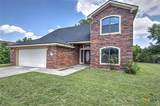
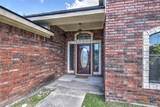
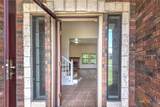
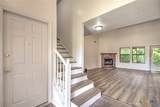
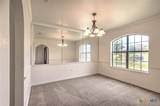
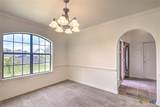
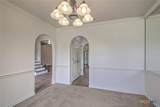
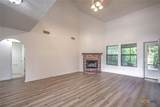
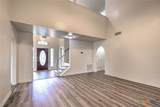
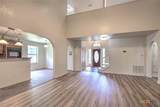
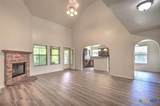
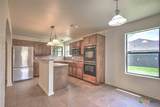
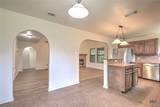
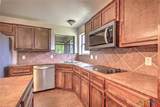
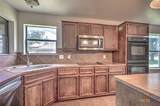
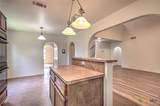
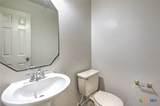
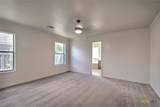
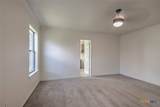
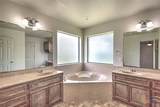
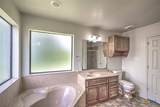
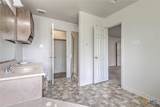
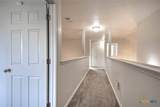
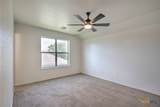
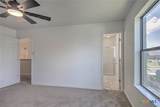
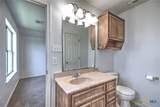
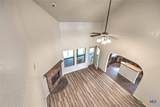
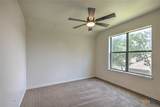
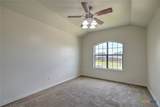
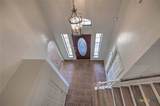
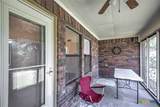
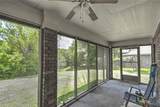
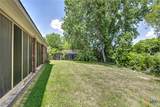
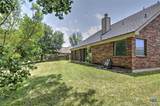
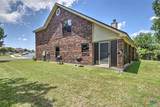
Wow, such a magnificent masterpiece of a home at a very affordable price. This two story home will give you the Wow factor. This house is newly renovated with new roof, no stairwell carpet, and freshly painted throughout the home. Approaching the home you will find great curb appeal. Entering the home you are immediately wowed with the overhead chandelier and tiled entry. Formal dining room located to the immediate right which easily flows to the kitchen and direct access to the backyard. The openness in the living room is accented with corner fireplace and flows easily to the back of home. The screened back patio is an added feature for your rest and relaxation pleasures. It is very inviting for club meetings such as book clubs, bible study groups, sports group meetings and etc.., The master bedroom is downstairs and the other 2 bedrooms are upstairs. It is unique in that it is the only 2-story home in the neighborhood. The special or 4th room (upstairs) is designed for either a study (library), a game-room or can be used as another sleeping area. Come show and sell.(Measurements for rooms are approximate.)
-
3BEDS
-
0.22ACRES
-
3BATHS
-
11/2 BATHS
-
2,201SQFT
-
$120$/SQFT
© 2026 Central Texas MLS.
Listing courtesy of Rose Scott of Homevets Realty Llc: (888) 953-8387.
Description
Wow, such a magnificent masterpiece of a home at a very affordable price. This two story home will give you the Wow factor. This house is newly renovated with new roof, no stairwell carpet, and freshly painted throughout the home. Approaching the home you will find great curb appeal. Entering the home you are immediately wowed with the overhead chandelier and tiled entry. Formal dining room located to the immediate right which easily flows to the kitchen and direct access to the backyard. The openness in the living room is accented with corner fireplace and flows easily to the back of home. The screened back patio is an added feature for your rest and relaxation pleasures. It is very inviting for club meetings such as book clubs, bible study groups, sports group meetings and etc.., The master bedroom is downstairs and the other 2 bedrooms are upstairs. It is unique in that it is the only 2-story home in the neighborhood. The special or 4th room (upstairs) is designed for either a study (library), a game-room or can be used as another sleeping area. Come show and sell.(Measurements for rooms are approximate.)
© 2026 Central Texas Multiple Listing Service, Inc. All rights reserved. IDX information is provided exclusively for consumers' personal, non-commercial use and may not be used for any purpose other than to identify prospective properties consumers may be interested in purchasing. Some properties which appear for sale on the website may no longer be available because they are for instance, under contract, sold or are no longer being offered for sale. Information is deemed reliable but is not guaranteed accurate by the MLS or Sapphire Properties Team | Keller Williams Real Estate. Data last updated: 2026-10-09T16:06:05.597.