Skip To Content

3901 Sansome Ln

Round Rock, TX 78681
  • $550,000
  • STATUS: Active
  • MLS #: 1769153
Price Reduced
UPDATED: 47 min ago
$550,000
  • 5
    BEDS
  • 0.21
    ACRES
  • 4
    BATHS
  • 0
    1/2 BATHS
  • 2,928
    SQFT
  • $188
    $/SQFT
Type:
Single-Family Home
Built:
2014
County:
Area:

School Information

Elementary School:
Middle School:
High School:
School District:
Property listed by Erin Brotherman of Epique Realty LLC: (720) 233-8001.

Description

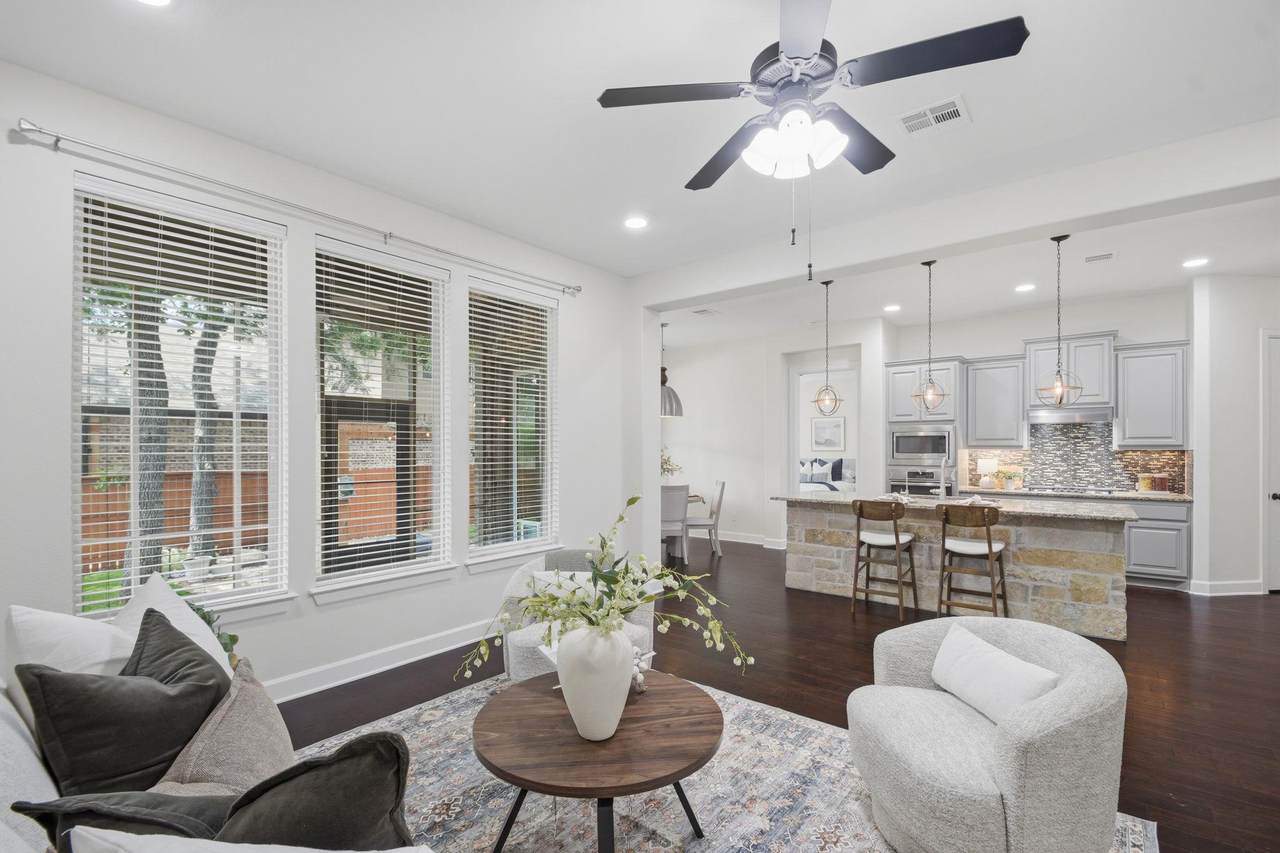
Back on market - our buyer was laid off and unfortunately had to terminate. Welcome to this beautifully updated 5-bedroom, 4-bathroom home in the highly desirable Highlands at Mayfield Ranch community in Round Rock. Offering approximately 3,000 square feet of thoughtfully designed living space, this home combines comfort, functionality, and style in one exceptional package. Freshly updated with all new paint, new carpet, and refinished hardwood floors, the interior feels bright, clean, and move-in ready. The spacious floor plan includes a large private office with French doors, ideal for working from home or creating a quiet retreat. Three of the five bedrooms feature ensuite bathrooms, including a private upstairs suite perfect for guests or multigenerational living. 4 bedrooms downstairs, one suite upstairs. The beautifully appointed kitchen features custom cabinetry, built-in appliances, and a large center island that opens seamlessly to the main living areas — perfect for entertaining and everyday living. All appliances convey, including the refrigerator, washer, dryer, and water softener for added convenience. Step outside to enjoy the enclosed back patio overlooking a professionally landscaped backyard complete with a pergola and gas firepit, creating an ideal setting for relaxing evenings or outdoor gatherings. Residents of Highlands at Mayfield Ranch enjoy access to three community pools along with parks, trails, and convenient access to shopping, dining, and neighborhood schools.

Monthly Payment Calculator


© 2026 Austin Board of REALTORS® (alternatively, from ACTRIS). All information provided is deemed reliable but is not guaranteed and should be independently verified. The Austin Board of REALTORS®, ACTRIS and their affiliates provide the MLS and all content therein “AS IS” and without any warranty, express or implied.The information provided is for consumers' personal, non-commercial use and may not be used for any purpose other than to identify prospective properties consumers may be interested in purchasing. Data last updated: 2026-10-05T23:00:06.09.

MLS Grid  logoBased on information submitted to the MLS GRID as of 2026-10-05T23:00:06.09 (date and time MLS GRID Data was obtained). All data is obtained from various sources and may not have been verified by broker or MLS GRID. Supplied Open House Information is subject to change without notice. All information should be independently reviewed and verified for accuracy. Properties may or may not be listed by the office/agent presenting the information. Click here for MLS GRID DMCA Notice
www.sapphirepropertiesteam.com/homes/176688169
Print Image

3901 Sansome Ln Round Rock, TX 78681

  • Price: $550,000
  • Status: Active
  • On Site: Days
  • Updated: 47 min ago
  • MLS #: 1769153
5
Beds
4
Baths
0
½ Baths
0.21
Acres
2,928
SQFT
$188
$/SQFT
2014
Built
Neighborhood:
Highlands At Mayfield Ranch
County:
Williamson
Area:
Round Rock
Elementary School:
Wolf Ranch Elementary
Middle School:
James Tippit
High School:
East View
School District:
Georgetown ISD
Property Description
Back on market - our buyer was laid off and unfortunately had to terminate. Welcome to this beautifully updated 5-bedroom, 4-bathroom home in the highly desirable Highlands at Mayfield Ranch community in Round Rock. Offering approximately 3,000 square feet of thoughtfully designed living space, this home combines comfort, functionality, and style in one exceptional package. Freshly updated with all new paint, new carpet, and refinished hardwood floors, the interior feels bright, clean, and move-in ready. The spacious floor plan includes a large private office with French doors, ideal for working from home or creating a quiet retreat. Three of the five bedrooms feature ensuite bathrooms, including a private upstairs suite perfect for guests or multigenerational living. 4 bedrooms downstairs, one suite upstairs. The beautifully appointed kitchen features custom cabinetry, built-in appliances, and a large center island that opens seamlessly to the main living areas — perfect for entertaining and everyday living. All appliances convey, including the refrigerator, washer, dryer, and water softener for added convenience. Step outside to enjoy the enclosed back patio overlooking a professionally landscaped backyard complete with a pergola and gas firepit, creating an ideal setting for relaxing evenings or outdoor gatherings. Residents of Highlands at Mayfield Ranch enjoy access to three community pools along with parks, trails, and convenient access to shopping, dining, and neighborhood schools.
Exterior Features

Attached Garage YN Yes Covered Spaces 2 Direction Faces North Exterior Features Gutters PartialPrivate Yard Fencing Back YardPrivacyWood Foundation Details Slab Garage YN Yes Levels One and One Half Lot Features Back YardCorner LotCurbsFront YardLandscapedLevelNative PlantsSprinkler - AutomaticSprinkler - Back YardSprinklers In FrontSprinkler - Side YardTrees-Large (Over 40 Ft)Many TreesTrees-Medium (20 Ft - 40 Ft) Other Structures Pergola Parking Features AttachedDirect AccessDoor-SingleDrivewayGarageGarage Door OpenerGarage Faces Front Patio And Porch Features CoveredPatio Roof CompositionShingle View None Waterfront Features None Waterfront YN No

Interior Features

Appliances Built-In Oven(s)DishwasherDisposalDryerExhaust FanGas CooktopMicrowaveRNGHDRefrigeratorStainless Steel Appliance(s)WasherGas Water HeaterWater Softener Owned Cooling Central AirElectric Fireplace Features GasLiving Room Fireplaces Total 1 Flooring CarpetTileWood Heating CentralFireplace(s) Interior Features Breakfast BarCeiling Fan(s)Beamed CeilingsHigh CeilingsTray Ceiling(s)Granite CountersQuartz CountersCrown MoldingDouble VanityElectric Dryer HookupEat-in KitchenEntrance FoyerFrench DoorsHigh Speed InternetInterior StepsKitchen IslandMultiple Dining AreasMultiple Living AreasOpen FloorplanPantryPrimary Bedroom on MainRecessed LightingSoaking TubSound SystemStudy/Home OfficeWalk-In Closet(s)Wired for Data Laundry Location Laundry RoomMain Level Main Level Bedrooms 4 Num Dining 2 Num Living 1 Num Other Level Beds 1 Window Features BlindsDouble Pane WindowsVinyl WindowsWindow Coverings

Property Features

Accessibility Features None Additional Parcels YN No Association Fee 150 Association Fee Frequency Quarterly Association Fee Includes Common Area Maintenance Association YN Yes Community Features ClubhouseCluster MailboxCommon GroundsOnline ServicesParkPlaygroundPool Estimated Taxes 10672 Fema Flood Plain No Horse YN No Listing Terms CashConventionalFHAVA Loan New Construction YN No Pool Features None Pool Private YN No Property Condition Updated/Remodeled Property Sub Type Single Family Residence Sewer Public Sewer Special Listing Conditions Standard Tax Annual Amount 11299.9 Unit Style 1st Floor Entry Utilities Cable AvailableElectricity AvailableInternet-FiberNatural Gas AvailablePhone AvailableSewer AvailableUnderground UtilitiesWater Available Water Source Public


© 2026 Austin Board of REALTORS® (alternatively, from ACTRIS). All information provided is deemed reliable but is not guaranteed and should be independently verified. The Austin Board of REALTORS®, ACTRIS and their affiliates provide the MLS and all content therein “AS IS” and without any warranty, express or implied.The information provided is for consumers' personal, non-commercial use and may not be used for any purpose other than to identify prospective properties consumers may be interested in purchasing. Data last updated: 2026-10-05T23:00:06.09.

MLS Grid  logoBased on information submitted to the MLS GRID as of 2026-10-05T23:00:06.09 (date and time MLS GRID Data was obtained). All data is obtained from various sources and may not have been verified by broker or MLS GRID. Supplied Open House Information is subject to change without notice. All information should be independently reviewed and verified for accuracy. Properties may or may not be listed by the office/agent presenting the information. Click here for MLS GRID DMCA Notice
 
https://bt-photos.global.ssl.fastly.net/austin/1280_boomver_4_1769153-2.jpg https://bt-photos.global.ssl.fastly.net/austin/1280_boomver_4_1769153-2.jpg https://bt-photos.global.ssl.fastly.net/austin/1280_boomver_4_1769153-2.jpg
Logo
Sapphire Properties Team | Keller Williams Real Estate
1801 South MoPac Expressway
Austin TX, 78746
Property listed by Erin Brotherman of Epique Realty LLC: (720) 233-8001.