


Skip To Content

3830 Bosque Seco

San Antonio, TX 78223
  • $246,000
  • STATUS: Active
  • MLS #: 1967612
UPDATED: 44 min ago
$246,000
  • 5
    BEDS
  • 0.14
    ACRES
  • 2
    BATHS
  • 1
    1/2 BATHS
  • 2,126
    SQFT
  • $116
    $/SQFT
Neighborhood:
Type:
Single-Family Home
Built:
2003
County:
Area:

School Information

Elementary School:
Middle School:
High School:
School District:

Description

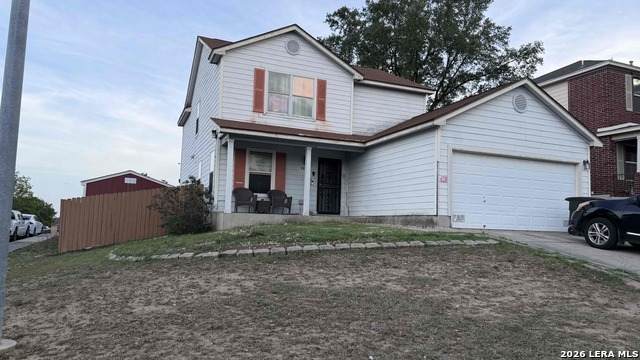
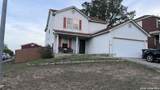
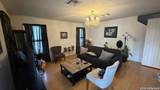
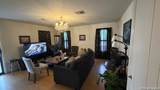
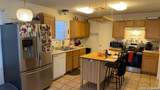
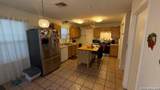
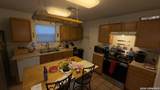
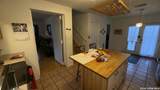
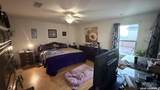
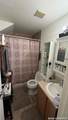
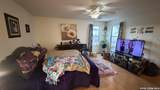
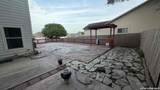
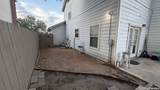
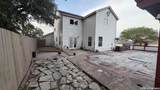
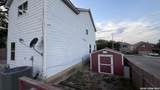
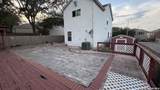
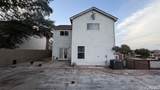
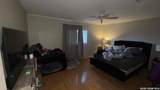
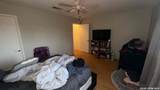
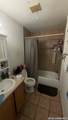
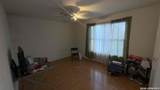
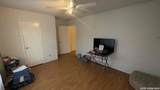
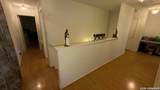
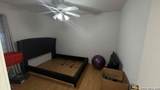
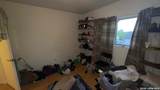
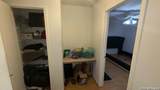
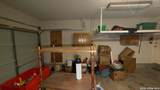
This corner-lot home offers 5 generously sized bedrooms, including a spacious Primary Suite downstairs and 4 additional bedrooms upstairs, along with 2.5 bathrooms and a 2-car garage. Currently tenant-occupied, the property will need a little TLC once vacated, presenting a great opportunity to add your personal touches and increase value. Additional features include an approximately 10' x 12' Tuff Shed for extra storage. The backyard pool has been boarded up and covered and will need to be drained, cleaned, and serviced. With its functional layout, large bedrooms, and desirable corner-lot location, this home offers excellent potential for both owner-occupants and investors alike. Conveniently located just minutes from downtown San Antonio and the iconic River Walk, you'll enjoy easy access to dining, shopping, entertainment, and major employers. Nearby amenities include H-E-B Plus!, Target, Brooks Corner Shopping Center, La Gloria Brooks, Starbucks, and many other popular restaurants and retail destinations.

Monthly Payment Calculator

LERA MLS

© 2026 Information provided courtesy of LERA MLS. All rights reserved. IDX information is provided exclusively for consumers' personal, non-commercial use and may not be used for any purpose other than to identify prospective properties consumers may be interested in purchasing. Information is deemed reliable but is not guaranteed accurate by the LERA MLS or Sapphire Properties Team | Keller Williams Real Estate. Last updated 2026-10-09T14:33:16.937.
www.sapphirepropertiesteam.com/homes/176607255
Print Image

3830 Bosque Seco San Antonio, TX 78223

  • Price: $246,000
  • Status: Active
  • On Site: Days
  • Updated: 44 min ago
  • MLS #: 1967612
5
Beds
2
Baths
1
½ Baths
0.14
Acres
2,126
SQFT
$116
$/SQFT
2003
Built
Neighborhood:
Monte Viejo
County:
Bexar
Area:
San Antonio
Elementary School:
Highland Forest
Middle School:
Heritage
High School:
East Central
School District:
East Central I.S.D
Property Description
This corner-lot home offers 5 generously sized bedrooms, including a spacious Primary Suite downstairs and 4 additional bedrooms upstairs, along with 2.5 bathrooms and a 2-car garage. Currently tenant-occupied, the property will need a little TLC once vacated, presenting a great opportunity to add your personal touches and increase value. Additional features include an approximately 10' x 12' Tuff Shed for extra storage. The backyard pool has been boarded up and covered and will need to be drained, cleaned, and serviced. With its functional layout, large bedrooms, and desirable corner-lot location, this home offers excellent potential for both owner-occupants and investors alike. Conveniently located just minutes from downtown San Antonio and the iconic River Walk, you'll enjoy easy access to dining, shopping, entertainment, and major employers. Nearby amenities include H-E-B Plus!, Target, Brooks Corner Shopping Center, La Gloria Brooks, Starbucks, and many other popular restaurants and retail destinations.
Exterior Features

Exterior 4 Sides MasonryCement Fiber Exterior Features Patio SlabPrivacy FenceDouble Pane WindowsStorage Building/Shed Lot Description Corner Lot Improvements Street PavedCurbsSidewalksStreetlightsFire Hydrant w/in 500'AsphaltCity StreetInterstate Hwy - 1 Mile or less Parking Two Car GarageAttached Pool Spa In Ground Pool Pool YN Yes Roof Composition Stories 2 Style Two Story

Interior Features

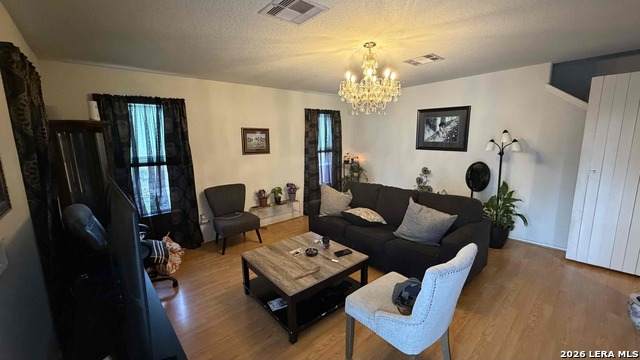
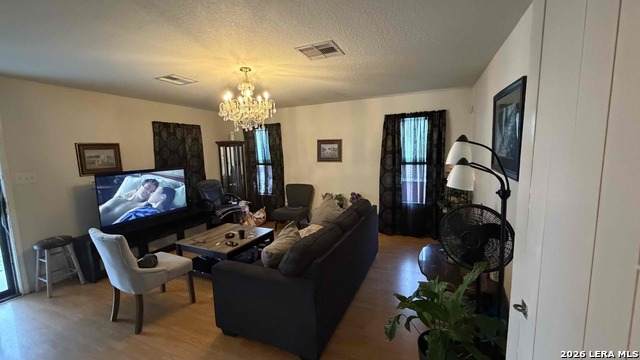
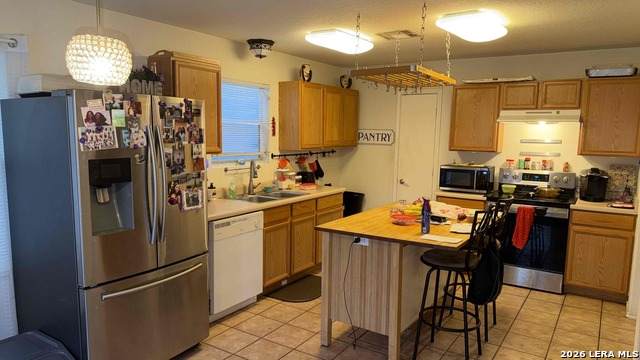
Air Conditioning One Central Bedroom2 Length 16 Bedroom2 Width 12 Bedroom3 Length 14 Bedroom3 Width 11 Bedroom4 Length 12 Bedroom4 Width 10 Bedroom5 Length 11 Bedroom5 Width 10 Dining Room Length 11 Dining Room Width 9 Energy Efficiency Double Pane WindowsCeiling Fans Fireplace Not Applicable Fireplaces 0 Floor Ceramic TileLaminate Foundation Slab Heating Central Heating Fuel Electric Inclusions Ceiling FansWasher ConnectionDryer ConnectionStove/RangeIce Maker ConnectionElectric Water HeaterCity Garbage service Interior One Living AreaEat-In KitchenIsland KitchenWalk-In PantryUtility Room InsideLaundry Main LevelLaundry RoomWalk in Closets Kitchen Length 11 Kitchen Width 10 Living Room Length 16 Living Room Width 16 Master Bath Tub/Shower ComboGarden Tub Master Bath Length 9 Master Bath Width 5 Master Bedroom DownStairs Master Bedroom Length 16 Master Bedroom Width 14 Other Rooms Bathroom 2Covered PatioPatioShed Utility Room Length 6 Utility Room Width 5 Window Coverings Some Remain

Property Features

Approx Age 23 Builder Name Armadillo Certified Tax Year 2025 Construction Pre-Owned Currently Being Leased Yes Hoa Mandatory Voluntary Neighborhood Amenities None Possession Closing/FundingTenant Will Vacate Potential Short Sale No Proposed Terms ConventionalFHAVACashInvestors OK Source Sq Ft Appsl Dist Subdivision Legal Name MONTE VIEJO SUB Taxed By Multiple Counties No Total Tax 5745.8 Utility Supplier Electric CPS Utility Supplier Garbage CITY Utility Supplier Gas N/A Utility Supplier Sewer SAWS Utility Supplier Water SAWS Water Sewer Water SystemSewer SystemCity

Listing information © Copyright 2026 San Antonio Board of REALTORS®, All Rights Reserved.
Listing provided courtesy of John Notzon of Keller Williams City-View: johnnotzon@gmail.com, (210) 827-4212.
LERA MLS

© 2026 Information provided courtesy of LERA MLS. All rights reserved. IDX information is provided exclusively for consumers' personal, non-commercial use and may not be used for any purpose other than to identify prospective properties consumers may be interested in purchasing. Information is deemed reliable but is not guaranteed accurate by the LERA MLS or Sapphire Properties Team | Keller Williams Real Estate. Last updated 2026-10-09T14:33:16.937.
 
https://bt-photos.global.ssl.fastly.net/sabor/orig_boomver_1_1967612-2.jpg https://bt-photos.global.ssl.fastly.net/sabor/orig_boomver_1_1967612-2.jpg https://bt-photos.global.ssl.fastly.net/sabor/orig_boomver_1_1967612-2.jpg
Logo
Sapphire Properties Team | Keller Williams Real Estate
1801 South MoPac Expressway
Austin TX, 78746