
Skip To Content

3814 Cordoba Crk

San Antonio, TX 78259
  • $540,000
  • STATUS: Active
  • MLS #: 1966401
UPDATED: 51 min ago
$540,000
  • 3
    BEDS
  • 0.16
    ACRES
  • 2
    BATHS
  • 1
    1/2 BATHS
  • 2,833
    SQFT
  • $191
    $/SQFT
Neighborhood:
Type:
Single-Family Home
Built:
2014
County:
Area:

School Information

Elementary School:
Middle School:
High School:
School District:

Description

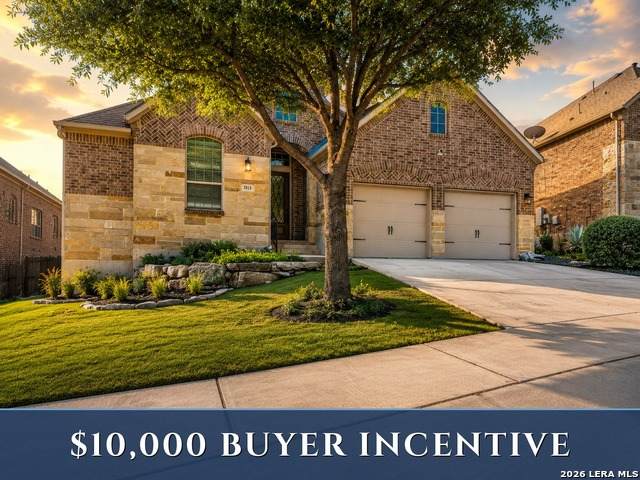
$10,000 BUYER INCENTIVE!! 1% PREFERRED LENDER CREDIT! Seller is offering a $10,000 incentive that may be used toward eligible buyer expenses giving buyers the flexibility to make this home their own. Lender credit subject to applicable lender and transaction guidelines. Discover a home designed for both comfort and efficiency. Located in the gated community of Valencia Hills, this upgraded single-story Highland Home features PAID-OFF SOLAR PANELS-offering the potential for valuable energy savings with no solar loan to assume-along with a peaceful greenbelt setting, dedicated media room, private study, and thoughtfully designed indoor and outdoor living spaces. Step inside to soaring ceilings, abundant natural light, architectural details, and beautiful carpet-free flooring throughout. The open-concept kitchen features updated built-in appliances, custom pull-out shelving, and a designer pantry with a distinctive cedar-plank accent wall. The spacious primary suite overlooks the peaceful greenbelt and features a custom walk-in closet. A private study provides dedicated workspace, while the media room-complete with projector, screen, and built-in surround sound-is ready for movie nights and entertainment. Additional upgrades include fully paid-off Vivint Smart Home equipment, a whole-home water softener, reverse-osmosis drinking water system, and Google Fiber availability. Vivint equipment has no remaining equipment payments; monitoring service requires a separate subscription. Outside, enjoy a newly landscaped backyard with a covered patio, spacious deck with additional storage, greenbelt views, and an outdoor gas line ready for grilling or a future outdoor kitchen.

Monthly Payment Calculator

LERA MLS

© 2026 Information provided courtesy of LERA MLS. All rights reserved. IDX information is provided exclusively for consumers' personal, non-commercial use and may not be used for any purpose other than to identify prospective properties consumers may be interested in purchasing. Information is deemed reliable but is not guaranteed accurate by the LERA MLS or Sapphire Properties Team | Keller Williams Real Estate. Last updated 2026-10-05T22:32:45.873.
www.sapphirepropertiesteam.com/homes/176464113
Print Image

3814 Cordoba Crk San Antonio, TX 78259

  • Price: $540,000
  • Status: Active
  • On Site: Days
  • Updated: 51 min ago
  • MLS #: 1966401
3
Beds
2
Baths
1
½ Baths
0.16
Acres
2,833
SQFT
$191
$/SQFT
2014
Built
Neighborhood:
Valencia Hills Enclave
County:
Bexar
Area:
San Antonio
Elementary School:
Bulverde Creek
Middle School:
Tex Hill
High School:
Johnson
School District:
North East I.S.D.
Property Description
$10,000 BUYER INCENTIVE!! 1% PREFERRED LENDER CREDIT! Seller is offering a $10,000 incentive that may be used toward eligible buyer expenses giving buyers the flexibility to make this home their own. Lender credit subject to applicable lender and transaction guidelines. Discover a home designed for both comfort and efficiency. Located in the gated community of Valencia Hills, this upgraded single-story Highland Home features PAID-OFF SOLAR PANELS-offering the potential for valuable energy savings with no solar loan to assume-along with a peaceful greenbelt setting, dedicated media room, private study, and thoughtfully designed indoor and outdoor living spaces. Step inside to soaring ceilings, abundant natural light, architectural details, and beautiful carpet-free flooring throughout. The open-concept kitchen features updated built-in appliances, custom pull-out shelving, and a designer pantry with a distinctive cedar-plank accent wall. The spacious primary suite overlooks the peaceful greenbelt and features a custom walk-in closet. A private study provides dedicated workspace, while the media room-complete with projector, screen, and built-in surround sound-is ready for movie nights and entertainment. Additional upgrades include fully paid-off Vivint Smart Home equipment, a whole-home water softener, reverse-osmosis drinking water system, and Google Fiber availability. Vivint equipment has no remaining equipment payments; monitoring service requires a separate subscription. Outside, enjoy a newly landscaped backyard with a covered patio, spacious deck with additional storage, greenbelt views, and an outdoor gas line ready for grilling or a future outdoor kitchen.
Exterior Features

Exterior Brick4 Sides MasonryStone/Rock Exterior Features Covered PatioDeck/BalconyPrivacy FenceWrought Iron FenceSprinkler SystemDouble Pane WindowsHas GuttersMature Trees Lot Description On Greenbelt Parking Two Car Garage Pool Spa None Pool YN No Roof Composition Stories 1 Style One Story

Interior Features

Air Conditioning One Central Bedroom2 Length 14 Bedroom2 Width 11 Bedroom3 Length 14 Bedroom3 Width 12 Breakfast Room Length 12 Breakfast Room Width 8 Dining Room Length 13 Dining Room Width 11 Entry Room Length 11 Entry Room Width 8 Fireplace OneLiving RoomGasGas Starter Fireplaces 1 Floor Ceramic TileWood Foundation Slab Heating Central Heating Fuel Natural Gas Inclusions Ceiling FansChandelierWasher ConnectionDryer ConnectionCook TopBuilt-In OvenSelf-Cleaning OvenMicrowave OvenGas CookingDisposalDishwasherIce Maker ConnectionWater Softener (owned)Smoke AlarmSecurity System (Owned)Pre-Wired for SecurityGas Water HeaterSatellite Dish (owned)Garage Door OpenerPlumb for Water SoftenerSolid Counter TopsCustom CabinetsCity Garbage service Interior One Living AreaSeparate Dining RoomEat-In KitchenIsland KitchenBreakfast BarStudy/LibraryMedia RoomUtility Room InsideSecondary Bedroom Down1st Floor Lvl/No StepsHigh CeilingsOpen Floor PlanPull Down StorageAll Bedrooms DownstairsLaundry Main LevelLaundry RoomTelephoneWalk in ClosetsAttic - Pull Down StairsAttic - Radiant Barrier DeckingAttic - Storage Only Kitchen Length 17 Kitchen Width 14 Living Room Length 29 Living Room Width 18 Master Bath Tub/Shower SeparateSeparate VanityGarden Tub Master Bath Length 13 Master Bath Width 12 Master Bedroom DownStairsWalk-In ClosetCeiling FanFull Bath Master Bedroom Length 17 Master Bedroom Width 14 Other Rooms Media Room Study Office Length 15 Study Office Width 11 Utility Room Length 8 Utility Room Width 6 Window Coverings All Remain

Property Features

Approx Age 12 Builder Name Highland Homes Certified Tax Year 2025 Construction Pre-Owned Hoa Fee1 525 Hoa Frequency Annually Hoa Mandatory Mandatory Hoa Name1 VALENCIA ENCLAVE HOMEOWNERS ASSOC.INC. Multiple Hoa No Neighborhood Amenities Controlled AccessPark/Playground Possession Closing/Funding Proposed Terms ConventionalFHAVATX VetCash Source Sq Ft Appsl Dist Subdivision Legal Name VALENCIA HILLS ENCLAVE Taxed By Multiple Counties No Total Tax 12017.62 Water Sewer Water SystemSewer System

Listing information © Copyright 2026 San Antonio Board of REALTORS®, All Rights Reserved.
Listing provided courtesy of Brayson Verzella of Real Broker, LLC: brayson@teaminfinitysa.com, (210) 920-9009.
LERA MLS

© 2026 Information provided courtesy of LERA MLS. All rights reserved. IDX information is provided exclusively for consumers' personal, non-commercial use and may not be used for any purpose other than to identify prospective properties consumers may be interested in purchasing. Information is deemed reliable but is not guaranteed accurate by the LERA MLS or Sapphire Properties Team | Keller Williams Real Estate. Last updated 2026-10-05T22:32:45.873.
 
https://bt-photos.global.ssl.fastly.net/sabor/orig_boomver_2_1966401-2.jpg https://bt-photos.global.ssl.fastly.net/sabor/orig_boomver_2_1966401-2.jpg https://bt-photos.global.ssl.fastly.net/sabor/orig_boomver_2_1966401-2.jpg
Logo
Sapphire Properties Team | Keller Williams Real Estate
1801 South MoPac Expressway
Austin TX, 78746