





Skip To Content

337 Easthaven Bnd

Liberty Hill, TX 78642
  • $699,337
  • STATUS: Active
  • MLS #: 5529643
Price Reduced
$699,337
  • 4
    BEDS
  • 0.2
    ACRES
  • 4
    BATHS
  • 1
    1/2 BATHS
  • 2,819
    SQFT
  • $248
    $/SQFT
Neighborhood:
Type:
Single-Family Home
Built:
2026
County:
Area:

School Information

Elementary School:
Middle School:
High School:
School District:
Property listed by Dina Verteramo of HIGHLAND HOMES REALTY: (888) 524-3182.

Description

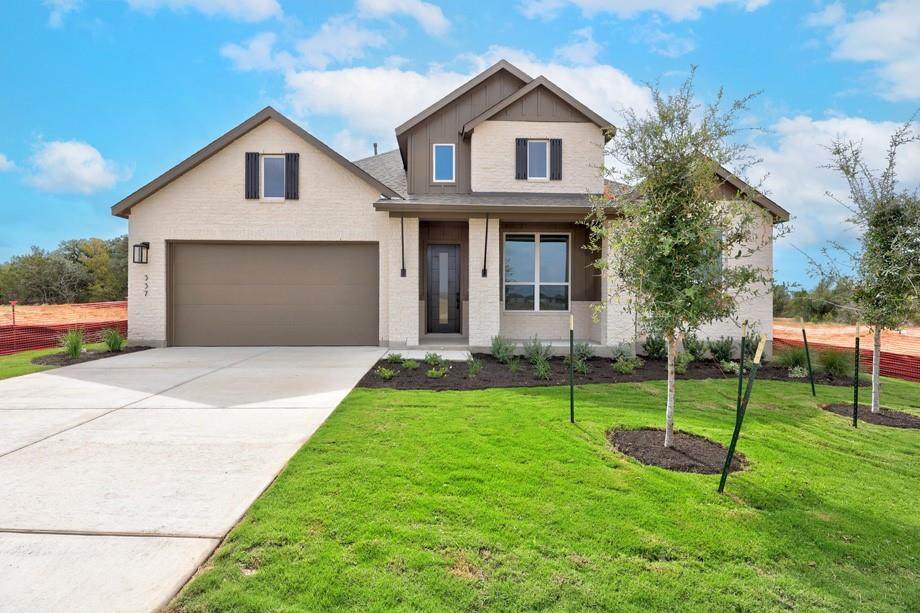
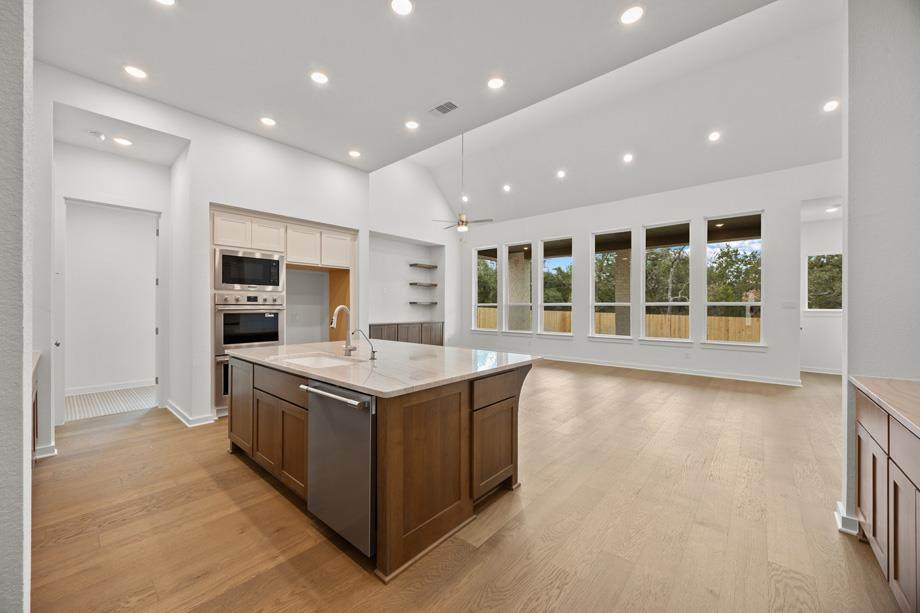
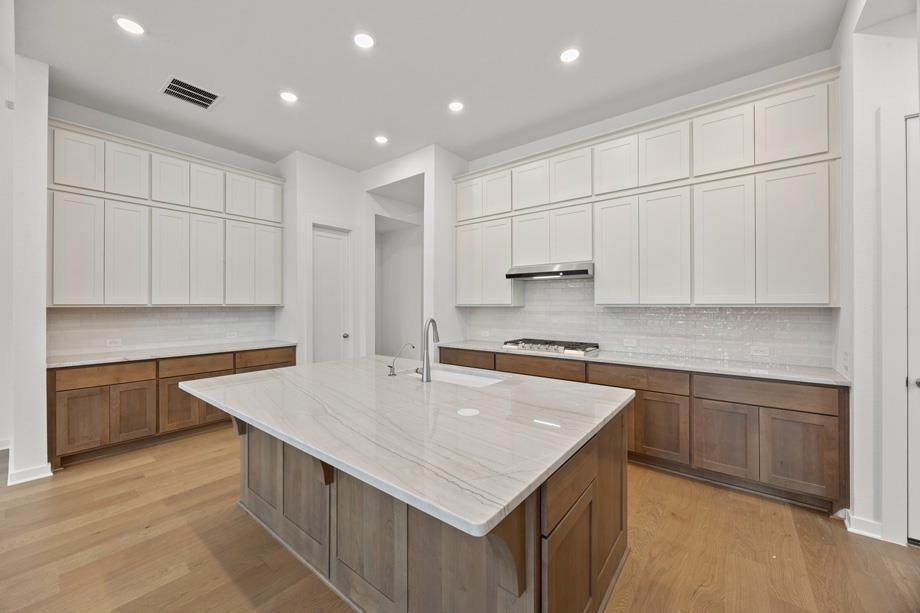
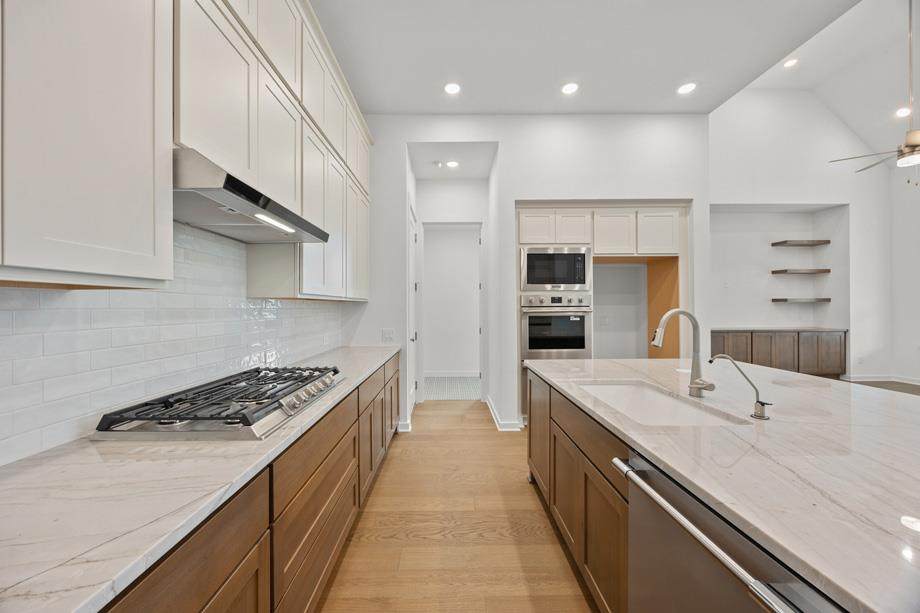
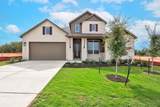
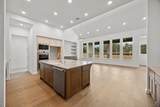
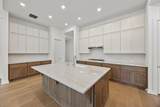
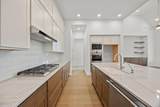
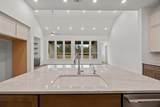
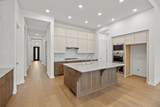
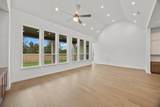
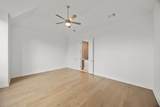
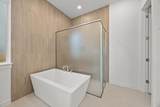
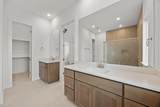
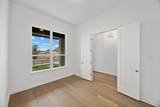
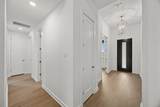
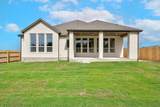
NEW CONSTRUCTION - Expected Completion September 2026 Welcome to Highland Homes Birchwood plan, a stunning 2,819 sq. ft. single-story home, designed for comfort and functionality! As you enter, you're greeted by a private study and bedrooms at the front, offering a quiet retreat. Continuing down the entryway, you'll find a spacious entertainment room, perfect for movie nights or gatherings. The heart of the home showcases an open-concept kitchen, dining area, and living room, creating a seamless flow for everyday living and entertaining with 20' ceilings. The primary suite is tucked away at the back for ultimate privacy, while an additional fourth bedroom and ensuite bath provide extra convenience. A 3-car tandem garage ensures plenty of storage and parking. With 4 bedrooms, 3.5 baths, and a smart layout, this home is built for modern living! Highland Homes is a ten-time awarded builder of the year with a 1-2-6 builder warranty. This home is located in Santa Rita Ranch with over 80 million dollars' worth in Award Winning amenities. Optional upgrades include: - Extended outdoor living - Luxury primary suite extension - Primary bath: Freestanding tub w/shower - Two full baths ILO shared bathroom - Cabinets at Family room - Custom Designer vent hood

Monthly Payment Calculator


© 2026 Austin Board of REALTORS® (alternatively, from ACTRIS). All information provided is deemed reliable but is not guaranteed and should be independently verified. The Austin Board of REALTORS®, ACTRIS and their affiliates provide the MLS and all content therein “AS IS” and without any warranty, express or implied.The information provided is for consumers' personal, non-commercial use and may not be used for any purpose other than to identify prospective properties consumers may be interested in purchasing. Data last updated: 2026-10-09T00:00:23.817.

MLS Grid  logoBased on information submitted to the MLS GRID as of 2026-10-09T00:00:23.817 (date and time MLS GRID Data was obtained). All data is obtained from various sources and may not have been verified by broker or MLS GRID. Supplied Open House Information is subject to change without notice. All information should be independently reviewed and verified for accuracy. Properties may or may not be listed by the office/agent presenting the information. Click here for MLS GRID DMCA Notice
www.sapphirepropertiesteam.com/homes/176630775
Print Image

337 Easthaven Bnd Liberty Hill, TX 78642

  • Price: $699,337
  • Status: Active
  • On Site: Days
  • MLS #: 5529643
4
Beds
4
Baths
1
½ Baths
0.2
Acres
2,819
SQFT
$248
$/SQFT
2026
Built
Neighborhood:
Santa Rita Ranch
County:
Williamson
Area:
Liberty Hill
Elementary School:
Tierra Rosa
Middle School:
Santa Rita Middle
High School:
Liberty Hill
School District:
Liberty Hill ISD
Property Description
NEW CONSTRUCTION - Expected Completion September 2026 Welcome to Highland Homes Birchwood plan, a stunning 2,819 sq. ft. single-story home, designed for comfort and functionality! As you enter, you're greeted by a private study and bedrooms at the front, offering a quiet retreat. Continuing down the entryway, you'll find a spacious entertainment room, perfect for movie nights or gatherings. The heart of the home showcases an open-concept kitchen, dining area, and living room, creating a seamless flow for everyday living and entertaining with 20' ceilings. The primary suite is tucked away at the back for ultimate privacy, while an additional fourth bedroom and ensuite bath provide extra convenience. A 3-car tandem garage ensures plenty of storage and parking. With 4 bedrooms, 3.5 baths, and a smart layout, this home is built for modern living! Highland Homes is a ten-time awarded builder of the year with a 1-2-6 builder warranty. This home is located in Santa Rita Ranch with over 80 million dollars' worth in Award Winning amenities. Optional upgrades include: - Extended outdoor living - Luxury primary suite extension - Primary bath: Freestanding tub w/shower - Two full baths ILO shared bathroom - Cabinets at Family room - Custom Designer vent hood
Exterior Features

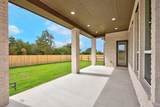
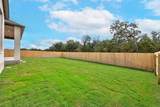
Attached Garage YN Yes Covered Spaces 3 Direction Faces North Exterior Features Private Yard Fencing FencedBack YardGateWoodWrought Iron Foundation Details Slab Garage YN Yes Levels One Lot Features Close to ClubhouseFront YardInterior LotSprinkler - AutomaticSprinkler - Rain SensorSprinkler - Side Yard Lot Size Dimensions 66' x 141' Other Structures None Parking Features AttachedCoveredDoor-SingleDrivewayGarage Faces FrontTandemGarage Door Opener Patio And Porch Features Front PorchCoveredPatio Roof CompositionShingle View Neighborhood Waterfront Features None Waterfront YN No

Interior Features

Appliances Convection OvenCooktopDishwasherDisposalGas CooktopPlumbed For Ice MakerRNGHDSee RemarksSelf Cleaning OvenStainless Steel Appliance(s)Tankless Water HeaterElectric Water HeaterENERGY STAR Qualified Appliances Cooling Ceiling Fan(s)Central Air Fireplace Features None Fireplaces Total 0 Flooring TileWoodCarpet Heating Central Interior Features Built-in FeaturesCeiling Fan(s)Vaulted Ceiling(s)ChandelierDouble VanityEntrance FoyerKitchen IslandOpen FloorplanPantryPrimary Bedroom on MainSmart ThermostatStorageWalk-In Closet(s)Wired for DataHigh Ceilings Laundry Location Laundry Room Main Level Bedrooms 4 Num Dining 1 Num Living 3 Num Other Level Beds 0 Window Features Bay Window(s)Double Pane WindowsENERGY STAR Qualified WindowsScreens

Property Features

Accessibility Features None Association Fee 1392 Association Fee Frequency Annually Association Fee Includes Common Area MaintenanceMaintenance GroundsSee Remarks Association YN Yes Community Features ClubhouseParkPicnic AreaLoungePlaygroundPoolSport Court(s)/Facility Estimated Taxes 2.55 Fema Flood Plain No Horse YN No Listing Terms CashConventionalFHAVA Loan New Construction YN Yes Pool Features None Pool Private YN No Property Condition New Construction Property Sub Type Single Family Residence Sewer Municipal Utility District (MUD)Public Sewer Special Listing Conditions Standard Utilities Internet-FiberNatural Gas AvailableUnderground Utilities Water Source Public


© 2026 Austin Board of REALTORS® (alternatively, from ACTRIS). All information provided is deemed reliable but is not guaranteed and should be independently verified. The Austin Board of REALTORS®, ACTRIS and their affiliates provide the MLS and all content therein “AS IS” and without any warranty, express or implied.The information provided is for consumers' personal, non-commercial use and may not be used for any purpose other than to identify prospective properties consumers may be interested in purchasing. Data last updated: 2026-10-09T00:00:23.817.

MLS Grid  logoBased on information submitted to the MLS GRID as of 2026-10-09T00:00:23.817 (date and time MLS GRID Data was obtained). All data is obtained from various sources and may not have been verified by broker or MLS GRID. Supplied Open House Information is subject to change without notice. All information should be independently reviewed and verified for accuracy. Properties may or may not be listed by the office/agent presenting the information. Click here for MLS GRID DMCA Notice
 
https://bt-photos.global.ssl.fastly.net/austin/orig_boomver_2_5529643-2.jpg https://bt-photos.global.ssl.fastly.net/austin/orig_boomver_2_5529643-2.jpg https://bt-photos.global.ssl.fastly.net/austin/orig_boomver_2_5529643-2.jpg
Logo
Sapphire Properties Team | Keller Williams Real Estate
1801 South MoPac Expressway
Austin TX, 78746
Property listed by Dina Verteramo of HIGHLAND HOMES REALTY: (888) 524-3182.