



Description
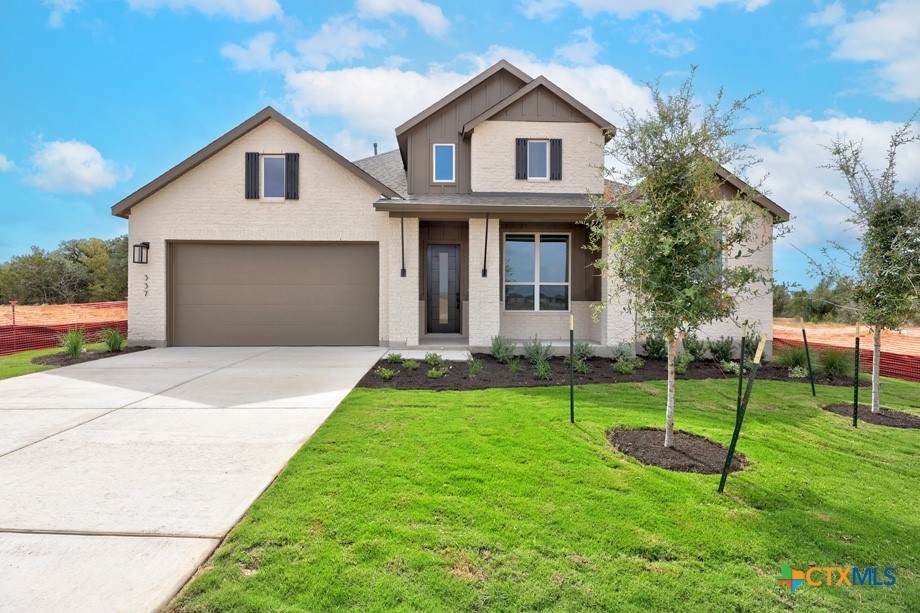
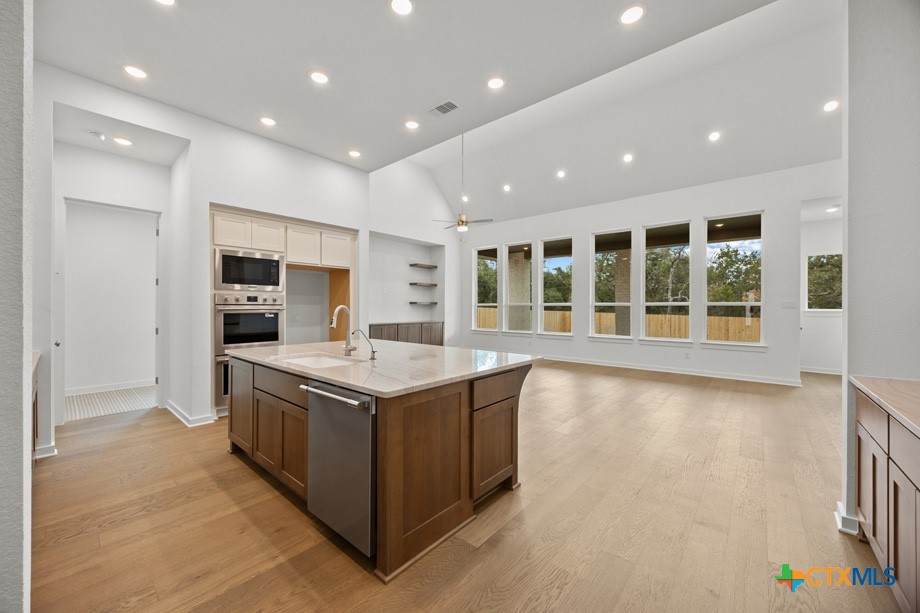
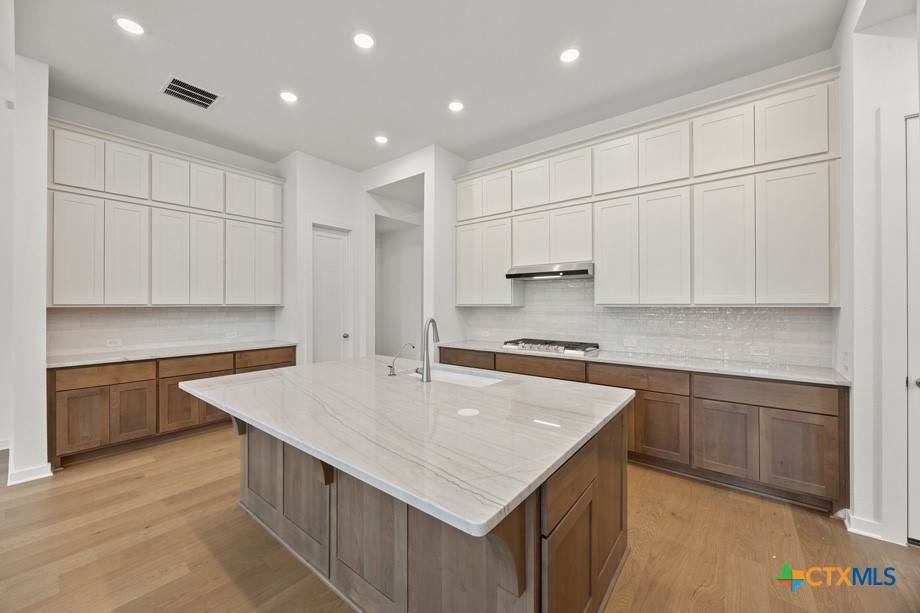
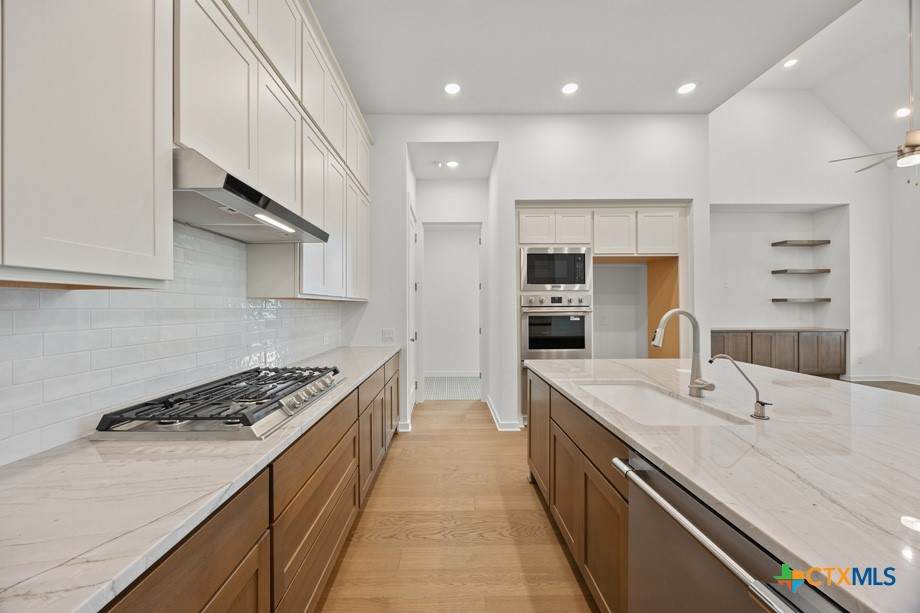
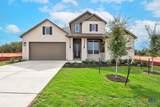
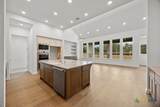
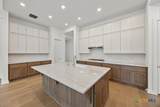
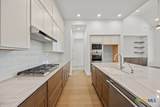
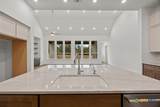
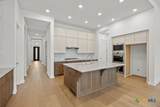
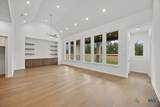
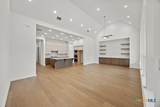
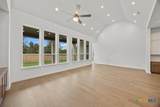
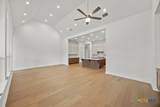
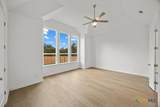
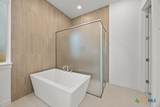
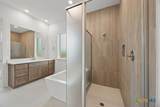
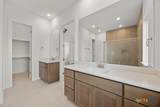
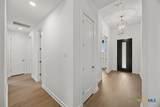
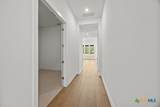
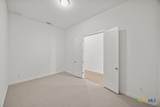
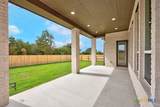
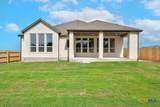
NEW CONSTRUCTION - Expected Completion September 2026 Welcome to Highland Homes Birchwood plan, a stunning 2,819 sq. ft. single-story home, designed for comfort and functionality! As you enter, you're greeted by a private study and bedrooms at the front, offering a quiet retreat. Continuing down the entryway, you'll find a spacious entertainment room, perfect for movie nights or gatherings. The heart of the home showcases an open-concept kitchen, dining area, and living room, creating a seamless flow for everyday living and entertaining with 20' ceilings. The primary suite is tucked away at the back for ultimate privacy, while an additional fourth bedroom and ensuite bath provide extra convenience. A 3-car tandem garage ensures plenty of storage and parking. With 4 bedrooms, 3.5 baths, and a smart layout, this home is built for modern living! Highland Homes is a ten-time awarded builder of the year with a 1-2-6 builder warranty. This home is located in Santa Rita Ranch with over 80 million dollars' worth in Award Winning amenities. Optional upgrades include: - Extended outdoor living - Luxury primary suite extension - Primary bath: Freestanding tub w/shower - Two full baths ILO shared bathroom - Cabinets at Family room - Custom Designer vent hood
-
4BEDS
-
0.2ACRES
-
4BATHS
-
11/2 BATHS
-
2,819SQFT
-
$248$/SQFT
School Information
© 2026 Central Texas MLS.
Listing courtesy of Dina Verteramo of Highland Homes Realty: 888-524-3182.
Description
NEW CONSTRUCTION - Expected Completion September 2026 Welcome to Highland Homes Birchwood plan, a stunning 2,819 sq. ft. single-story home, designed for comfort and functionality! As you enter, you're greeted by a private study and bedrooms at the front, offering a quiet retreat. Continuing down the entryway, you'll find a spacious entertainment room, perfect for movie nights or gatherings. The heart of the home showcases an open-concept kitchen, dining area, and living room, creating a seamless flow for everyday living and entertaining with 20' ceilings. The primary suite is tucked away at the back for ultimate privacy, while an additional fourth bedroom and ensuite bath provide extra convenience. A 3-car tandem garage ensures plenty of storage and parking. With 4 bedrooms, 3.5 baths, and a smart layout, this home is built for modern living! Highland Homes is a ten-time awarded builder of the year with a 1-2-6 builder warranty. This home is located in Santa Rita Ranch with over 80 million dollars' worth in Award Winning amenities. Optional upgrades include: - Extended outdoor living - Luxury primary suite extension - Primary bath: Freestanding tub w/shower - Two full baths ILO shared bathroom - Cabinets at Family room - Custom Designer vent hood
© 2026 Central Texas Multiple Listing Service, Inc. All rights reserved. IDX information is provided exclusively for consumers' personal, non-commercial use and may not be used for any purpose other than to identify prospective properties consumers may be interested in purchasing. Some properties which appear for sale on the website may no longer be available because they are for instance, under contract, sold or are no longer being offered for sale. Information is deemed reliable but is not guaranteed accurate by the MLS or Sapphire Properties Team | Keller Williams Real Estate. Data last updated: 2026-10-09T00:06:04.287.