
Skip To Content

332 Salz Way

San Antonio, TX 78260
  • $318,500
  • STATUS: Price Change
  • MLS #: 1969058
Price Reduced
UPDATED: 52 min ago
$318,500
  • 3
    BEDS
  • 0.12
    ACRES
  • 2
    BATHS
  • 0
    1/2 BATHS
  • 1,680
    SQFT
  • $190
    $/SQFT
Neighborhood:
Type:
Single-Family Home
Built:
2019
County:
Area:

School Information

Elementary School:
Middle School:
High School:
School District:

Description

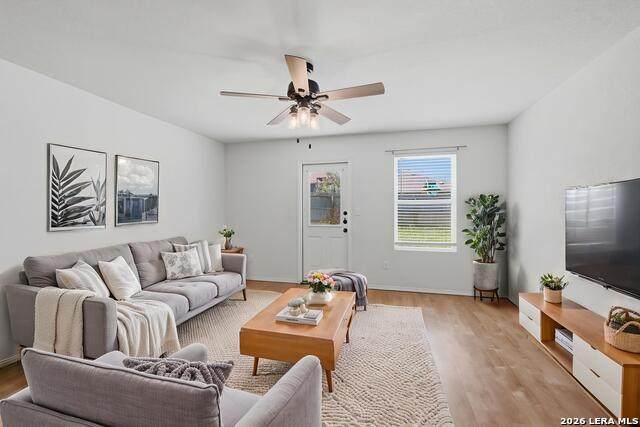
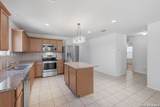
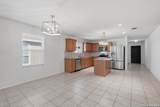
Step inside 332 Salz Way in Sterling Ridge and enjoy a home with no carpet throughout. The living room opens to the dining area and island kitchen, where the breakfast bar gives everyone a place to gather while dinner comes together. Down the hall, the primary suite offers a ceiling fan, walk-in closet, and full bath with dual vanities, a soaking tub, and separate shower. Out back, the large deck overlooks a privacy-fenced yard made for dinner outside or a slow Saturday morning. Built in 2019, this home also has a two-car garage, access to Comal ISD schools, and best of all - no city taxes!

Monthly Payment Calculator

LERA MLS

© 2026 Information provided courtesy of LERA MLS. All rights reserved. IDX information is provided exclusively for consumers' personal, non-commercial use and may not be used for any purpose other than to identify prospective properties consumers may be interested in purchasing. Information is deemed reliable but is not guaranteed accurate by the LERA MLS or Sapphire Properties Team | Keller Williams Real Estate. Last updated 2026-10-05T23:32:45.73.
www.sapphirepropertiesteam.com/homes/176755044
Print Image

332 Salz Way San Antonio, TX 78260

  • Price: $318,500
  • Status: Price Change
  • On Site: Days
  • Updated: 52 min ago
  • MLS #: 1969058
3
Beds
2
Baths
0
½ Baths
0.12
Acres
1,680
SQFT
$190
$/SQFT
2019
Built
Neighborhood:
Sterling Ridge
County:
Bexar
Area:
San Antonio
Elementary School:
Timberwood Park
Middle School:
Pieper Ranch
High School:
Pieper
School District:
Comal
Property Description
Step inside 332 Salz Way in Sterling Ridge and enjoy a home with no carpet throughout. The living room opens to the dining area and island kitchen, where the breakfast bar gives everyone a place to gather while dinner comes together. Down the hall, the primary suite offers a ceiling fan, walk-in closet, and full bath with dual vanities, a soaking tub, and separate shower. Out back, the large deck overlooks a privacy-fenced yard made for dinner outside or a slow Saturday morning. Built in 2019, this home also has a two-car garage, access to Comal ISD schools, and best of all - no city taxes!
Exterior Features

Exterior 4 Sides MasonryStone/RockSidingCement Fiber Exterior Features Deck/BalconyPrivacy FenceSprinkler SystemDouble Pane Windows Lot Dimensions 5398.21 SQFT Lot Improvements Street PavedCurbsStreet GuttersSidewalksStreetlightsAsphalt Parking Two Car GarageAttached Pool Spa None Pool YN No Roof Composition Stories 1 Style One StoryTraditional

Interior Features

Accessibility 2+ Access ExitsNo CarpetNo Steps DownLevel LotLevel DriveNo StairsFirst Floor BathFull Bath/Bed on 1st FlrFirst Floor Bedroom Air Conditioning One Central Bedroom2 Length 11 Bedroom2 Width 10 Bedroom3 Length 11 Bedroom3 Width 10 Breakfast Room Length 15 Breakfast Room Width 11 Fireplace Not Applicable Fireplaces 0 Floor Ceramic TileLaminate Foundation Slab Heating Central Heating Fuel Electric Inclusions Ceiling FansChandelierWasher ConnectionDryer ConnectionMicrowave OvenStove/RangeDisposalDishwasherIce Maker ConnectionVent FanSmoke AlarmElectric Water HeaterGarage Door OpenerPrivate Garbage Service Interior Two Living AreaLiv/Din ComboEat-In KitchenIsland KitchenBreakfast BarStudy/LibraryUtility Room InsideSecondary Bedroom Down1st Floor Lvl/No StepsOpen Floor PlanPull Down StorageCable TV AvailableHigh Speed InternetAll Bedrooms DownstairsLaundry Main LevelWalk in Closets Kitchen Length 15 Kitchen Width 12 Living Room Length 19 Living Room Width 15 Master Bath Tub/Shower SeparateDouble VanityGarden Tub Master Bath Length 10 Master Bath Width 9 Master Bedroom DownStairsWalk-In ClosetCeiling FanFull Bath Master Bedroom Length 15 Master Bedroom Width 14 Study Office Length 15 Study Office Width 14 Window Coverings All Remain

Property Features

Approx Age 7 Builder Name PULTE Certified Tax Year 2025 Construction Pre-Owned Currently Being Leased No Hoa Fee1 112.5 Hoa Frequency Quarterly Hoa Mandatory Mandatory Hoa Name1 SUMMIT AT STERLING RIDGE HOMEOWNERS ASSOCIATIONINC. Miscellaneous Builder 10-Year WarrantyNo City TaxVirtual TourCluster Mail BoxSchool Bus Multiple Hoa No Neighborhood Amenities None Possession Closing/Funding Proposed Terms ConventionalFHAVACash Recent Rehab No Senior Community No Source Sq Ft Appsl Dist Subdivision Legal Name STERLING RIDGE Taxed By Multiple Counties No Total Tax 2811.04 Utility Supplier Electric CPS Utility Supplier Garbage TIGER Utility Supplier Gas CPS Utility Supplier Sewer SAWS Utility Supplier Water SAWS Water Sewer City

Listing information © Copyright 2026 San Antonio Board of REALTORS®, All Rights Reserved.
Listing provided courtesy of Patrick Freeman of Levi Rodgers Real Estate Group: PFreeman@LeviRodgersGroup.com, (210) 288-4856.
LERA MLS

© 2026 Information provided courtesy of LERA MLS. All rights reserved. IDX information is provided exclusively for consumers' personal, non-commercial use and may not be used for any purpose other than to identify prospective properties consumers may be interested in purchasing. Information is deemed reliable but is not guaranteed accurate by the LERA MLS or Sapphire Properties Team | Keller Williams Real Estate. Last updated 2026-10-05T23:32:45.73.
 
https://bt-photos.global.ssl.fastly.net/sabor/orig_boomver_2_1969058-2.jpg https://bt-photos.global.ssl.fastly.net/sabor/orig_boomver_2_1969058-2.jpg https://bt-photos.global.ssl.fastly.net/sabor/orig_boomver_2_1969058-2.jpg
Logo
Sapphire Properties Team | Keller Williams Real Estate
1801 South MoPac Expressway
Austin TX, 78746