

Skip To Content

3217 Falconers Way

Pflugerville, TX 78660
  • $579,000
  • STATUS: Active
  • MLS #: 5230756
UPDATED: 22 min ago
$579,000
  • 4
    BEDS
  • 0.21
    ACRES
  • 3
    BATHS
  • 0
    1/2 BATHS
  • 2,981
    SQFT
  • $194
    $/SQFT
Type:
Single-Family Home
Built:
2012
County:
Area:

School Information

Elementary School:
Middle School:
High School:
School District:
Property listed by Ryan Machala of Icon Realty Texas LLC: (512) 264-5522.

Description

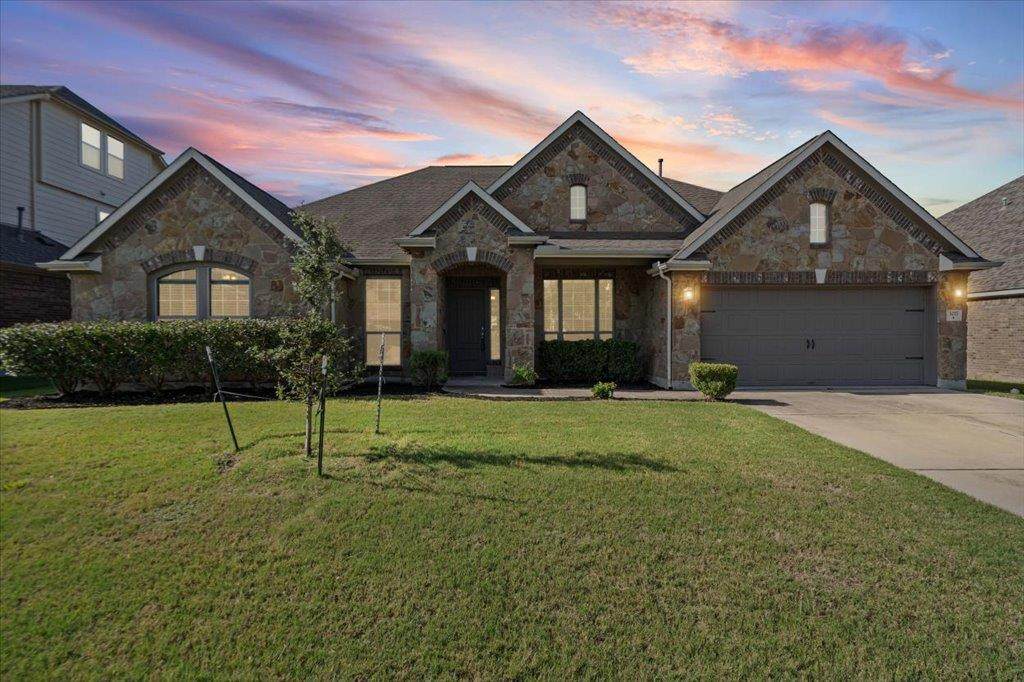
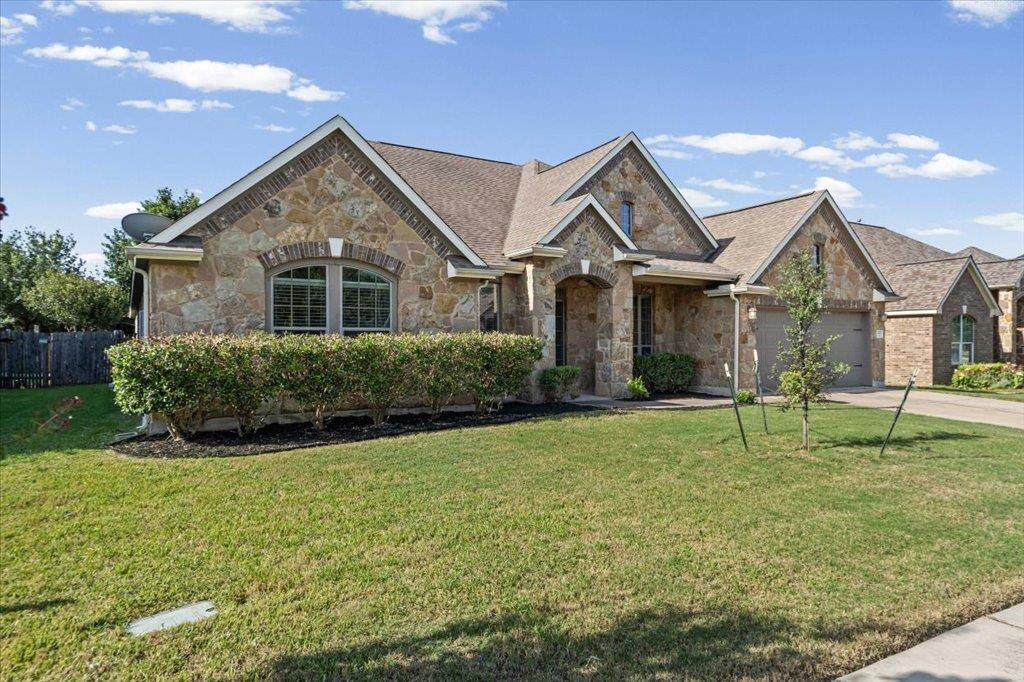
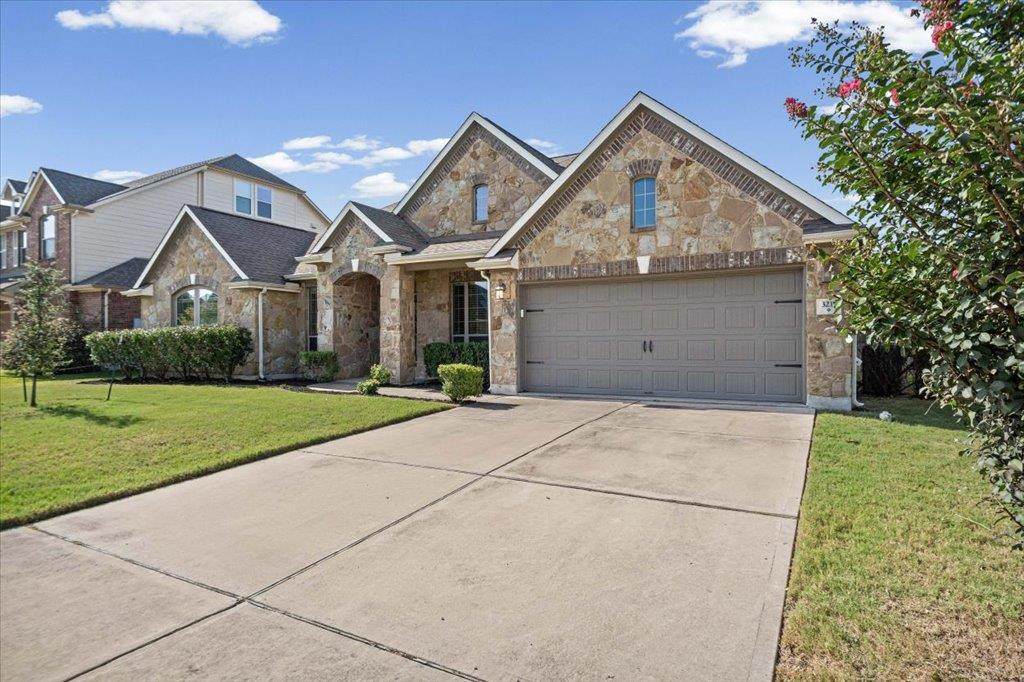
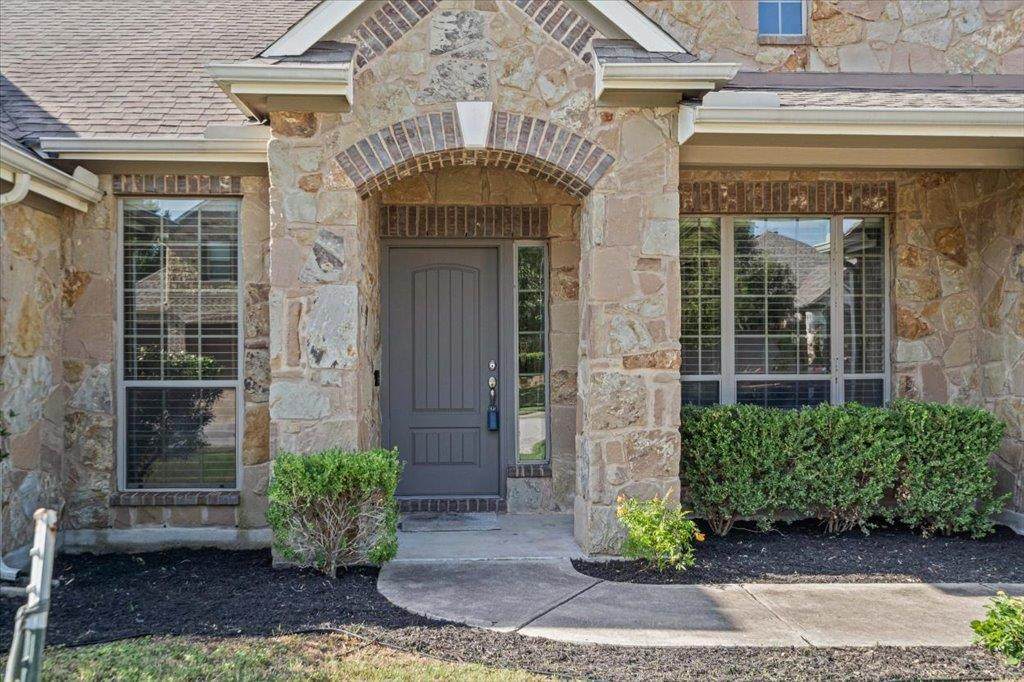
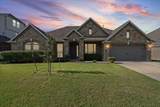
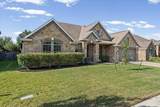
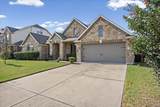
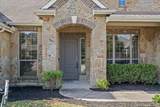
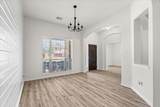
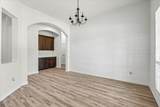
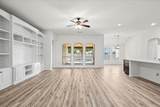
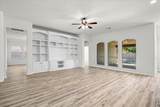
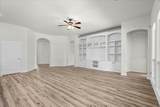
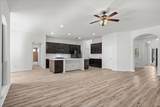
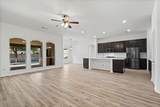
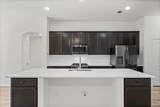
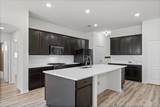
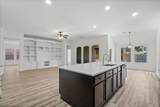
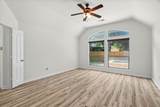
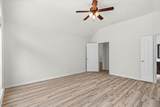
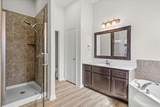
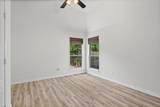
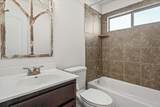
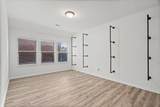
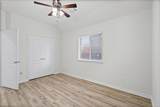
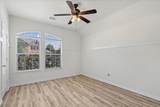
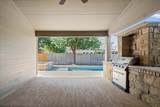
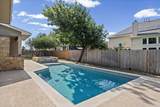
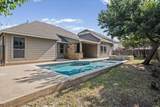
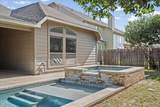
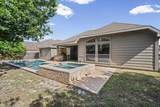
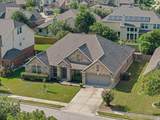
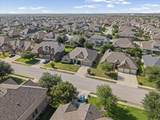
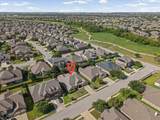
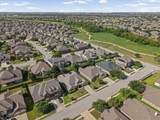
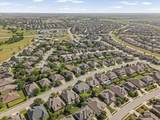
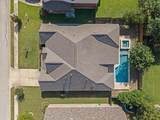
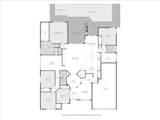
This freshly updated single-story home offers 4 bedrooms plus a versatile study with a full closet that works well as a 5th bedroom, 3 full baths, two living areas, and a 3-car tandem garage. Recent upgrades include new interior paint, new waterproof vinyl tile flooring throughout, a new stainless steel sink and 3cm white quartz countertops in the kitchen, and a new water heater. The backyard is built for entertaining, with a private heated pool and spa (2021), a covered patio, and a built-in grill. Inside, soaring ceilings, a formal dining room with shiplap accents, and a chef-inspired kitchen with a gas range and oversized island add to the home's appeal, while the primary suite offers double vanities, a soaking tub, a separate shower, and a large walk-in closet. A full sprinkler system is also included. Residents have access to community pools, a clubhouse, golf, tennis courts, and walking trails, and the home is just 3 miles from Lake Pflugerville, with its beach, playground, fishing piers, kayak rentals, and hike-and-bike trail. The property is zoned to Rowe Lane Elementary, Cele Middle, and Hendrickson High in Pflugerville ISD.

Monthly Payment Calculator


Austin Board of REALTORS® logo© 2026 Austin Board of REALTORS® (alternatively, from ACTRIS). All information provided is deemed reliable but is not guaranteed and should be independently verified. The Austin Board of REALTORS®, ACTRIS and their affiliates provide the MLS and all content therein “AS IS” and without any warranty, express or implied.The information provided is for consumers' personal, non-commercial use and may not be used for any purpose other than to identify prospective properties consumers may be interested in purchasing. Data last updated: 2026-11-13T15:00:38.24.

MLS Grid logoBased on information submitted to the MLS GRID as of 2026-11-13T15:00:38.24 (date and time MLS GRID Data was obtained). All data is obtained from various sources and may not have been verified by broker or MLS GRID. Supplied Open House Information is subject to change without notice. All information should be independently reviewed and verified for accuracy. Properties may or may not be listed by the office/agent presenting the information. Click here for MLS GRID DMCA Notice
www.sapphirepropertiesteam.com/homes/179289485
Print Image

3217 Falconers Way Pflugerville, TX 78660

  • Price: $579,000
  • Status: Active
  • On Site: Days
  • Updated: 22 min ago
  • MLS #: 5230756
4
Beds
3
Baths
0
½ Baths
0.21
Acres
2,981
SQFT
$194
$/SQFT
2012
Built
Neighborhood:
Lakeside At Blackhawk 02 Ph 1A
County:
Travis
Area:
Pflugerville
Elementary School:
Rowe Lane
Middle School:
Cele
High School:
Hendrickson
School District:
Pflugerville ISD
Property Description
This freshly updated single-story home offers 4 bedrooms plus a versatile study with a full closet that works well as a 5th bedroom, 3 full baths, two living areas, and a 3-car tandem garage. Recent upgrades include new interior paint, new waterproof vinyl tile flooring throughout, a new stainless steel sink and 3cm white quartz countertops in the kitchen, and a new water heater. The backyard is built for entertaining, with a private heated pool and spa (2021), a covered patio, and a built-in grill. Inside, soaring ceilings, a formal dining room with shiplap accents, and a chef-inspired kitchen with a gas range and oversized island add to the home's appeal, while the primary suite offers double vanities, a soaking tub, a separate shower, and a large walk-in closet. A full sprinkler system is also included. Residents have access to community pools, a clubhouse, golf, tennis courts, and walking trails, and the home is just 3 miles from Lake Pflugerville, with its beach, playground, fishing piers, kayak rentals, and hike-and-bike trail. The property is zoned to Rowe Lane Elementary, Cele Middle, and Hendrickson High in Pflugerville ISD.
Exterior Features

Attached Garage YN No Covered Spaces 3 Direction Faces North Exterior Features Gas GrillGutters PartialNo Exterior StepsOutdoor GrillPrivate Yard Fencing Back YardFencedWood Foundation Details Slab Garage YN Yes Levels One Lot Features Back YardFront YardSprinkler - AutomaticSprinklers In FrontTrees-Sparse Other Structures None Parking Features DrivewayGarageGarage Door OpenerGarage Faces FrontTandem Patio And Porch Features CoveredPorchRear Porch Roof CompositionShingle View NeighborhoodPool Waterfront Features None Waterfront YN No

Interior Features

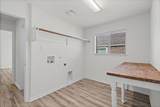
Appliances DishwasherDisposalDryerExhaust FanFreezerGas CooktopGas RangeIce MakerMicrowaveOvenGas OvenRNGHDRefrigeratorStainless Steel Appliance(s)Washer/DryerGas Water Heater Cooling Ceiling Fan(s)Central Air Fireplaces Total 0 Flooring TileVinylWood Heating CentralNatural Gas Interior Features BookcasesBreakfast BarBuilt-in FeaturesCeiling Fan(s)Vaulted Ceiling(s)ChandelierGranite CountersDouble VanityElectric Dryer HookupEat-in KitchenEntrance FoyerHigh Speed InternetKitchen IslandMultiple Dining AreasMultiple Living AreasNo Interior StepsOpen FloorplanPantryPrimary Bedroom on MainRecessed LightingSoaking TubStorageWalk-In Closet(s)Washer HookupWired for Data Laundry Location Laundry Room Main Level Bedrooms 4 Num Dining 1 Num Living 2 Num Other Level Beds 0 Window Features BlindsDrapesDouble Pane WindowsScreens

Property Features

Accessibility Features None Additional Parcels YN No Association Fee 120.79 Association Fee Frequency Quarterly Association Fee Includes Common Area Maintenance Association YN Yes Community Features Cluster MailboxFitness CenterParkPlaygroundPoolSidewalksSport Court(s)/FacilityStreet LightsSuburbanTennis Court(s) Estimated Taxes 15094.83 Fema Flood Plain No Horse YN No Listing Terms CashConventionalFHAVA Loan New Construction YN No Pool Features GuniteHeatedIn GroundOutdoor PoolPool/Spa Combo Pool Private YN Yes Property Condition Resale Property Sub Type Single Family Residence Sewer Public Sewer Spa Features GuniteHeatedHot TubIn Ground Special Listing Conditions See Remarks Tax Annual Amount 15094.83 Unit Style 1st Floor EntrySingle level Floor Plan Utilities Cable ConnectedElectricity ConnectedInternet-CableNatural Gas ConnectedPhone AvailableSewer ConnectedWater Connected Water Source Municipal Utility District (MUD)


Austin Board of REALTORS® logo© 2026 Austin Board of REALTORS® (alternatively, from ACTRIS). All information provided is deemed reliable but is not guaranteed and should be independently verified. The Austin Board of REALTORS®, ACTRIS and their affiliates provide the MLS and all content therein “AS IS” and without any warranty, express or implied.The information provided is for consumers' personal, non-commercial use and may not be used for any purpose other than to identify prospective properties consumers may be interested in purchasing. Data last updated: 2026-11-13T15:00:38.24.

MLS Grid logoBased on information submitted to the MLS GRID as of 2026-11-13T15:00:38.24 (date and time MLS GRID Data was obtained). All data is obtained from various sources and may not have been verified by broker or MLS GRID. Supplied Open House Information is subject to change without notice. All information should be independently reviewed and verified for accuracy. Properties may or may not be listed by the office/agent presenting the information. Click here for MLS GRID DMCA Notice
 
https://bt-photos.global.ssl.fastly.net/austin/orig_boomver_1_5230756-2.jpg https://bt-photos.global.ssl.fastly.net/austin/orig_boomver_1_5230756-2.jpg https://bt-photos.global.ssl.fastly.net/austin/orig_boomver_1_5230756-2.jpg
Logo
Sapphire Properties Team | Keller Williams Real Estate
1801 South MoPac Expressway
Austin TX, 78746
Property listed by Ryan Machala of Icon Realty Texas LLC: (512) 264-5522.