














Skip To Content

3201 Edward Drive

Waco, TX 76708
  • $950,000
  • STATUS: Active
  • MLS #: 613640
UPDATED: 42 min ago
$950,000
  • 4
    BEDS
  • 0.77
    ACRES
  • 3
    BATHS
  • 1
    1/2 BATHS
  • 3,525
    SQFT
  • $270
    $/SQFT
Neighborhood:
Type:
Single-Family Home
Built:
2004
County:
Area:

School Ratings & Info

School District:


© 2026 Central Texas MLS.
Listing courtesy of Kristin Hooper of The Agency Waco: 254-300-4034.

Description

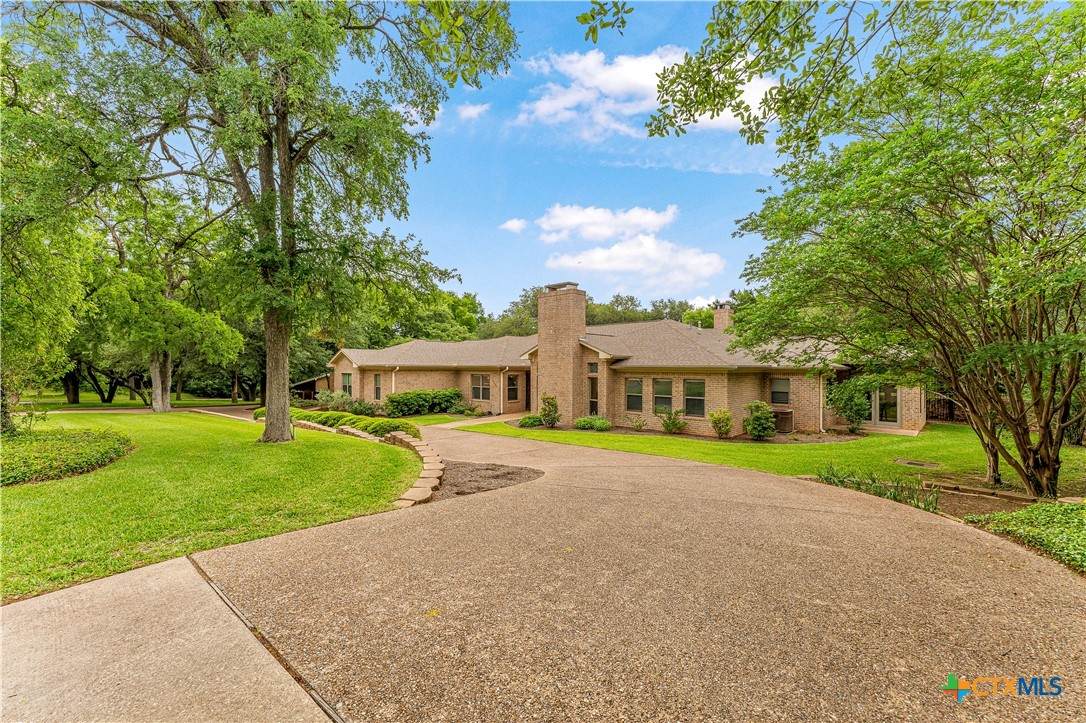
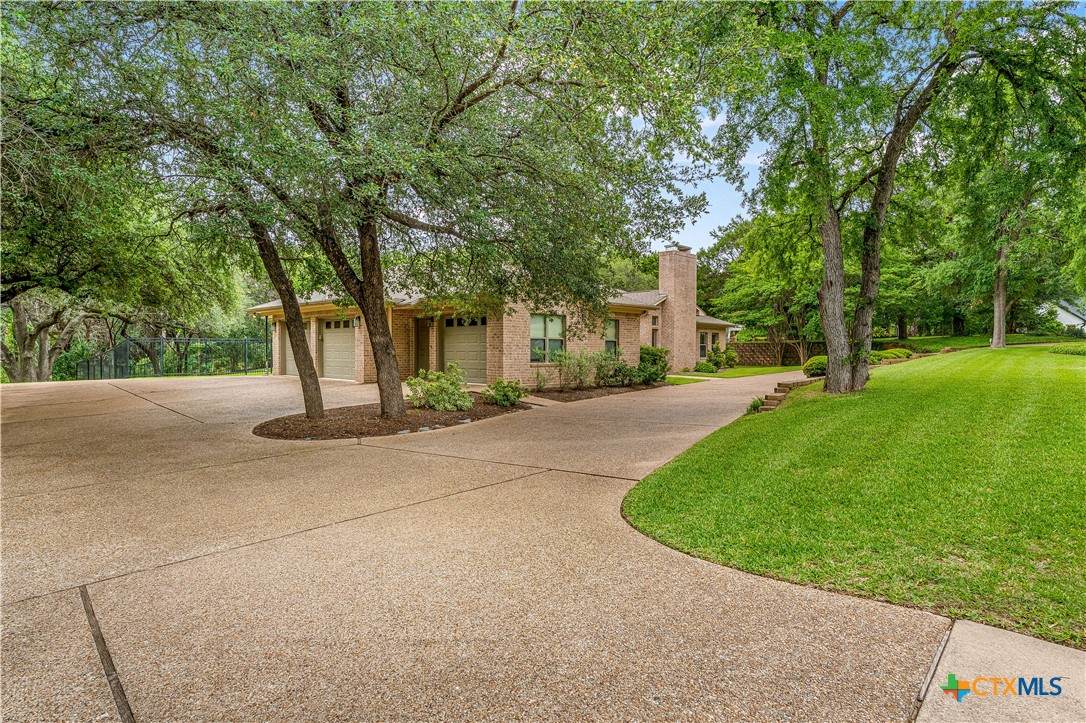
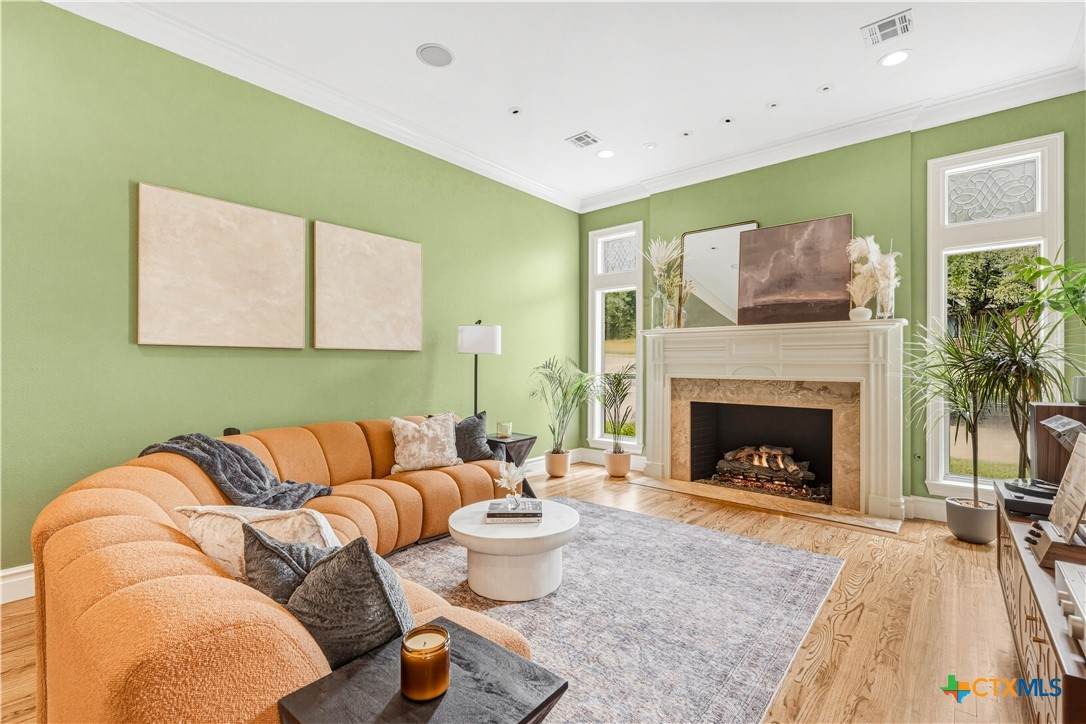
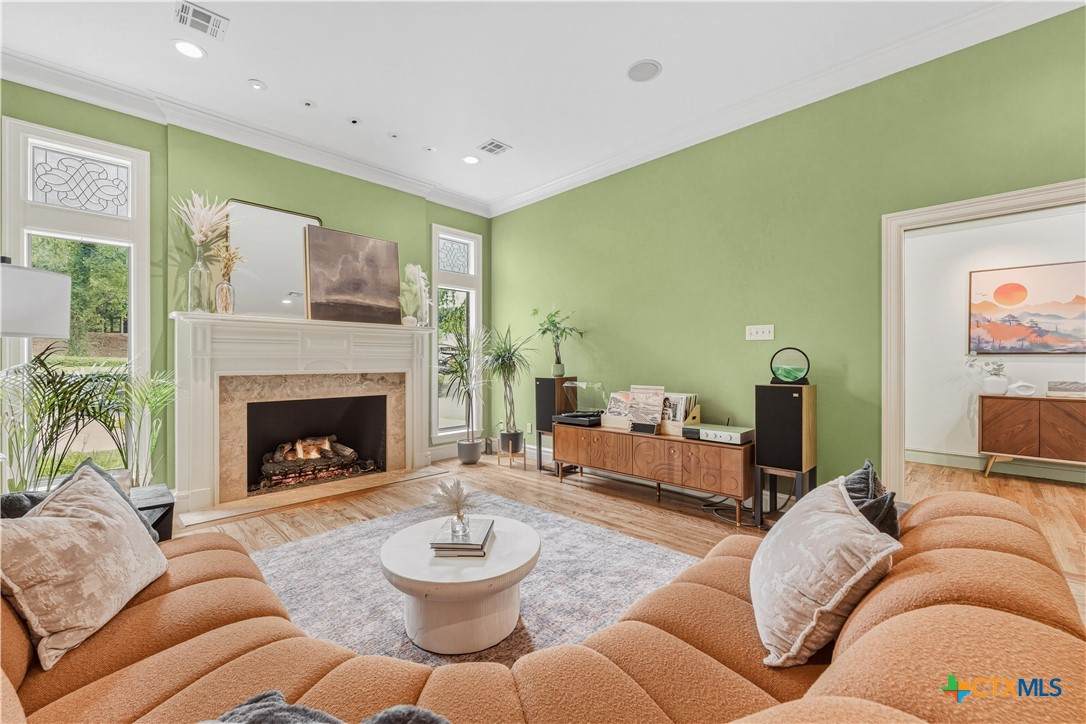
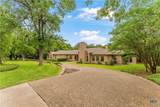
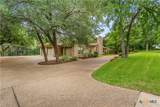
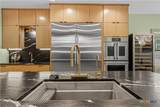
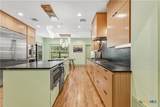
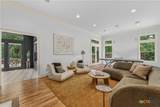
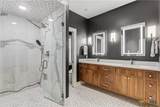
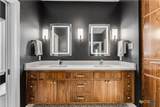
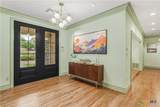
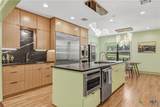
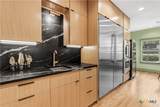
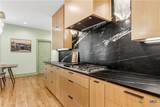
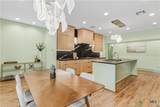
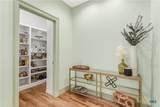
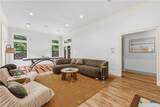
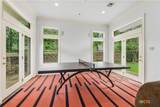
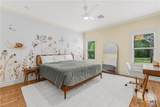
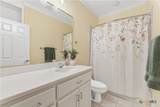
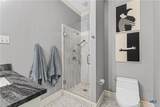
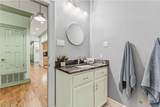
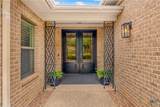
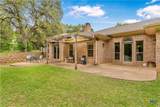
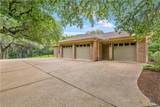
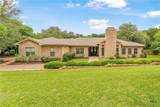
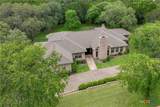
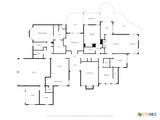
Located within the heart of the highly sought-after Cameron Park area, this beautifully updated luxury home offers privacy, mature trees, and scenic views from nearly every window. Featuring 4 bedrooms, including a private mother-in-law suite setup, and 3.5 bathrooms, the thoughtfully designed split floorplan offers both comfort and functionality. The chef’s kitchen features commercial-grade appliances, oversized refrigerator and range, built-in cup rinsers, and a large island designed for entertaining. The private owner’s retreat showcases a spa-inspired bathroom with heated floors, illuminated mirrors, designer finishes, and a custom walk-in closet. Spacious living areas include two fireplaces, a large game room, sunroom, dedicated office, and a custom sauna. Situated on an incredible tree-covered lot with no back or side neighbors, the backyard is framed by a wrought iron fence creating a private, park-like setting. A circular driveway, extended parking, and climate-controlled garage storage complete this exceptional property.

Monthly Payment Calculator


© 2026 Central Texas Multiple Listing Service, Inc. All rights reserved. IDX information is provided exclusively for consumers' personal, non-commercial use and may not be used for any purpose other than to identify prospective properties consumers may be interested in purchasing. Some properties which appear for sale on the website may no longer be available because they are for instance, under contract, sold or are no longer being offered for sale. Information is deemed reliable but is not guaranteed accurate by the MLS or Sapphire Properties Team | Keller Williams Real Estate. Data last updated: 2026-10-11T20:05:54.267.
www.sapphirepropertiesteam.com/homes/176485883
Print Image

3201 Edward Drive Waco, TX 76708

  • Price: $950,000
  • Status: Active
  • On Site: Days
  • Updated: 42 min ago
  • MLS #: 613640
4
Beds
3
Baths
1
½ Baths
0.77
Acres
3,525
SQFT
$270
$/SQFT
2004
Built
Neighborhood:
Cameron Park
County:
Mclennan
Area:
Waco
School District:
Waco Isd
Property Description
Located within the heart of the highly sought-after Cameron Park area, this beautifully updated luxury home offers privacy, mature trees, and scenic views from nearly every window. Featuring 4 bedrooms, including a private mother-in-law suite setup, and 3.5 bathrooms, the thoughtfully designed split floorplan offers both comfort and functionality. The chef’s kitchen features commercial-grade appliances, oversized refrigerator and range, built-in cup rinsers, and a large island designed for entertaining. The private owner’s retreat showcases a spa-inspired bathroom with heated floors, illuminated mirrors, designer finishes, and a custom walk-in closet. Spacious living areas include two fireplaces, a large game room, sunroom, dedicated office, and a custom sauna. Situated on an incredible tree-covered lot with no back or side neighbors, the backyard is framed by a wrought iron fence creating a private, park-like setting. A circular driveway, extended parking, and climate-controlled garage storage complete this exceptional property.
Exterior Features

Architectural Style Contemporary / Modern Other See Remarks Carport Spaces 0 Construction Materials Brick Exterior Features Awning(s) Porch Rain Gutters Fencing Chain Link Full Other See Remarks Wrought Iron Foundation Details Slab Garage YN Yes Patio And Porch Features Covered Porch Pool Features None Roof Composition Shingle View None View YN No Waterfront YN No

Interior Features

Appliances Double Oven Dishwasher Gas Cooktop Disposal Ice Maker Refrigerator Range Hood Some Electric Appliances Some Gas Appliances Built- In Oven Cooktop Microwave Cooling Central Air Cooling YN Yes Fireplace Features Den Family Room Gas Log Fireplace YN Yes Flooring Wood Heating Central Fireplace(s) Heating YN Yes Interior Features Ceiling Fan(s) Crown Molding Double Vanity Home Office Other See Remarks Sauna Walk- In Closet(s) Breakfast Area Eat-in Kitchen Granite Counters Kitchen Island Pantry Walk- In Pantry Laundry Features Washer Hookup Electric Dryer Hookup Laundry in Utility Room Laundry Room Levels One

Property Features

Association YN No Community Features None Curbs Listing Terms Cash Conventional FHA VA Loan Property Condition Resale Property Sub Type Single Family Residence Road Frontage Type City Street Road Surface Type Asphalt Sewer Public Sewer Spa YN No Water Source Public


© 2026 Central Texas MLS.
Listing courtesy of Kristin Hooper of The Agency Waco: 254-300-4034.


© 2026 Central Texas Multiple Listing Service, Inc. All rights reserved. IDX information is provided exclusively for consumers' personal, non-commercial use and may not be used for any purpose other than to identify prospective properties consumers may be interested in purchasing. Some properties which appear for sale on the website may no longer be available because they are for instance, under contract, sold or are no longer being offered for sale. Information is deemed reliable but is not guaranteed accurate by the MLS or Sapphire Properties Team | Keller Williams Real Estate. Data last updated: 2026-10-11T20:05:54.267.
 
https://bt-photos.global.ssl.fastly.net/centraltx/orig_boomver_3_613640-2.jpg https://bt-photos.global.ssl.fastly.net/centraltx/orig_boomver_3_613640-2.jpg https://bt-photos.global.ssl.fastly.net/centraltx/orig_boomver_3_613640-2.jpg
Logo
Sapphire Properties Team | Keller Williams Real Estate
1801 South MoPac Expressway
Austin TX, 78746


© 2026 Central Texas MLS.
Listing courtesy of Kristin Hooper of The Agency Waco: 254-300-4034.