




Skip To Content

315 Canyon Terrace Dr.

Canyon Lake, TX 78133
  • $1,049,900
  • STATUS: Active
  • MLS #: 2002916
UPDATED: 46 min ago
$1,049,900
  • 4
    BEDS
  • 1.41
    ACRES
  • 4
    BATHS
  • 0
    1/2 BATHS
  • 3,585
    SQFT
  • $293
    $/SQFT
Neighborhood:
Type:
Single-Family Home
Built:
2027
County:
Area:

School Information

Elementary School:
Middle School:
High School:
School District:

Description

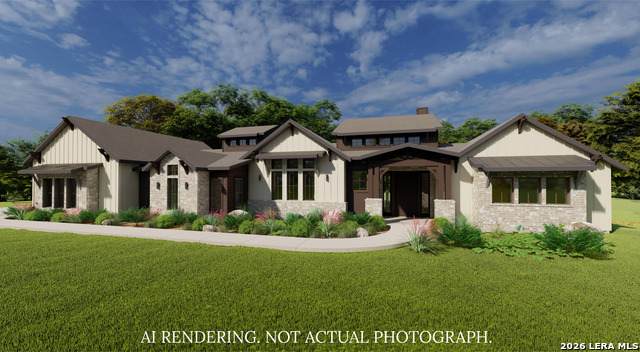
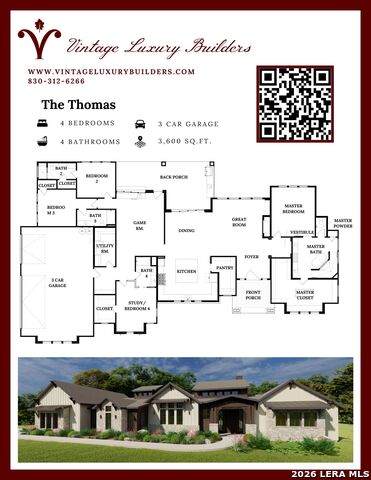
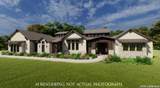
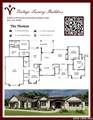
Introducing a thoughtfully designed **to-be-built home by Vintage Luxury Builders**, offering 3,585 square feet of modern, functional living space. This well-planned floor design features 4 spacious bedrooms, 4 bathrooms, and a versatile flex space ideal for a home office, playroom, game room, media room, or additional living area. The open-concept layout seamlessly connects the kitchen, dining, and living areas, creating an inviting space perfect for both everyday living and entertaining. The kitchen is designed with efficiency and style in mind, offering ample counter space and a natural flow into the main living area. The private primary suite provides a relaxing retreat with a well-appointed ensuite bath and generous closet space. Three additional bedrooms are thoughtfully positioned and have there own full bathroom. A standout feature of this home is the spacious 3-car garage, providing abundant room for vehicles, storage, or a workshop setup. Built with quality craftsmanship and attention to detail by Vintage Luxury Bulders, this future home combines comfort, flexibility, and modern design-perfect for a wide range of lifestyles. Now is the opportunity to secure this build and make it your own. reach out to us today for floor plan details, selections, and customization options.

Monthly Payment Calculator


LERA MLS © 2026 Information provided courtesy of LERA MLS. All rights reserved. IDX information is provided exclusively for consumers' personal, non-commercial use and may not be used for any purpose other than to identify prospective properties consumers may be interested in purchasing. Information is deemed reliable but is not guaranteed accurate by the LERA MLS or Sapphire Properties Team | Keller Williams Real Estate. Last updated 2026-11-13T15:33:42.137.
www.sapphirepropertiesteam.com/homes/179193469
Print Image

315 Canyon Terrace Dr. Canyon Lake, TX 78133

  • Price: $1,049,900
  • Status: Active
  • On Site: Days
  • Updated: 46 min ago
  • MLS #: 2002916
4
Beds
4
Baths
0
½ Baths
1.41
Acres
3,585
SQFT
$293
$/SQFT
2027
Built
Neighborhood:
The Overlook
County:
Comal
Area:
Canyon Lake
Elementary School:
Startzville
Middle School:
Mountain Valley
High School:
Canyon Lake
School District:
Comal
Property Description
Introducing a thoughtfully designed **to-be-built home by Vintage Luxury Builders**, offering 3,585 square feet of modern, functional living space. This well-planned floor design features 4 spacious bedrooms, 4 bathrooms, and a versatile flex space ideal for a home office, playroom, game room, media room, or additional living area. The open-concept layout seamlessly connects the kitchen, dining, and living areas, creating an inviting space perfect for both everyday living and entertaining. The kitchen is designed with efficiency and style in mind, offering ample counter space and a natural flow into the main living area. The private primary suite provides a relaxing retreat with a well-appointed ensuite bath and generous closet space. Three additional bedrooms are thoughtfully positioned and have there own full bathroom. A standout feature of this home is the spacious 3-car garage, providing abundant room for vehicles, storage, or a workshop setup. Built with quality craftsmanship and attention to detail by Vintage Luxury Bulders, this future home combines comfort, flexibility, and modern design-perfect for a wide range of lifestyles. Now is the opportunity to secure this build and make it your own. reach out to us today for floor plan details, selections, and customization options.
Exterior Features

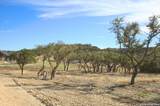
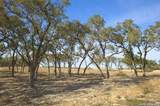
Exterior BrickWood1 Side Masonry Exterior Features Covered PatioBar-B-Que Pit/GrillGas GrillDouble Pane WindowsMature TreesOutdoor Kitchen Lot Description County VIew1 - 2 AcresMature Trees (ext feat) Lot Improvements Street Paved Parking Three Car Garage Pool Spa None Pool YN No Roof Heavy Composition Stories 1 Style One StoryTexas Hill CountryCraftsman

Interior Features

Air Conditioning Two CentralZoned Bedroom2 Length 13 Bedroom2 Width 14 Bedroom3 Length 13 Bedroom3 Width 13 Bedroom4 Length 14 Bedroom4 Width 18 Dining Room Length 15 Dining Room Width 15 Entry Room Length 11 Entry Room Width 8 Fireplace OneLiving RoomWood BurningGasStone/Rock/Brick Fireplaces 1 Floor Ceramic TileLaminate Foundation Slab Heating CentralHeat Pump2 Units Heating Fuel Electric Inclusions Ceiling FansWasher ConnectionDryer ConnectionBuilt-In OvenMicrowave OvenDisposalDishwasherWet BarSmoke AlarmPre-Wired for SecurityGarage Door OpenerIn Wall Pest ControlPlumb for Water SoftenerSolid Counter TopsCustom CabinetsCarbon Monoxide Detector Interior One Living AreaSeparate Dining RoomEat-In KitchenTwo Eating AreasIsland KitchenBreakfast BarWalk-In PantryGame RoomUtility Room Inside1st Floor Lvl/No StepsHigh CeilingsOpen Floor PlanHigh Speed InternetWalk in ClosetsAttic - Access onlyAttic - Pull Down Stairs Kitchen Length 15 Kitchen Width 16 Living Room Length 20 Living Room Width 20 Master Bath Tub/Shower Separate Master Bath Length 22 Master Bath Width 14 Master Bedroom Walk-In ClosetFull Bath Master Bedroom Length 7 Master Bedroom Width 10 Other Rooms Game Room Utility Room Length 14 Utility Room Width 8 Window Coverings None Remain

Property Features

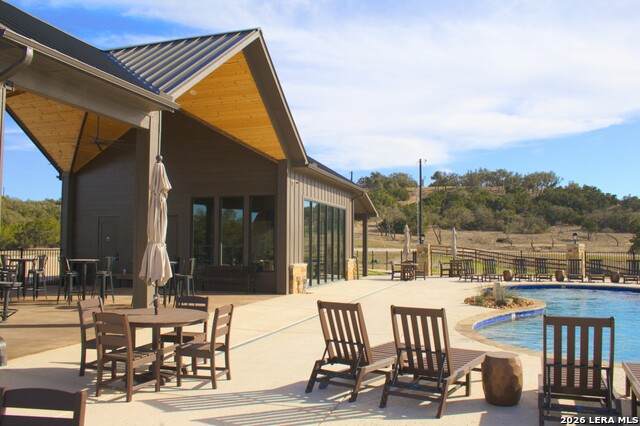
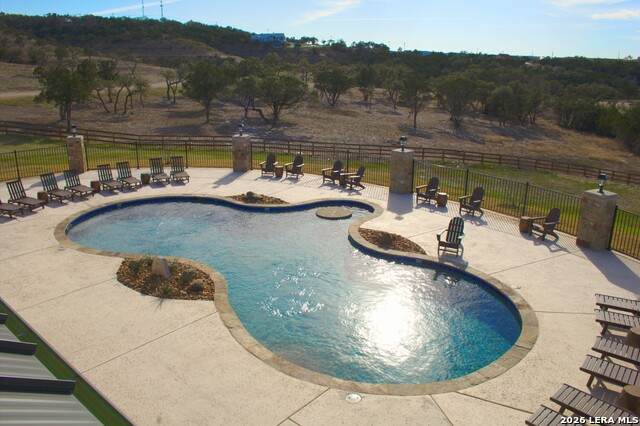
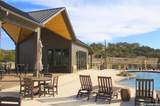
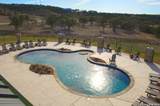
Approx Age 0 Builder Name Vintage Luxury Builders Certified Tax Year 2025 Construction New Hoa Fee1 1800 Hoa Frequency Annually Hoa Mandatory Mandatory Hoa Name1 THE OVERLOOK AT CANYON LAKE Multiple Hoa No Neighborhood Amenities Controlled AccessPoolClubhouseSports CourtBBQ/Grill Possession Negotiable Potential Short Sale No Proposed Terms ConventionalVATX VetCashInvestors OK Source Sq Ft Bldr Plans Subdivision Legal Name THE OVERLOOK Taxed By Multiple Counties No Total Tax 180 Utility Supplier Electric Perdenales Utility Supplier Gas Propane Utility Supplier Other GVTC Utility Supplier Sewer Septic Utility Supplier Water Texas Water Water Sewer SepticCo-op Water

Listing information © Copyright 2026 San Antonio Board of REALTORS®, All Rights Reserved.
Listing provided courtesy of Brandon Buescher of Keller Williams Heritage: Brandon@vintageluxurybuilders.com, (830) 312-6266.


LERA MLS © 2026 Information provided courtesy of LERA MLS. All rights reserved. IDX information is provided exclusively for consumers' personal, non-commercial use and may not be used for any purpose other than to identify prospective properties consumers may be interested in purchasing. Information is deemed reliable but is not guaranteed accurate by the LERA MLS or Sapphire Properties Team | Keller Williams Real Estate. Last updated 2026-11-13T15:33:42.137.
 
https://bt-photos.global.ssl.fastly.net/sabor/orig_boomver_1_2002916-2.jpg https://bt-photos.global.ssl.fastly.net/sabor/orig_boomver_1_2002916-2.jpg https://bt-photos.global.ssl.fastly.net/sabor/orig_boomver_1_2002916-2.jpg
Logo
Sapphire Properties Team | Keller Williams Real Estate
1801 South MoPac Expressway
Austin TX, 78746