






Skip To Content

311 E Broadway St

Cuero, TX 77954
  • $349,900
  • STATUS: Active
  • MLS #: 1967672
UPDATED: 60 min ago
$349,900
  • 4
    BEDS
  • 0.55
    ACRES
  • 3
    BATHS
  • 1
    1/2 BATHS
  • 4,228
    SQFT
  • $83
    $/SQFT
Neighborhood:
Type:
Single-Family Home
Built:
1902
County:
Area:

School Information

Elementary School:
Middle School:
High School:
School District:

Description

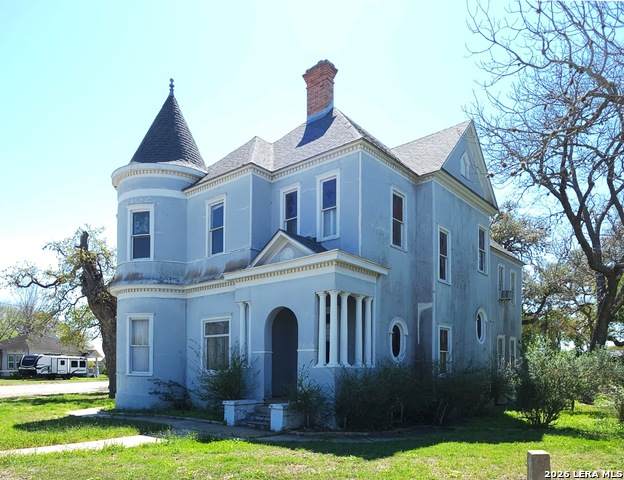
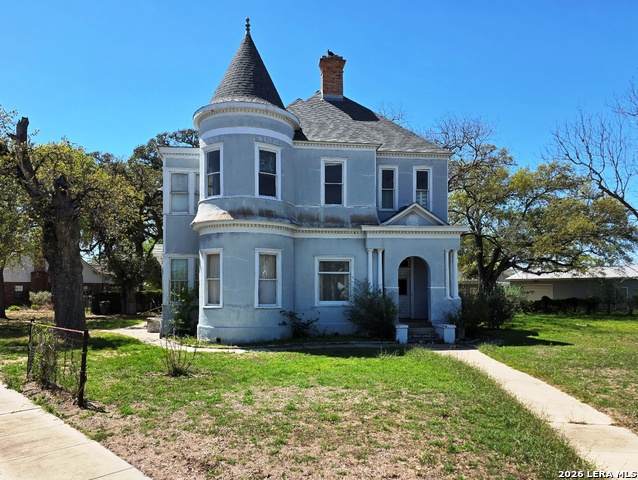
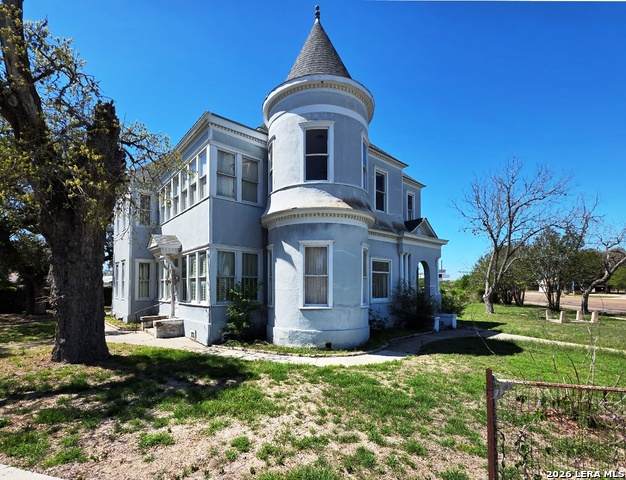
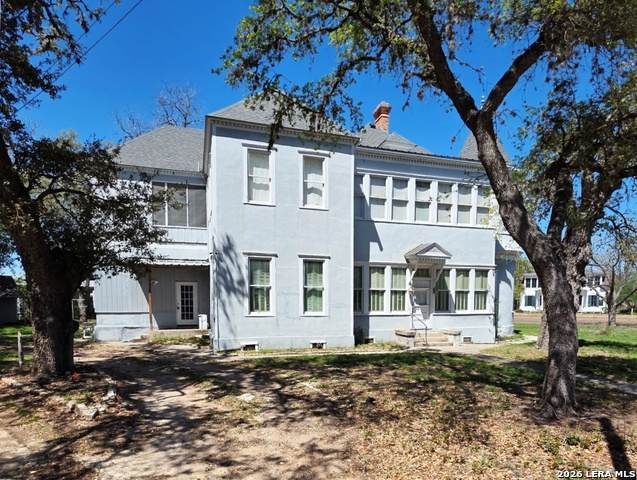
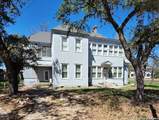
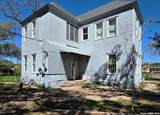
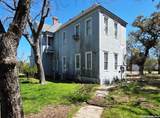
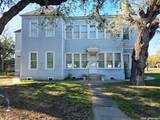
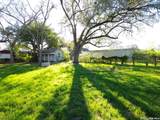
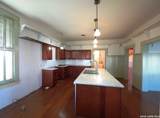
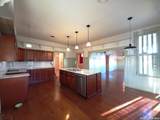
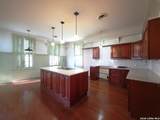
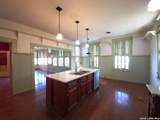
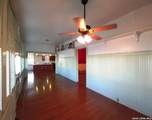
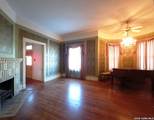
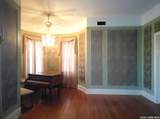
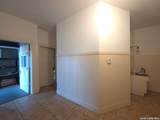
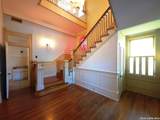
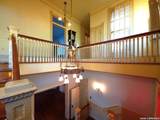
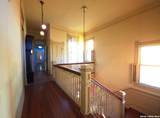
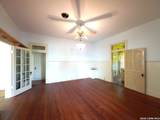
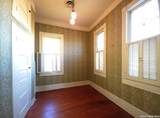
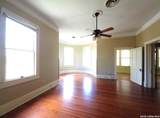
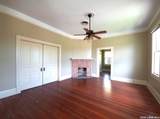
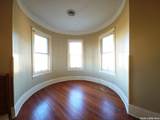
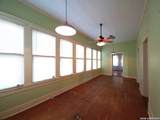
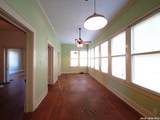
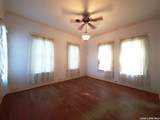
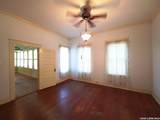
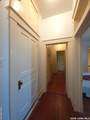
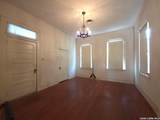
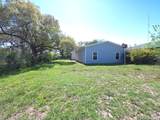
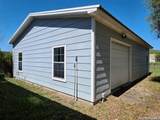
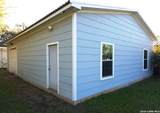
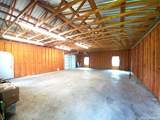
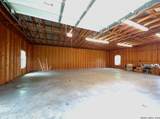
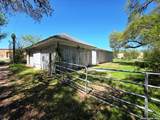
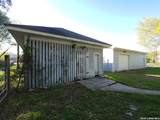
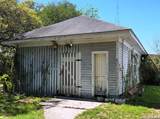
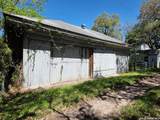
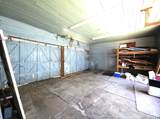
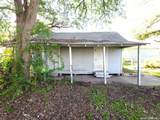
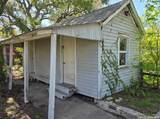
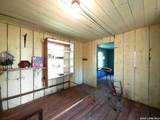
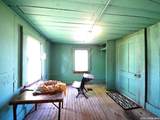
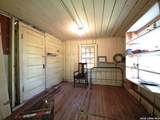
Seller's Loan is Assumable! A grand corner-lot historic home built in 1902 on one of Cuero's most iconic streets - over 4,000 sq ft of character, craftsmanship, and space offering plenty potential with some TLC. Welcome to 311 E. Broadway St., a rare half-acre estate offering timeless architecture, soaring ceilings, original millwork, and the kind of lot size you simply can't find anymore. This 4-bedroom, 3.5-bath home blends historic charm with modern livability, creating a warm, inviting environment for entertaining, relaxing, and everyday comfort. Inside, you'll find expansive living areas, oversized bedrooms, formal and casual spaces, and the architectural details that define early 20th century craftsmanship. Large kitchen with breakfast area, formal living and dining rooms, 2 fireplaces, large pocket doors, beautiful and grand staircase, hardwood floors, ample storage, and 1 bedroom located downstairs. Outside, the 0.55acre lot provides room for gardens, outdoor dining, pets, or future improvements. There is a three-car garage / workshop, a carriage house converted to a garage, and a lodge/guest house/worker quarters on the premises. Located along the Broadway corridor, you're moments from Cuero's walkable downtown - cafes, shops, parks, county & municipal offices, and community events. Enjoy smalltown peace & calm with quick access to Victoria for work and amenities.

Monthly Payment Calculator

LERA MLS

© 2026 Information provided courtesy of LERA MLS. All rights reserved. IDX information is provided exclusively for consumers' personal, non-commercial use and may not be used for any purpose other than to identify prospective properties consumers may be interested in purchasing. Information is deemed reliable but is not guaranteed accurate by the LERA MLS or Sapphire Properties Team | Keller Williams Real Estate. Last updated 2026-10-05T22:32:45.873.
www.sapphirepropertiesteam.com/homes/176614161
Print Image

311 E Broadway St Cuero, TX 77954

  • Price: $349,900
  • Status: Active
  • On Site: Days
  • Updated: 60 min ago
  • MLS #: 1967672
4
Beds
3
Baths
1
½ Baths
0.55
Acres
4,228
SQFT
$83
$/SQFT
1902
Built
Neighborhood:
Out/Dewitt County
County:
De Witt
Area:
Cuero
Elementary School:
Call District
Middle School:
Call District
High School:
Call District
School District:
Cuero ISD
Property Description
Seller's Loan is Assumable! A grand corner-lot historic home built in 1902 on one of Cuero's most iconic streets - over 4,000 sq ft of character, craftsmanship, and space offering plenty potential with some TLC. Welcome to 311 E. Broadway St., a rare half-acre estate offering timeless architecture, soaring ceilings, original millwork, and the kind of lot size you simply can't find anymore. This 4-bedroom, 3.5-bath home blends historic charm with modern livability, creating a warm, inviting environment for entertaining, relaxing, and everyday comfort. Inside, you'll find expansive living areas, oversized bedrooms, formal and casual spaces, and the architectural details that define early 20th century craftsmanship. Large kitchen with breakfast area, formal living and dining rooms, 2 fireplaces, large pocket doors, beautiful and grand staircase, hardwood floors, ample storage, and 1 bedroom located downstairs. Outside, the 0.55acre lot provides room for gardens, outdoor dining, pets, or future improvements. There is a three-car garage / workshop, a carriage house converted to a garage, and a lodge/guest house/worker quarters on the premises. Located along the Broadway corridor, you're moments from Cuero's walkable downtown - cafes, shops, parks, county & municipal offices, and community events. Enjoy smalltown peace & calm with quick access to Victoria for work and amenities.
Exterior Features

Exterior Stucco Exterior Features Storage Building/ShedHas GuttersSpecial Yard LightingMature TreesDetached Quarters Home Faces East Lot Description Corner1/2-1 Acre Lot Improvements Street PavedCurbsAlleyEasement RoadCity Street Parking Three Car GarageDetachedOversized Pool Spa None Pool YN No Roof Composition Stories 2 Style Two Story

Interior Features

Air Conditioning Two CentralOne Window/Wall Bedroom2 Length 14 Bedroom2 Width 13 Bedroom3 Length 15 Bedroom3 Width 13 Bedroom4 Length 15 Bedroom4 Width 12 Breakfast Room Length 9 Breakfast Room Width 10 Dining Room Length 15 Dining Room Width 16 Energy Efficiency Ceiling Fans Entry Room Length 10 Entry Room Width 7 Family Room Length 15 Family Room Width 16 Fireplace Two Fireplaces 2 Floor WoodVinyl Foundation Cedar Post Heating Central Heating Fuel Electric Inclusions Ceiling FansChandelierWasher ConnectionDryer ConnectionElectric Water Heater Interior Two Living AreaSeparate Dining RoomEat-In KitchenTwo Eating AreasIsland KitchenStudy/LibraryUtility Room InsideHigh CeilingsLaundry Main LevelWalk in ClosetsAttic - Access only Kitchen Length 15 Kitchen Width 9 Living Room Length 16 Living Room Width 15 Master Bath Tub/Shower ComboSingle Vanity Master Bath Length 15 Master Bath Width 11 Master Bedroom Upstairs Master Bedroom Length 14 Master Bedroom Width 17 Other Rooms OtherHalf BathBalconyPantrySitting RoomLaundryOfficeExercise RoomBathroom 2Bathroom 3 Window Coverings All Remain

Property Features

Approx Age 124 Builder Name Unknown Certified Tax Year 2025 Construction Pre-Owned Currently Being Leased No Hoa Mandatory None Miscellaneous Flood Plain InsuranceInvestor PotentialAs-Is Neighborhood Amenities None Possession Closing/Funding Potential Short Sale No Proposed Terms ConventionalFHAVACash Recent Rehab No Senior Community No Source Sq Ft Appsl Dist Subdivision Legal Name OUT/DEWITT COUNTY Taxed By Multiple Counties No Total Tax 6715 Water Sewer City

Listing information © Copyright 2026 San Antonio Board of REALTORS®, All Rights Reserved.
Listing provided courtesy of Mike Anthony of RE/MAX North-San Antonio: MikeAnthony@remax.net, (210) 379-2053.
LERA MLS

© 2026 Information provided courtesy of LERA MLS. All rights reserved. IDX information is provided exclusively for consumers' personal, non-commercial use and may not be used for any purpose other than to identify prospective properties consumers may be interested in purchasing. Information is deemed reliable but is not guaranteed accurate by the LERA MLS or Sapphire Properties Team | Keller Williams Real Estate. Last updated 2026-10-05T22:32:45.873.
 
https://bt-photos.global.ssl.fastly.net/sabor/orig_boomver_1_1967672-2.jpg https://bt-photos.global.ssl.fastly.net/sabor/orig_boomver_1_1967672-2.jpg https://bt-photos.global.ssl.fastly.net/sabor/orig_boomver_1_1967672-2.jpg
Logo
Sapphire Properties Team | Keller Williams Real Estate
1801 South MoPac Expressway
Austin TX, 78746