





Skip To Content

31006 Charolais Way

Bulverde, TX 78163
  • $740,000
  • STATUS: Active
  • MLS #: 1966736
UPDATED: 35 min ago
$740,000
  • 4
    BEDS
  • 0.35
    ACRES
  • 3
    BATHS
  • 0
    1/2 BATHS
  • 3,366
    SQFT
  • $220
    $/SQFT
Neighborhood:
Type:
Single-Family Home
Built:
2015
County:
Area:

School Information

Elementary School:
Middle School:
High School:
School District:

Description

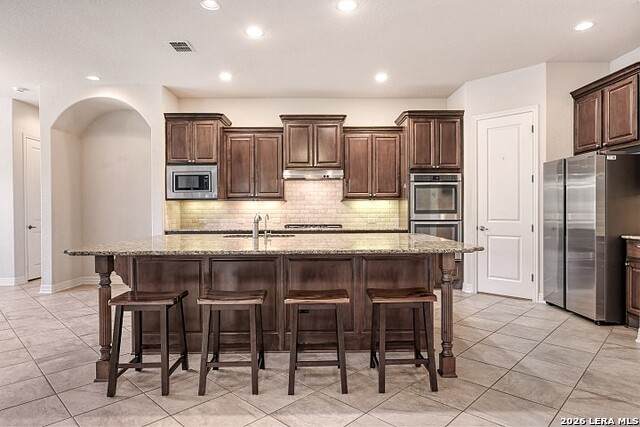
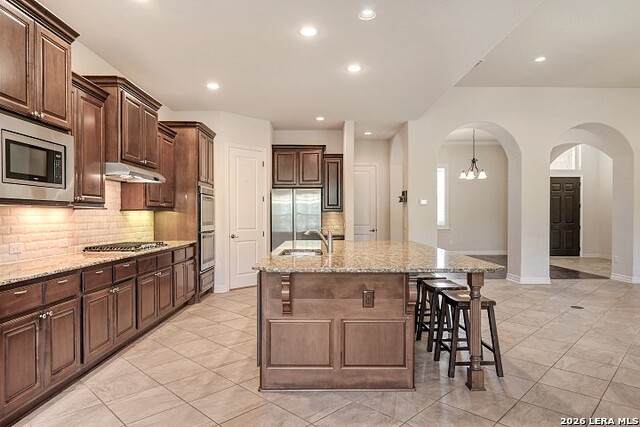
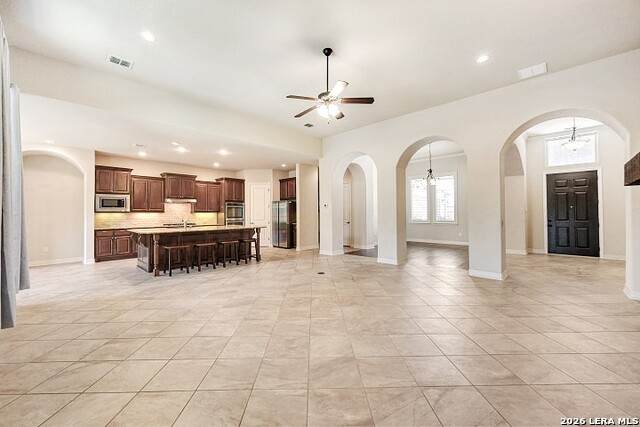
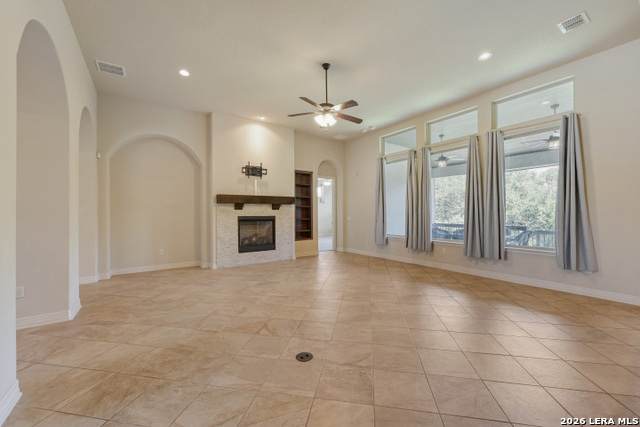
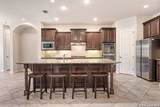
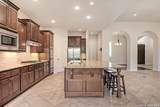
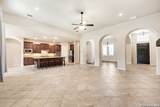
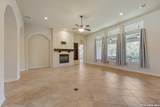
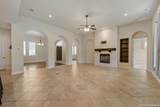
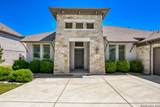
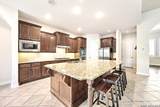
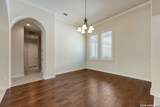
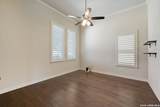
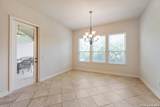
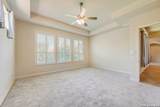
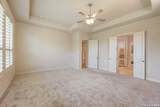
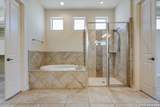
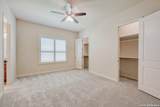
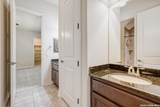
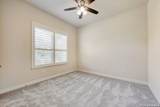
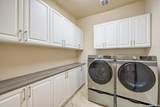
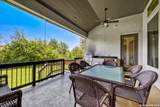
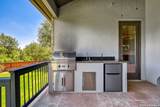
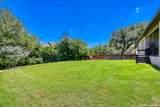
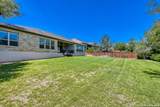
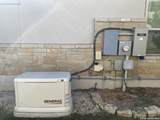
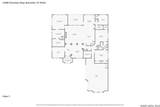
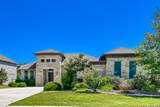
**VA Assumable Loan @ 3% & Closing Cost Assistance considered with acceptable offer** With a refrigerator, washer, dryer and a Generac 24kW generator included, this is the home that you have been waiting to see! Located in the gated La Creciente section of Johnson Ranch, this well-appointed Sitterle home exudes Hill Country charm. Set on a generous lot, this home offers open concept living with a space for everyone. The spacious primary suite is separate from secondary bedrooms with a large closet with custom organization. Secondary bedrooms include a guest room and full bathroom at the back of the home, and two bedrooms with a Jack-n-Jill bathroom down the front hallway. The gourmet kitchen with an expansive island, double ovens, & a gas cooktop are ready for entertaining. The kitchen opens to the large living area adjacent to the dining area. Plantation shutters adorn the windows at the front of the home and in the bedrooms, and a study with French doors is just off the entry. Enjoy evenings on the covered patio with an outdoor kitchen, multiple fans and furniture waiting for you! Johnson Ranch is known for its Hill Country charm and numerous amenities, and this home is within walking distance of the neighborhood amenities. With all that this home has to offer, all you need is the key!

Monthly Payment Calculator

LERA MLS

© 2026 Information provided courtesy of LERA MLS. All rights reserved. IDX information is provided exclusively for consumers' personal, non-commercial use and may not be used for any purpose other than to identify prospective properties consumers may be interested in purchasing. Information is deemed reliable but is not guaranteed accurate by the LERA MLS or Sapphire Properties Team | Keller Williams Real Estate. Last updated 2026-10-05T21:32:49.733.
www.sapphirepropertiesteam.com/homes/176508084
Print Image

31006 Charolais Way Bulverde, TX 78163

  • Price: $740,000
  • Status: Active
  • On Site: Days
  • Updated: 35 min ago
  • MLS #: 1966736
4
Beds
3
Baths
0
½ Baths
0.35
Acres
3,366
SQFT
$220
$/SQFT
2015
Built
Neighborhood:
Johnson Ranch - Comal
County:
Comal
Area:
Bulverde
Elementary School:
Johnson Ranch
Middle School:
Smithson Valley
High School:
Smithson Valley
School District:
Comal
Property Description
**VA Assumable Loan @ 3% & Closing Cost Assistance considered with acceptable offer** With a refrigerator, washer, dryer and a Generac 24kW generator included, this is the home that you have been waiting to see! Located in the gated La Creciente section of Johnson Ranch, this well-appointed Sitterle home exudes Hill Country charm. Set on a generous lot, this home offers open concept living with a space for everyone. The spacious primary suite is separate from secondary bedrooms with a large closet with custom organization. Secondary bedrooms include a guest room and full bathroom at the back of the home, and two bedrooms with a Jack-n-Jill bathroom down the front hallway. The gourmet kitchen with an expansive island, double ovens, & a gas cooktop are ready for entertaining. The kitchen opens to the large living area adjacent to the dining area. Plantation shutters adorn the windows at the front of the home and in the bedrooms, and a study with French doors is just off the entry. Enjoy evenings on the covered patio with an outdoor kitchen, multiple fans and furniture waiting for you! Johnson Ranch is known for its Hill Country charm and numerous amenities, and this home is within walking distance of the neighborhood amenities. With all that this home has to offer, all you need is the key!
Exterior Features

Exterior 4 Sides MasonryStucco Exterior Features Patio SlabCovered PatioBar-B-Que Pit/GrillGas GrillPrivacy FenceWrought Iron FenceSprinkler SystemDouble Pane WindowsHas Gutters Lot Description 1/4 - 1/2 Acre Lot Improvements Street PavedCurbsSidewalks Parking Three Car GarageAttachedOversized Pool Spa None Pool YN No Roof Composition Stories 1 Style One Story

Interior Features

Air Conditioning One Central Bedroom2 Length 16 Bedroom2 Width 13 Bedroom3 Length 15 Bedroom3 Width 13 Bedroom4 Length 12 Bedroom4 Width 11 Breakfast Room Length 14 Breakfast Room Width 12 Dining Room Length 15 Dining Room Width 13 Energy Efficiency 13-15 SEER AXProgrammable ThermostatDouble Pane WindowsVariable Speed HVACLow E WindowsFoam InsulationCeiling Fans Family Room Length 21 Family Room Width 20 Fireplace OneLiving RoomGas Logs IncludedGas Fireplaces 1 Floor CarpetingCeramic TileWood Foundation Slab Heating Central Heating Fuel Natural Gas Inclusions Ceiling FansChandelierWasher ConnectionDryer ConnectionWasherDryerCook TopBuilt-In OvenMicrowave OvenGas CookingGas GrillRefrigeratorDisposalDishwasherWater Softener (owned)Smoke AlarmSecurity System (Owned)Gas Water HeaterGarage Door OpenerSolid Counter TopsDouble OvensCustom CabinetsCarbon Monoxide Detector Interior One Living AreaSeparate Dining RoomIsland KitchenBreakfast BarWalk-In PantryStudy/LibraryUtility Room Inside1st Floor Lvl/No StepsHigh CeilingsOpen Floor PlanPull Down StorageCable TV AvailableHigh Speed InternetAll Bedrooms DownstairsLaundry Main LevelLaundry RoomWalk in ClosetsAttic - Pull Down Stairs Kitchen Length 21 Kitchen Width 13 Master Bath Tub/Shower SeparateSeparate VanityDouble VanityTub has Whirlpool Master Bath Length 15 Master Bath Width 10 Master Bedroom SplitDownStairsWalk-In ClosetCeiling FanFull Bath Master Bedroom Length 18 Master Bedroom Width 15 Study Office Length 15 Study Office Width 13 Utility Room Length 9 Utility Room Width 9 Window Coverings All Remain

Property Features

Approx Age 11 Builder Name Sitterle Certified Tax Year 2025 Construction Pre-Owned Currently Being Leased No Green Certification HERS 0-85 Green Features Drought Tolerant Plants Hoa Fee1 300 Hoa Frequency Quarterly Hoa Mandatory Mandatory Hoa Name1 JOHNSON RANCH MASTER COMMUNITY ASSOC.INC Miscellaneous M.U.D.Cluster Mail Box Multiple Hoa No Neighborhood Amenities Controlled AccessPoolClubhousePark/PlaygroundJogging TrailsSports CourtBasketball Court Possession Closing/Funding Potential Short Sale No Proposed Terms ConventionalFHAVATX VetCashVA SubstitutionUSDA Recent Rehab No Senior Community No Source Sq Ft Appsl Dist Subdivision Legal Name JOHNSON RANCH Taxed By Multiple Counties No Total Tax 18808.76 Utility Supplier Electric CPS Energy Utility Supplier Garbage Republic Utility Supplier Gas CPS Energy Utility Supplier Sewer JR MUD Utility Supplier Water GBRA Water Sewer Water SystemSewer System

Listing information © Copyright 2026 San Antonio Board of REALTORS®, All Rights Reserved.
Listing provided courtesy of Virginia Aaron of Cornerstone Properties: virginia.aaron1@gmail.com, (210) 883-7749.
LERA MLS

© 2026 Information provided courtesy of LERA MLS. All rights reserved. IDX information is provided exclusively for consumers' personal, non-commercial use and may not be used for any purpose other than to identify prospective properties consumers may be interested in purchasing. Information is deemed reliable but is not guaranteed accurate by the LERA MLS or Sapphire Properties Team | Keller Williams Real Estate. Last updated 2026-10-05T21:32:49.733.
 
https://bt-photos.global.ssl.fastly.net/sabor/orig_boomver_2_1966736-2.jpg https://bt-photos.global.ssl.fastly.net/sabor/orig_boomver_2_1966736-2.jpg https://bt-photos.global.ssl.fastly.net/sabor/orig_boomver_2_1966736-2.jpg
Logo
Sapphire Properties Team | Keller Williams Real Estate
1801 South MoPac Expressway
Austin TX, 78746