
Skip To Content

3045 Beringer Blvd

Schertz, TX 78154
  • $349,000
  • STATUS: Active
  • MLS #: 1967319
UPDATED: 59 min ago
$349,000
  • 4
    BEDS
  • 0.14
    ACRES
  • 2
    BATHS
  • 0
    1/2 BATHS
  • 1,765
    SQFT
  • $198
    $/SQFT
Neighborhood:
Type:
Single-Family Home
Built:
2022
County:
Area:

School Information

Elementary School:
Middle School:
High School:

Description

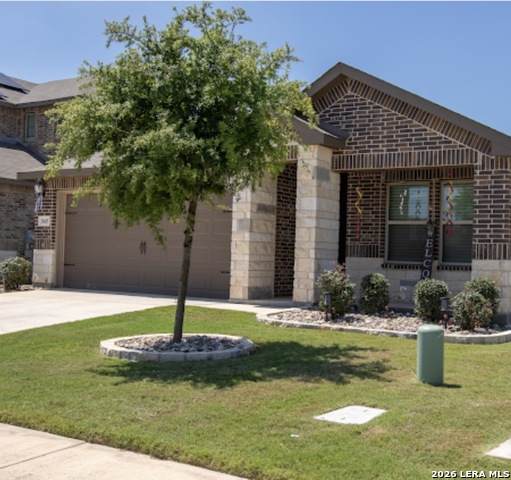
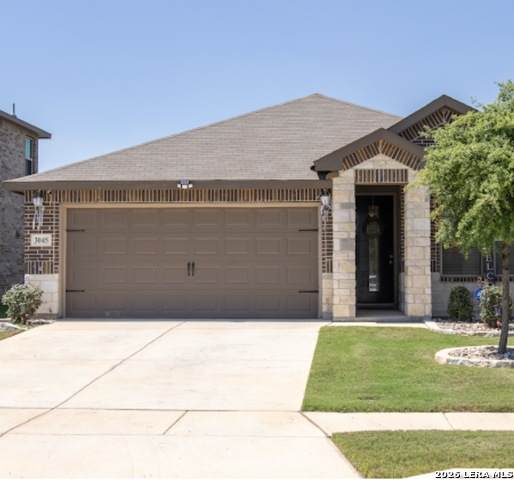
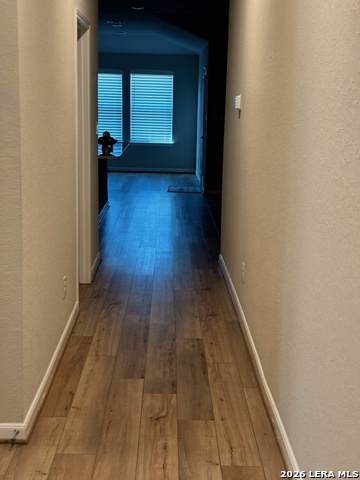
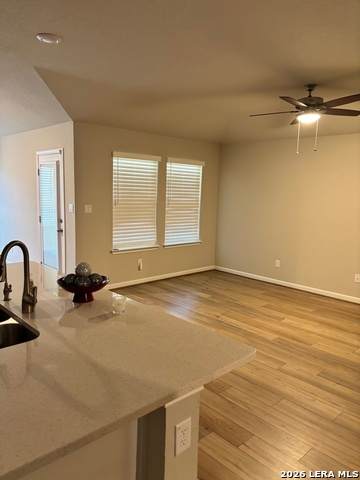
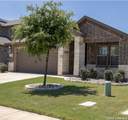
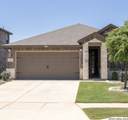
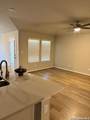
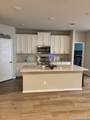
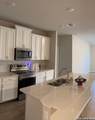
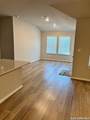
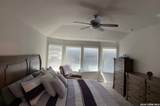
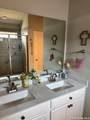
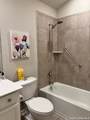
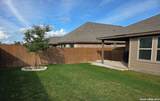
Bring your Buyer to see this beautifully maintained 4 bedroom 2 bath home in the Orchard Park s/d. Walk through the mahogany and glass front door, pass the secondary bedrooms and bath to an open floor-concert layout. Living area w/ ceiling fan, windows for lots of natural light and to your left is a kitchen w/ stainless steel appliances, linen cabinets, white tone back splash. Eat in kitchen on quartz countertop island or in dining room. Master bedroom w/ bay window leads to a relaxing master bath w/ 2 sinks, large walk-in shower, then to a big master closet. Energy efficient home, custom blinds and ceiling fans throughout. Yard has grilling pad, covered patio for family time. Full sprinkler system. Near Randolph AFB, shopping, entertainment, and more.

Monthly Payment Calculator

LERA MLS

© 2026 Information provided courtesy of LERA MLS. All rights reserved. IDX information is provided exclusively for consumers' personal, non-commercial use and may not be used for any purpose other than to identify prospective properties consumers may be interested in purchasing. Information is deemed reliable but is not guaranteed accurate by the LERA MLS or Sapphire Properties Team | Keller Williams Real Estate. Last updated 2026-10-06T17:33:02.82.
www.sapphirepropertiesteam.com/homes/176578613
Print Image

3045 Beringer Blvd Schertz, TX 78154

  • Price: $349,000
  • Status: Active
  • On Site: Days
  • Updated: 59 min ago
  • MLS #: 1967319
4
Beds
2
Baths
0
½ Baths
0.14
Acres
1,765
SQFT
$198
$/SQFT
2022
Built
Neighborhood:
Orchard Park
County:
Guadalupe
Area:
Schertz
Elementary School:
Schertz
Middle School:
Corbett
High School:
Clemens
School District:
Schertz-Cibolo-Universal City ISD
Property Description
Bring your Buyer to see this beautifully maintained 4 bedroom 2 bath home in the Orchard Park s/d. Walk through the mahogany and glass front door, pass the secondary bedrooms and bath to an open floor-concert layout. Living area w/ ceiling fan, windows for lots of natural light and to your left is a kitchen w/ stainless steel appliances, linen cabinets, white tone back splash. Eat in kitchen on quartz countertop island or in dining room. Master bedroom w/ bay window leads to a relaxing master bath w/ 2 sinks, large walk-in shower, then to a big master closet. Energy efficient home, custom blinds and ceiling fans throughout. Yard has grilling pad, covered patio for family time. Full sprinkler system. Near Randolph AFB, shopping, entertainment, and more.
Exterior Features

Exterior Brick3 Sides Masonry Exterior Features Covered PatioPrivacy FenceSprinkler SystemDouble Pane Windows Lot Improvements Street PavedCurbsSidewalksCity Street Parking Two Car Garage Pool Spa None Pool YN No Roof Composition Stories 1 Style One Story

Interior Features

Air Conditioning One Central Bedroom2 Length 10 Bedroom2 Width 10 Bedroom3 Length 10 Bedroom3 Width 10 Bedroom4 Length 10 Bedroom4 Width 10 Dining Room Length 12 Dining Room Width 10 Energy Efficiency Double Pane WindowsLow E WindowsFoam InsulationCeiling Fans Entry Room Length 5 Entry Room Width 9 Fireplace Not Applicable Fireplaces 0 Floor CarpetingCeramic TileVinyl Foundation Slab Heating Central Heating Fuel Electric Inclusions Ceiling FansWasher ConnectionDryer ConnectionSelf-Cleaning OvenMicrowave OvenStove/RangeDisposalDishwasherIce Maker ConnectionWater Softener (owned)Smoke AlarmSecurity System (Owned)Electric Water HeaterGarage Door OpenerCity Garbage service Interior One Living AreaLiv/Din ComboEat-In KitchenWalk-In PantryUtility Room Inside1st Floor Lvl/No StepsOpen Floor PlanCable TV AvailableHigh Speed InternetAll Bedrooms DownstairsWalk in Closets Kitchen Length 14 Kitchen Width 10 Living Room Length 17 Living Room Width 11 Master Bath Shower OnlyDouble Vanity Master Bath Length 9 Master Bath Width 10 Master Bedroom DownStairsCeiling FanFull Bath Master Bedroom Length 16 Master Bedroom Width 13 Other Rooms Bathroom 1Laundry Window Coverings All Remain

Property Features

Approx Age 4 Builder Name Meritage Certified Tax Year 2025 Construction Pre-Owned Currently Being Leased No Hoa Fee1 75 Hoa Frequency Quarterly Hoa Mandatory Mandatory Hoa Name1 ALAMO MANAGEMENT GROUP Multiple Hoa No Neighborhood Amenities None Possession Closing/Funding Potential Short Sale No Proposed Terms ConventionalFHAVACash Source Sq Ft Appsl Dist Subdivision Legal Name ORCHARD PARK 2 Taxed By Multiple Counties No Total Tax 6817.55 Utility Supplier Electric GVEC Utility Supplier Garbage U City Utility Supplier Other U City Utility Supplier Sewer U City Utility Supplier Water U City Water Sewer Sewer SystemCity

Listing information © Copyright 2026 San Antonio Board of REALTORS®, All Rights Reserved.
Listing provided courtesy of Tami Vaughn of Kingdom Living Realty, LLC: tlvaughn61@sbcglobal.net, (210) 859-0286.
LERA MLS

© 2026 Information provided courtesy of LERA MLS. All rights reserved. IDX information is provided exclusively for consumers' personal, non-commercial use and may not be used for any purpose other than to identify prospective properties consumers may be interested in purchasing. Information is deemed reliable but is not guaranteed accurate by the LERA MLS or Sapphire Properties Team | Keller Williams Real Estate. Last updated 2026-10-06T17:33:02.82.
 
https://bt-photos.global.ssl.fastly.net/sabor/orig_boomver_2_1967319-2.jpg https://bt-photos.global.ssl.fastly.net/sabor/orig_boomver_2_1967319-2.jpg https://bt-photos.global.ssl.fastly.net/sabor/orig_boomver_2_1967319-2.jpg
Logo
Sapphire Properties Team | Keller Williams Real Estate
1801 South MoPac Expressway
Austin TX, 78746