

















Description
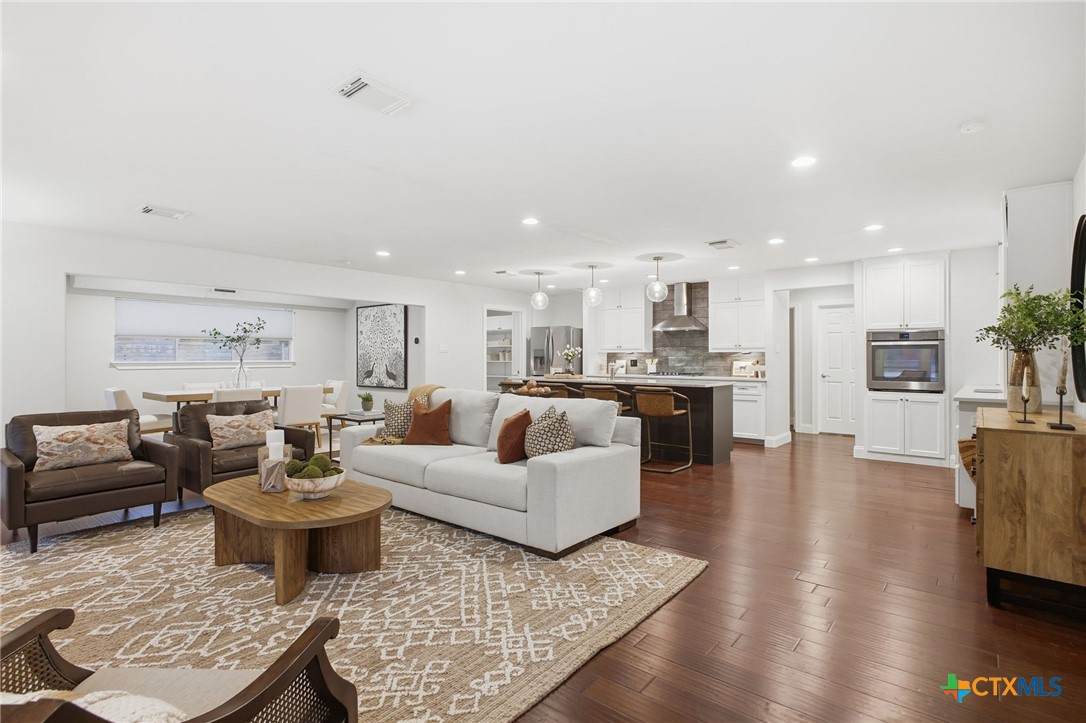
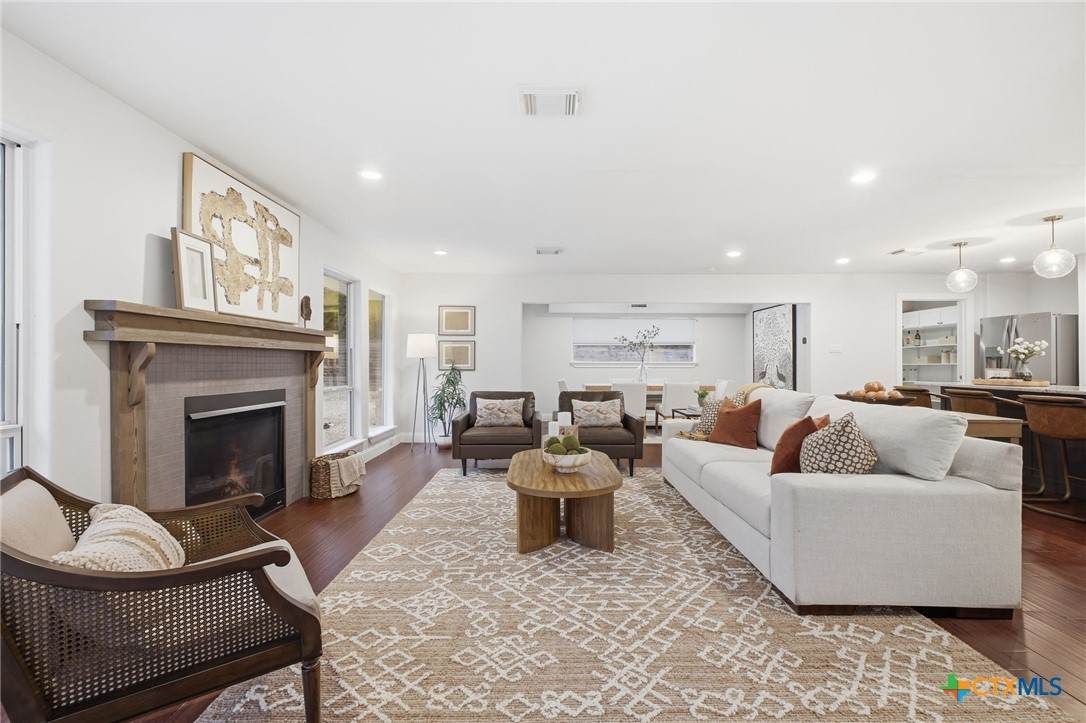
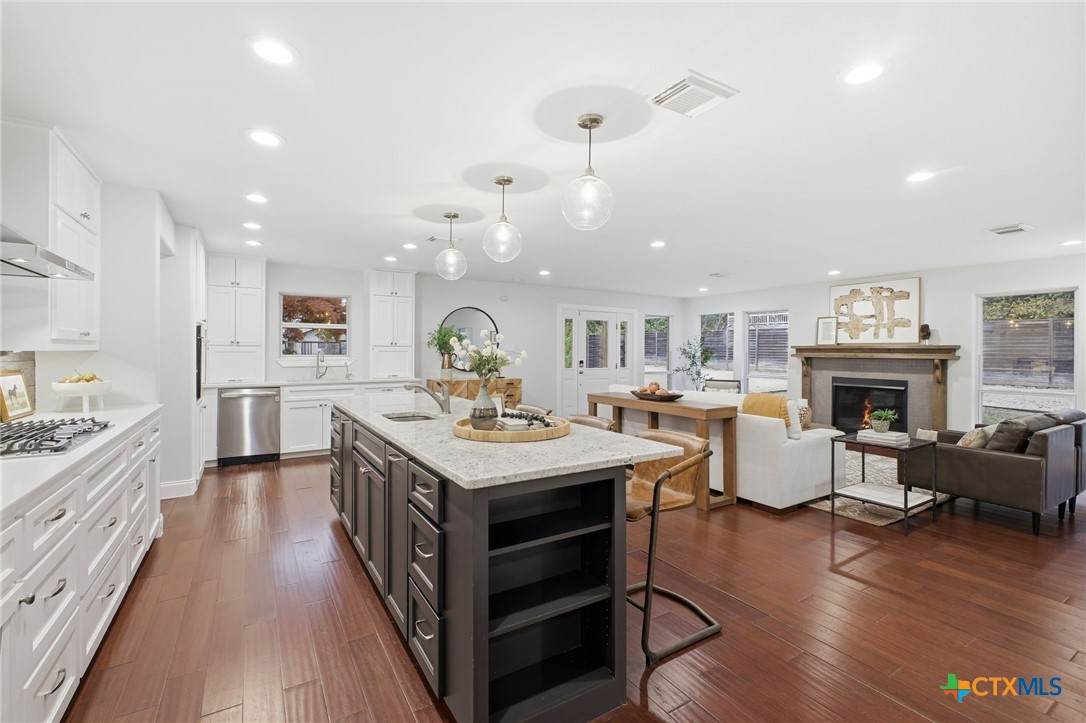
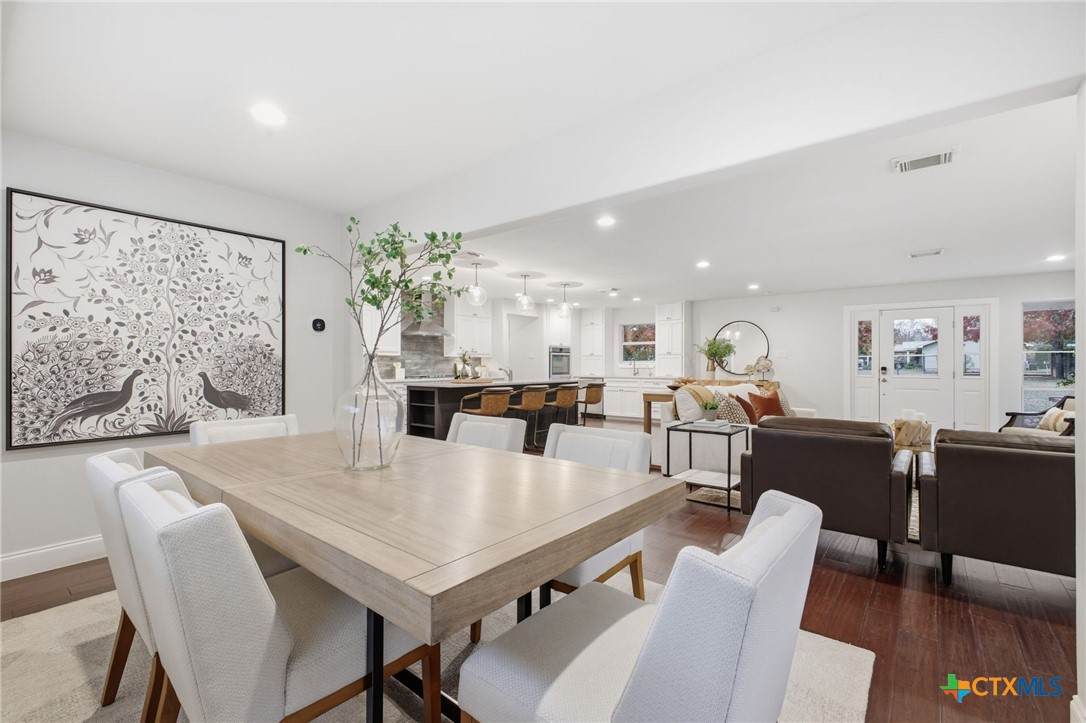
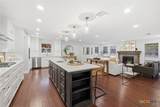
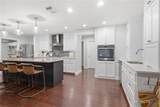
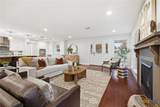
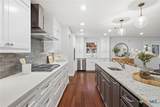
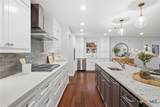
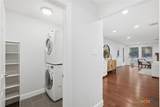
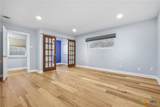
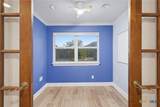
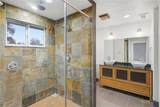
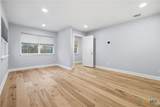
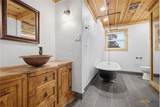
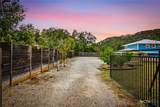
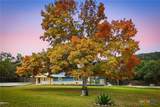
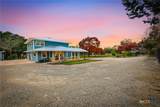
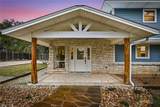
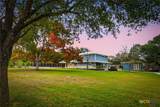
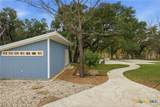
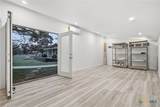
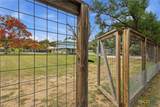
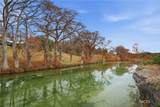
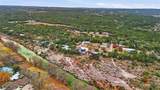
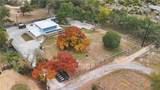
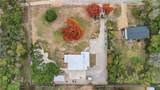
Now priced below recent appraised value! A Hill Country retreat with private access to Blanco River, just minutes from the heart of Wimberley. This thoughtfully designed 3bedroom, 3bath home offers 2,573 sqft of comfortable living on nearly one acre, combining privacy, flexibility, and rare river access without riverfront taxes. Set behind an electric gated entrance, the property features dog-proof fencing with a 8ft privacy fence enclosing half the yard and a 6ft see through fence on the remaining portion -perfect for pets while preserving views. A separate private side gate provides direct access to the resident-only Blanco River Park, offering swimming, kayaking, fishing, and riverside relaxation just steps away-like having your own riverfront lot without the premium price. Inside, the open floor plan offers a warm, inviting atmosphere. The kitchen includes granite countertops, gas cooktop, stainless steel appliances, ample cabinetry, reverse osmosis, and a water softener. Bamboo and tile flooring anchor the main level, while the second story features beautiful hardwood maple floors throughout. The primary suite on the main level provides a peaceful retreat, while two upstairs bedrooms-each with its own full bath-offer excellent separation for guests, family, or work-from-home needs. A 288 sqft fully finished flex space with mini-split HVAC adds versatility for a home office, studio, gym, or creative space. Additional highlights include gigabit high speed internet, smart thermostats, tankless water heater, and an RV-ready electrical hookup (30-amp & 50-amp). Outdoors, enjoy modern xeriscaping, a fire pit, and mature live and red oak trees, creating a shaded, low-maintenance setting ideal for entertaining or quiet Hill Country evenings. Located just minutes from Wimberley Square, Blue Hole, Jacob's well, hiking trails, wineries, and local dining, this home offers a rare combination of privacy, river access, and convenience. Washer, dryer, refrigerator convey.
-
3BEDS
-
0.91ACRES
-
3BATHS
-
01/2 BATHS
-
2,573SQFT
-
$309$/SQFT
School Information
© 2026 Central Texas MLS.
Listing courtesy of Suzanne Nieves of LPT Realty, LLC: 877-366-2213.
Description
Now priced below recent appraised value! A Hill Country retreat with private access to Blanco River, just minutes from the heart of Wimberley. This thoughtfully designed 3bedroom, 3bath home offers 2,573 sqft of comfortable living on nearly one acre, combining privacy, flexibility, and rare river access without riverfront taxes. Set behind an electric gated entrance, the property features dog-proof fencing with a 8ft privacy fence enclosing half the yard and a 6ft see through fence on the remaining portion -perfect for pets while preserving views. A separate private side gate provides direct access to the resident-only Blanco River Park, offering swimming, kayaking, fishing, and riverside relaxation just steps away-like having your own riverfront lot without the premium price. Inside, the open floor plan offers a warm, inviting atmosphere. The kitchen includes granite countertops, gas cooktop, stainless steel appliances, ample cabinetry, reverse osmosis, and a water softener. Bamboo and tile flooring anchor the main level, while the second story features beautiful hardwood maple floors throughout. The primary suite on the main level provides a peaceful retreat, while two upstairs bedrooms-each with its own full bath-offer excellent separation for guests, family, or work-from-home needs. A 288 sqft fully finished flex space with mini-split HVAC adds versatility for a home office, studio, gym, or creative space. Additional highlights include gigabit high speed internet, smart thermostats, tankless water heater, and an RV-ready electrical hookup (30-amp & 50-amp). Outdoors, enjoy modern xeriscaping, a fire pit, and mature live and red oak trees, creating a shaded, low-maintenance setting ideal for entertaining or quiet Hill Country evenings. Located just minutes from Wimberley Square, Blue Hole, Jacob's well, hiking trails, wineries, and local dining, this home offers a rare combination of privacy, river access, and convenience. Washer, dryer, refrigerator convey.
© 2026 Central Texas Multiple Listing Service, Inc. All rights reserved. IDX information is provided exclusively for consumers' personal, non-commercial use and may not be used for any purpose other than to identify prospective properties consumers may be interested in purchasing. Some properties which appear for sale on the website may no longer be available because they are for instance, under contract, sold or are no longer being offered for sale. Information is deemed reliable but is not guaranteed accurate by the MLS or Sapphire Properties Team | Keller Williams Real Estate. Data last updated: 2026-10-05T22:05:56.537.