











Skip To Content

29639 Terra Bella

Boerne, TX 78015
  • $559,000
  • STATUS: Active
  • MLS #: 1967798
UPDATED: 209 min ago
$559,000
  • 3
    BEDS
  • 0.21
    ACRES
  • 2
    BATHS
  • 1
    1/2 BATHS
  • 2,484
    SQFT
  • $225
    $/SQFT
Neighborhood:
Type:
Single-Family Home
Built:
1986
County:
Area:

School Information

Elementary School:
Middle School:
High School:
School District:

Description

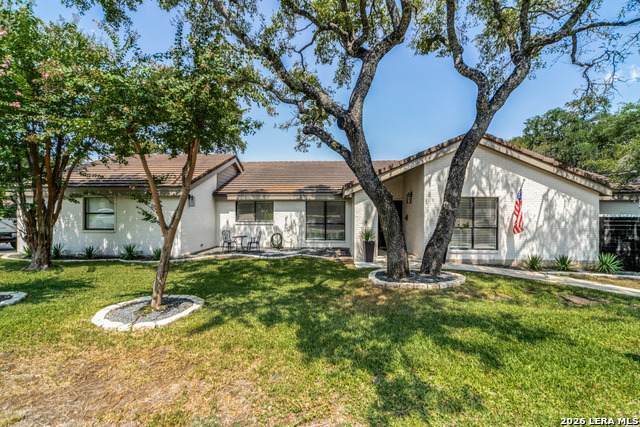
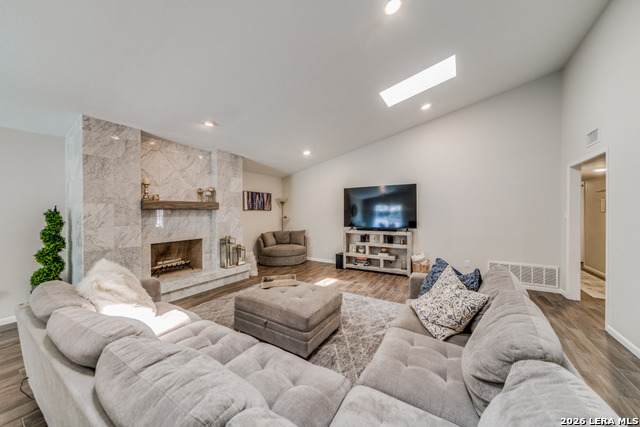
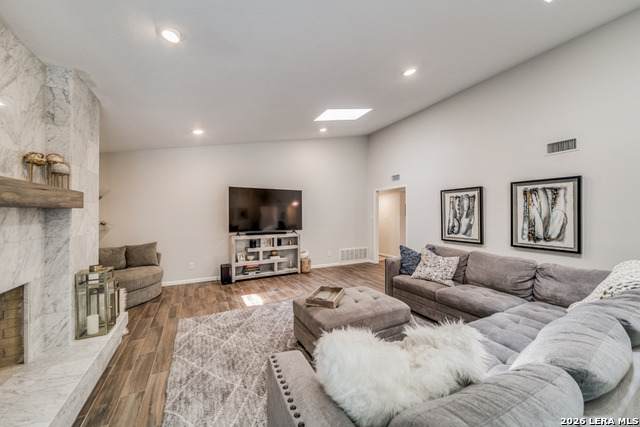
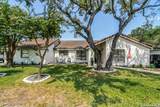
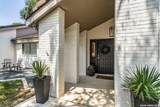
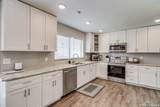
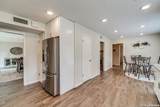
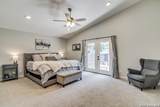
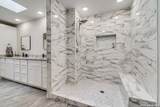
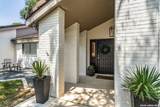
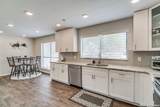
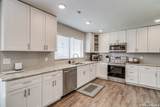
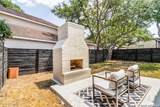
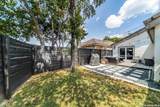
Tucked away on a peaceful cul-de-sac, this stunning single-story home features 3 bedrooms, 2.5 bathrooms, and a 3-car garage with a private backyard perfect for relaxing or entertaining. The remodeled kitchen showcases elegant countertops, and a spacious walk-in pantry with a charming breakfast nook. The primary suite offers a true retreat, complete with a generous walk-in closet and a spa-inspired bathroom featuring updated counters, dual sinks, and an oversized shower. This open layout, and prime location within the highly regarded Boerne ISD, this home blends comfort, style, and convenience in one exceptional package. Assumable Loan available call for details.

Monthly Payment Calculator

LERA MLS

© 2026 Information provided courtesy of LERA MLS. All rights reserved. IDX information is provided exclusively for consumers' personal, non-commercial use and may not be used for any purpose other than to identify prospective properties consumers may be interested in purchasing. Information is deemed reliable but is not guaranteed accurate by the LERA MLS or Sapphire Properties Team | Keller Williams Real Estate. Last updated 2026-10-06T23:32:45.43.
www.sapphirepropertiesteam.com/homes/176626671
Print Image

29639 Terra Bella Boerne, TX 78015

  • Price: $559,000
  • Status: Active
  • On Site: Days
  • Updated: 209 min ago
  • MLS #: 1967798
3
Beds
2
Baths
1
½ Baths
0.21
Acres
2,484
SQFT
$225
$/SQFT
1986
Built
Neighborhood:
Fair Oaks Ranch
County:
Bexar
Area:
Boerne
Elementary School:
Fair Oaks Ranch
Middle School:
Call District
High School:
Champion
School District:
Boerne
Property Description
Tucked away on a peaceful cul-de-sac, this stunning single-story home features 3 bedrooms, 2.5 bathrooms, and a 3-car garage with a private backyard perfect for relaxing or entertaining. The remodeled kitchen showcases elegant countertops, and a spacious walk-in pantry with a charming breakfast nook. The primary suite offers a true retreat, complete with a generous walk-in closet and a spa-inspired bathroom featuring updated counters, dual sinks, and an oversized shower. This open layout, and prime location within the highly regarded Boerne ISD, this home blends comfort, style, and convenience in one exceptional package. Assumable Loan available call for details.
Exterior Features

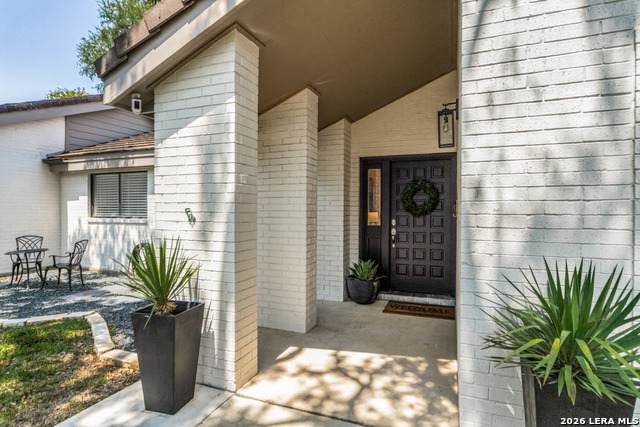
Exterior 4 Sides MasonryStucco Exterior Features Privacy FencePartial Sprinkler SystemMature Trees Lot Description Corner1/4 - 1/2 Acre Parking Three Car GarageAttachedSide Entry Pool Spa None Pool YN No Roof Tile Stories 1 Style One Story

Interior Features

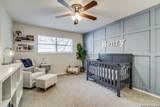
Accessibility Int Door Opening 32"+Entry Slope less than 1 footLow Pile CarpetLevel LotLevel DriveNo StairsStall Shower Air Conditioning One CentralHeat PumpZoned Bedroom2 Length 12 Bedroom2 Width 15 Bedroom3 Length 12 Bedroom3 Width 14 Dining Room Length 10 Dining Room Width 9 Entry Room Length 5 Entry Room Width 10 Fireplace OneLiving RoomWood Burning Fireplaces 1 Floor CarpetingCeramic Tile Foundation Slab Heating CentralHeat Pump Heating Fuel Electric Inclusions Ceiling FansChandelierWasher ConnectionDryer ConnectionWasherDryerCook TopBuilt-In OvenRefrigeratorDisposalDishwasherIce Maker ConnectionVent FanSmoke AlarmElectric Water HeaterGarage Door OpenerSolid Counter TopsPrivate Garbage Service Interior One Living AreaLiv/Din ComboEat-In KitchenTwo Eating AreasWalk-In PantryStudy/LibraryUtility Room InsideSecondary Bedroom Down1st Floor Lvl/No StepsHigh CeilingsOpen Floor PlanPull Down StorageSkylightsCable TV AvailableHigh Speed InternetAll Bedrooms DownstairsLaundry Main LevelTelephone Kitchen Length 20 Kitchen Width 12 Living Room Length 20 Living Room Width 24 Master Bath Shower OnlyDouble Vanity Master Bath Length 7 Master Bath Width 15 Master Bedroom SplitDownStairsOutside AccessWalk-In ClosetCeiling FanFull Bath Master Bedroom Length 15 Master Bedroom Width 18 Utility Room Length 4 Utility Room Width 4 Window Coverings All Remain

Property Features

Approx Age 40 Builder Name Unknown Certified Tax Year 2025 Construction Pre-Owned Hoa Fee1 300 Hoa Frequency Annually Hoa Mandatory Mandatory Hoa Name1 FAIR OAKS RANCH Multiple Hoa No Neighborhood Amenities Park/PlaygroundOther - See Remarks Possession Closing/Funding Proposed Terms ConventionalFHAVACash Source Sq Ft Appsl Dist Subdivision Legal Name FAIR OAKS GOLF II B0 Taxed By Multiple Counties No Total Tax 10997 Utility Supplier Electric CPS Utility Supplier Garbage Frontier Utility Supplier Gas NA Utility Supplier Other GVTC Utility Supplier Sewer CITY Utility Supplier Water CITY Water Sewer Water SystemSewer System

Listing information © Copyright 2026 San Antonio Board of REALTORS®, All Rights Reserved.
Listing provided courtesy of Tony Mangus of Mangus Realty Group: tmangus2002@yahoo.com, (210) 413-8229.
LERA MLS

© 2026 Information provided courtesy of LERA MLS. All rights reserved. IDX information is provided exclusively for consumers' personal, non-commercial use and may not be used for any purpose other than to identify prospective properties consumers may be interested in purchasing. Information is deemed reliable but is not guaranteed accurate by the LERA MLS or Sapphire Properties Team | Keller Williams Real Estate. Last updated 2026-10-06T23:32:45.43.
 
https://bt-photos.global.ssl.fastly.net/sabor/orig_boomver_1_1967798-2.jpg https://bt-photos.global.ssl.fastly.net/sabor/orig_boomver_1_1967798-2.jpg https://bt-photos.global.ssl.fastly.net/sabor/orig_boomver_1_1967798-2.jpg
Logo
Sapphire Properties Team | Keller Williams Real Estate
1801 South MoPac Expressway
Austin TX, 78746